
Monique Geathers
ALIGN RIGHT REALTY SRQ OPULENCE
(813) 710-6995
79 Total Sales
1 in Wesley Chapel
$294,990 Price
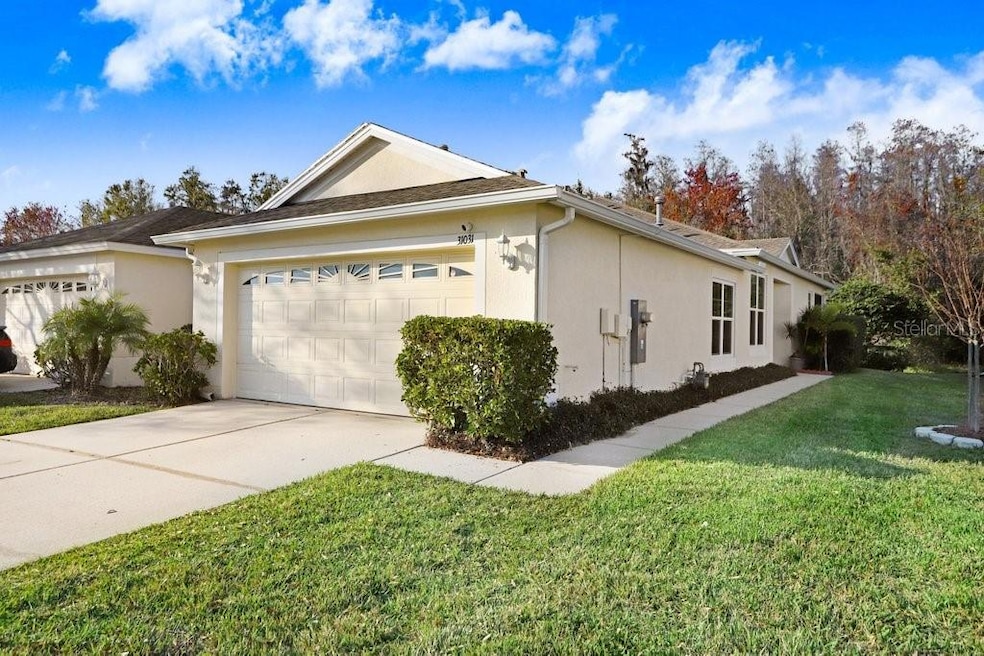

Nestled on a quiet street close to the A-rated schools, hospitals, and shopping centers of Wesley Chapel sits a fully-upgraded, maintenance-free villa located in the gated subdivision of Whitlock within the Meadow Pointe community. This villa includes two generously sized bedrooms, two bathrooms, and a versatile office or den (which the seller uses as a third bedroom) and a 2-car garage. The large combination dining/ family room flows into the kitchen, which features granite countertops, a gas stove, 2023 stainless steele, wi-fi enabled appliances, and a deep sink, along with a nook for casual dining. The laundry room is adjacent to the kitchen and features 2023 wi-fi enabled washer/dryer (included). The primary bedroom features two walk-in closets, and a second full bathroom with a double vanity, garden tub and shower. The spacious, screened lanai is at the back of the home overlooking a secluded conservatory. LVP flooring throughout, with carpet in the bedrooms and tile in the wet areas. This smart home allows the homeowner to wirelessly control the thermostat, exterior lights, security system and appliances remotely through an internet connection using a smartphone or tablet. Smart home features include Google Home, Alexa, ADT-operability, Ring camera, and exterior security cameras. Upgrades are numerous: New Roof installed 2021, Hurricane impact windows and slider installed in 2023 (which will offer a decrease in cooling & heating expenses), decorative shutters in the kitchen, and custom window shades. New AC installed in 2023, both toilets are new and installed in February 2024, water softener, and new gutters. Live a great life in a maintenance free community featuring low monthly fees which include exterior lawn maintenance, exterior paint/ roof replacement, community pool, clubhouse, tennis courts, and fitness facility. Just minutes from the Shops at Wiregrass, restaurants, shopping, hospitals and easy access to major interstates.
Last Agent to Sell the Property
KELLER WILLIAMS TAMPA PROPERTIES Brokerage Phone: 813-264-7754 License #3025972 Listed on: 02/07/2025
We collect this data history from publicly available records. To have your information removed, we recommend requesting removal directly through your county’s website.
Monique Geathers
ALIGN RIGHT REALTY SRQ OPULENCE
(813) 710-6995
79 Total Sales
1 in Wesley Chapel
$294,990 Price
Raul Riano
PEOPLE'S CHOICE REALTY SVC LLC
(813) 497-4979
88 Total Sales
1 in Wesley Chapel
$220,000 Price
Roberto Albarran Perez
THE ELITE REALTY EXPERIENCE
(656) 219-2822
11 Total Sales
1 in Wesley Chapel
$348,000 Price
Steve Zeris
RE/MAX ALLIANCE GROUP
(941) 213-8513
66 Total Sales
1 in Wesley Chapel
$420,000 Price
Brent DeHoop
RE/MAX ASSURED
(689) 219-5265
183 Total Sales
6 in Wesley Chapel
$720K - $1.3M Price Range
Esther Eti Farber
KW COASTAL LIVING III
(989) 209-1555
35 Total Sales
1 in Wesley Chapel
$350,490 Price
We collect this data history from publicly available records. To have your information removed, we recommend requesting removal directly through your county’s website.
| Date | Event | Price | List to Sale | Price per Sq Ft | Prior Sale |
|---|---|---|---|---|---|
| 02/28/2025 02/28/25 | Sold | $315,000 | 0.0% | $203 / Sq Ft | |
| 02/09/2025 02/09/25 | Pending | -- | -- | -- | |
| 02/07/2025 02/07/25 | For Sale | $315,000 | -0.3% | $203 / Sq Ft | |
| 04/05/2023 04/05/23 | Sold | $315,900 | 0.0% | $203 / Sq Ft | View Prior Sale |
| 02/27/2023 02/27/23 | Pending | -- | -- | -- | |
| 02/22/2023 02/22/23 | For Sale | $315,900 | -- | $203 / Sq Ft |
We collect this data history from publicly available records. To have your information removed, we recommend requesting removal directly through your county’s website.
| Year | Tax Paid | Tax Assessment Tax Assessment Total Assessment is a certain percentage of the fair market value that is determined by local assessors to be the total taxable value of land and additions on the property. | Land | Improvement |
|---|---|---|---|---|
| 2026 | $3,499 | $260,029 | $54,409 | $205,620 |
| 2025 | $3,499 | $260,029 | $54,409 | $205,620 |
| 2023 | $3,499 | $124,960 | $0 | $0 |
| 2022 | $3,252 | $121,320 | $0 | $0 |
| 2021 | $3,106 | $117,790 | $44,339 | $73,451 |
| 2020 | $3,057 | $116,170 | $28,056 | $88,114 |
| 2019 | $3,024 | $113,560 | $0 | $0 |
| 2018 | $2,991 | $111,447 | $0 | $0 |
| 2017 | $2,940 | $111,447 | $0 | $0 |
| 2016 | $2,608 | $106,910 | $0 | $0 |
| 2015 | $2,576 | $106,167 | $0 | $0 |
| 2014 | $2,635 | $122,631 | $30,711 | $91,920 |
Seller's Agent in 2025
Mary Beth Pfannerstill
KELLER WILLIAMS TAMPA PROPERTIES
(727) 460-3514
15 Total Sales
Buyer's Agent in 2025
Jennifer Kibiger
BHHS FLORIDA PROPERTIES GROUP
(813) 469-1481
48 Total Sales
Seller's Agent in 2023
Tammy Hellman
BHHS FLORIDA PROPERTIES GROUP
(813) 907-8200
48 Total Sales
KH
Seller Co-Listing Agent in 2023
Kim Hilliker
BHHS FLORIDA PROPERTIES GROUP
(813) 451-8159
35 Total Sales
Source: Stellar MLS
MLS Number: TB8347910
APN: 34-26-20-0040-01100-0630
Disclaimer: Certain information contained herein is derived from information provided by parties other than Homes.com. All information provided is deemed reliable, but is not guaranteed to be accurate and should be independently verified.
All data is obtained from various sources and may not have been verified by broker or MLS GRID. Supplied Open House Information is subject to change without notice. All information should be independently reviewed and verified for accuracy. Properties may or may not be listed by the office/agent presenting the information. Some IDX listings have been excluded from this website. IDX information is provided exclusively for personal, non-commercial use, and may not be used for any purpose other than to identify prospective properties consumers may be interested in purchasing. Information is deemed reliable but not guaranteed.
Listings courtesy of Stellar MLS as distributed by MLS GRID.
Based on information submitted to the MLS GRID
Listing Information presented by local MLS brokerage: Ten-X - (888)-952-6393
Ask me questions while you tour the home.