NOT LISTED FOR SALE

Estimated Value: $225,905

3 Beds
1 Bath
1,320 Sq Ft
$171/Sq Ft Est. Value

Sale Details

Date Sold: November 7, 2023

Last sale price $214,000 $162 Per Sq Ft

Est. 6% increase in value since last sale

Current estimated payment $1,316 / mo

31 Days on Market

Highlights

  • Open Floorplan
  • Engineered Wood Flooring
  • No HOA
  • Contemporary Architecture
  • Granite Countertops
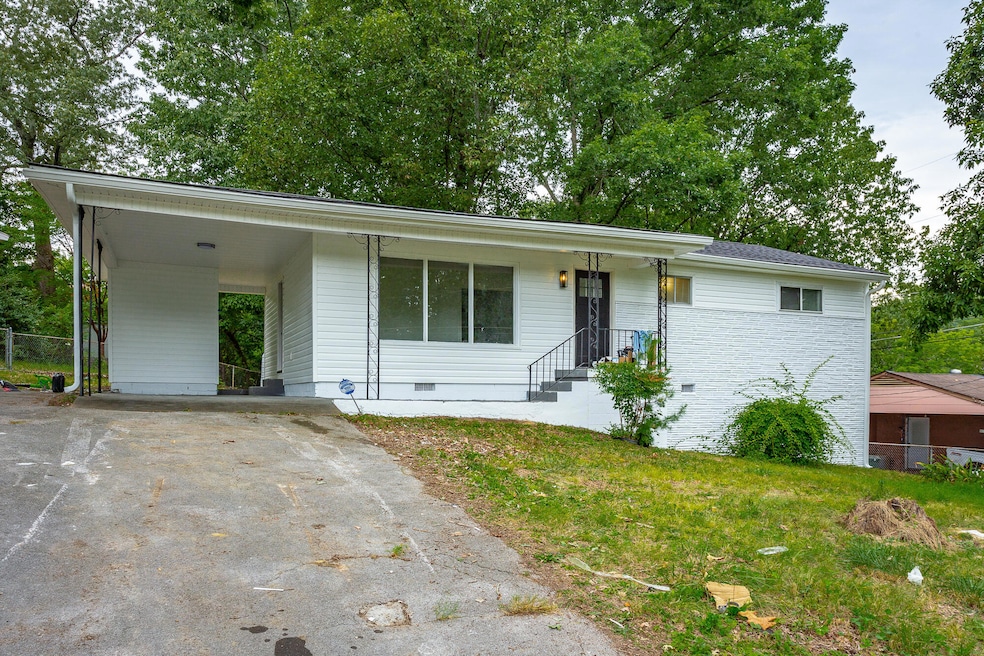
  • Three Sided Brick Exterior Elevation

About This Home

As of November 2023

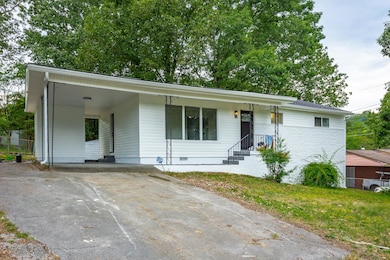
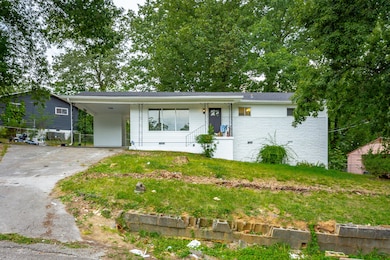
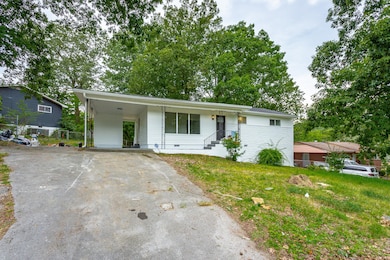
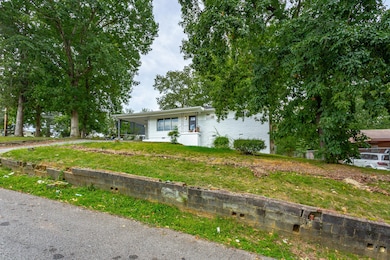
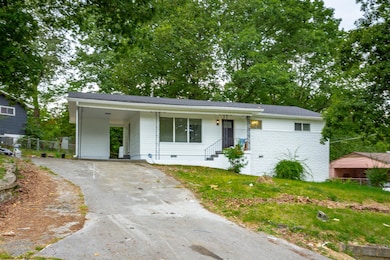
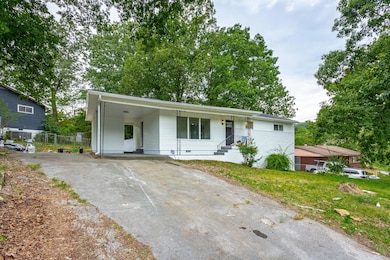
This charming one level three bedroom and one bathroom has been updated with new siding, cabinets, granite counter tops in the kitchen, stainless steel appliances, new roof, refinished hardwood floors and a updated bathroom. It's turnkey and move in ready. Don't miss the opportunity to make this house your HOME!!

Last Agent to Sell the Property

Warnie Shaw

Keller Williams Realty Listed on: 09/08/2023
Last Buyer's Agent

Jeremy Parker

Keller Williams Realty License #321116

Keller Williams Realty

Home Details

Home Type

  • Single Family

Est. Annual Taxes

  • $800

Year Built

  • Built in 1958

Lot Details

  • 6,084 Sq Ft Lot
  • Lot Dimensions are 36.1x168.5
  • Fenced
  • Gentle Sloping Lot

Parking

  • 1 Carport Space

Home Design

  • Contemporary Architecture
  • Three Sided Brick Exterior Elevation
  • Block Foundation
  • Shingle Roof

Interior Spaces

  • 1,320 Sq Ft Home
  • 1-Story Property
  • Open Floorplan
  • Aluminum Window Frames
  • Living Room
  • Dining Room
  • Engineered Wood Flooring
  • Basement
  • Crawl Space
  • Fire and Smoke Detector

Kitchen

  • Free-Standing Electric Range
  • Microwave
  • Dishwasher
  • Granite Countertops

Bedrooms and Bathrooms

  • 3 Bedrooms
  • 1 Full Bathroom
  • Bathtub with Shower

Outdoor Features

  • Outbuilding

Schools

  • Hardy Elementary School
  • Dalewood Middle School
  • Brainerd High School

Utilities

  • Central Heating and Cooling System
  • Phone Available
  • Cable TV Available

Community Details

  • No Home Owners Association
  • Ridgewood Acres Subdivision

Listing and Financial Details

  • Assessor Parcel Number 137p E 015
  • $17,825 per year additional tax assessments

Home Details

Home Type

Single Family

Est. Annual Taxes

$800

Year Built

Built in 1958

Lot Details

6,084 Sq Ft Lot

Listing Details

  • Property Sub Type: Single Family Residence
  • Prop. Type: Residential
  • Lot Size Acres: 0.14
  • Lot Size: 36.1X168.5
  • Subdivision Name: Ridgewood Acres
  • Directions: From 153 take a right to Shallowford Road follow Shallowford Road to Wilcox TR onto Greenwood and TL to Carousel and the house is on the left .
  • Architectural Style: Contemporary
  • Carport Y N: Yes
  • Garage Yn: No
  • Unit Levels: One
  • Living Area: 1320.0
  • New Construction: No
  • Structure Type: Free Standing Building
  • Year Built: 1958
  • Appliances Microwave: Yes
  • Appliances Refrigerators: Yes
  • Location Tax and Legal Parcel Number2: 137p E 015
  • Location Tax and Legal Elementary School: Hardy Elementary
  • Location Tax and Legal Middle Or Junior School2: Dalewood Middle
  • Location Tax and Legal High School: Brainerd High
  • Location Tax and Legal:Tax Annual Amount: 799.86
  • Location Tax and Legal Additional Parcels YN: No
  • General Property Information Enhanced Accessible2: No
  • General Property Information New Construction YN: No
  • General Property Information Home Warranty YN: No
  • General Property Information Grazing Permits BLM YN3: No
  • General Property Information Carport YN: Yes
  • General Property Information Lot Size Acres: 0.14
  • General Property Information Lot Size Square Feet2: 6084.0
  • General Property Information Lot Size Dimensions: 36.1X168.5
  • General Property Information View YN2: No
  • General Property Information Waterfront YN: No
  • General Property Information Basement YN: Yes
  • General Property Information Fireplace YN: No
  • General Property Information Senior Community YN: No
  • Remarks and Miscellaneous Public Remarks2: This charming one level three bedroom and one bathroom has been updated with new siding, cabinets, granite counter tops in the kitchen, stainless steel appliances, new roof, refinished hardwood floors and a updated bathroom. It's turnkey and move in ready. Don't miss the opportunity to make this house your HOME!!
  • General Property Information Carport Spaces2: 1.0
  • Utilities:Cable Available: Yes
  • Utilities:Electricity Available: Yes
  • Utilities Sewer Connected: Yes
  • Water Source:Public: Yes
  • Cooling:Central Air: Yes
  • Interior Features Tub Shower Combo: Yes
  • Roof:Shingle: Yes
  • Utilities Phone Available: Yes
  • Foundation Details Block2: Yes
  • Security Features:Smoke Detector(s): Yes
  • Levels:One: Yes
  • Fencing Fenced: Yes
  • Architectural Style:Contemporary: Yes
  • Location Tax and Legal Tax Other Annual Assessment Amount: 17825.0
  • Flooring Engineered Hardwood: Yes
  • Other Structures:Out Building: Yes
  • Brick and Stone Features 34 Brick: Yes
  • Special Features: None

Interior Features

  • Appliances: Refrigerator, Microwave, Free-Standing Electric Range, Dishwasher
  • Has Basement: Crawl Space
  • Basement YN: Yes
  • Full Bathrooms: 1
  • Total Bedrooms: 3
  • Fireplace: No
  • Interior Amenities: Granite Counters, Open Floorplan, Tub/shower Combo
  • Window Features: Aluminum Frames
  • Appliances Dishwasher: Yes
  • Basement:Crawl Space: Yes
  • Appliances:Free-Standing Electric Range: Yes
  • Interior Features:Open Floorplan: Yes
  • Interior Features:Granite Counters: Yes

Exterior Features

  • Fencing: Fenced
  • Lot Features: Gentle Sloping
  • View: No
  • Waterfront: No
  • Home Warranty: No
  • Construction Type: Brick, Other
  • Foundation Details: Block
  • Other Structures: Outbuilding
  • Roof: Shingle
  • Construction Materials:Brick: Yes
  • Lot Features:Gentle Sloping: Yes
  • Window Features:Aluminum Frames: Yes

Garage/Parking

  • Carport Spaces: 1.0
  • General Property Information:Garage YN: No

Utilities

  • Security: Smoke Detector(s)
  • Cooling: Central Air
  • Cooling Y N: Yes
  • Heating: Central
  • Heating Yn: Yes
  • Utilities: Cable Available, Electricity Available, Phone Available, Sewer Connected
  • Water Source: Public
  • Heating:Central: Yes

Condo/Co-op/Association

  • Senior Community: No
  • Association: No

Association/Amenities

  • General Property Information:Association YN: No

Schools

  • Elementary School: Hardy Elementary
  • High School: Brainerd High
  • Middle Or Junior School: Dalewood Middle

Lot Info

  • Lot Size Sq Ft: 6084.0
  • Additional Parcels: No
  • Parcel #: 137p E 015
  • ResoLotSizeUnits: Acres

Tax Info

  • Tax Annual Amount: 799.86
  • Tax Other Annual Assessment Amount: 17825.0

Ownership History

We collect this data history from publicly available records. To have your information removed, we recommend requesting removal directly through your county’s website.

Date Name Owned For Owner Type

Purchase Details

Listed on
Sep 8, 2023
Closed on
Nov 7, 2023
Sold by
Bought by
Seller's Agent
Warnie Shaw
Keller Williams Realty
Buyer's Agent
Jeremy Parker
Keller Williams Realty
List Price
$230,000
Sold Price
$214,000
Premium/Discount to List
-$16,000
-6.96%
Views
40
Current Estimated Value
$225,905

Home Financials for this Owner

Home Financials are based on the most recent Mortgage that was taken out on this home.
Estimated Appreciation
$11,905
Avg. Annual Appreciation
2.00%
Original Mortgage
$197,000
Outstanding Balance
$191,346
Interest Rate
6.82%
Mortgage Type
Construction
Estimated Equity
$34,559

Purchase Details

Listed on
Jun 22, 2023
Closed on
Jul 20, 2023
Sold by
Bought by
Seller's Agent
Warnie Shaw
Zach Taylor Chattanooga
Buyer's Agent
Warnie Shaw
Zach Taylor Chattanooga
List Price
$110,000
Sold Price
$115,000
Premium/Discount to List
$5,000
4.55%
Views
153

Home Financials for this Owner

Home Financials are based on the most recent Mortgage that was taken out on this home.
Avg. Annual Appreciation
692.60%

Purchase Details

Closed on
Sep 7, 2018
Sold by
Bought by

Home Financials for this Owner

Home Financials are based on the most recent Mortgage that was taken out on this home.
Original Mortgage
$15,000
Interest Rate
4.5%
Mortgage Type
Stand Alone Second

Purchase Details

Closed on
Jul 16, 2003
Sold by
Bought by
Source: Public Records
Create a Home Valuation Report for This Property
The Home Valuation Report is an in-depth analysis detailing your home's value as well as a comparison with similar homes in the area

Home Values in the Area

Source: Public Records

Average Home Value in this Area


Source: Public Records

Purchase History

We collect this data history from publicly available records. To have your information removed, we recommend requesting removal directly through your county’s website.

Date Buyer Sale Price Title Company
$214,000 Bridge City Title
$115,000 None Listed On Document
$70,000 Ensign Title & Escrow Inc
-- --
Source: Public Records

Mortgage History

We collect this data history from publicly available records. To have your information removed, we recommend requesting removal directly through your county’s website.

Date Status Borrower Loan Amount
Open $197,000
Previous Owner $15,000
Previous Owner $57,621
Source: Public Records

Property History

We collect this data history from publicly available records. To have your information removed, we recommend requesting removal directly through your county’s website.

Date Event Price List to Sale Price per Sq Ft Prior Sale
11/07/2023 11/07/23 Sold $214,000 0.0% $162 / Sq Ft
10/15/2023 10/15/23 Off Market $214,000 -- --
10/01/2023 10/01/23 Price Changed $214,000 -2.7% $162 / Sq Ft
09/18/2023 09/18/23 Price Changed $220,000 -4.3% $167 / Sq Ft
09/08/2023 09/08/23 For Sale $230,000 +100.0% $174 / Sq Ft
07/20/2023 07/20/23 Sold $115,000 +4.5% $87 / Sq Ft View Prior Sale
06/22/2023 06/22/23 Pending -- -- --
06/22/2023 06/22/23 For Sale $110,000 -- $83 / Sq Ft
Source: Greater Chattanooga REALTORS®

Tax History

We collect this data history from publicly available records. To have your information removed, we recommend requesting removal directly through your county’s website.

Year Tax Paid Tax Assessment Tax Assessment Total Assessment is a certain percentage of the fair market value that is determined by local assessors to be the total taxable value of land and additions on the property. Land Improvement
2025 $910 $60,050 $0 $0
2024 $399 $17,825 $0 $0
2023 $399 $17,825 $0 $0
2022 $399 $17,825 $0 $0
2021 $399 $17,825 $0 $0
2020 $434 $15,700 $0 $0
2019 $434 $15,700 $0 $0
2018 $484 $15,700 $0 $0
2017 $434 $15,700 $0 $0
2016 $443 $0 $0 $0
2015 $928 $16,025 $0 $0
2014 $928 $0 $0 $0
Source: Public Records

Agents Affiliated with this Home

  • Section Image
See All Agents

Map

Source: Greater Chattanooga REALTORS®

MLS Number: 1379415

Greater Chattanooga REALTORS®

APN: 137P-E-015

Your Personal Tour Guide

Ask me questions while you tour the home.