NOT LISTED FOR SALE

3104 E Broadway Rd Unit 287 Mesa, AZ 85204

Central Mesa Neighborhood
2 Beds
2 Baths
950 Sq Ft
2,500 Sq Ft Lot

Sale Details

Date Sold: August 27, 2025

Last sale price $59,000 $62 Per Sq Ft

151 Days on Market

Highlights

  • Fitness Center
  • Gated with Attendant
  • Arizona Room
  • Franklin at Brimhall Elementary School Rated A
  • Clubhouse
  • Granite Countertops

About This Home

As of August 2025



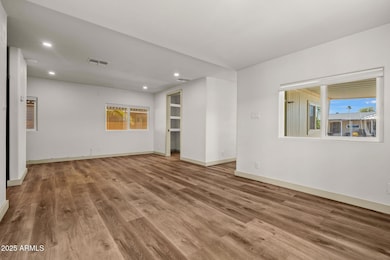


Turn key ready updated home. Gated Community Plank flooring throughout! Greys & whites make this feel very homey! Split floor plan with walls all tape and textured. Owner put a lot of upgrades into this beautiful home! HVAC less than 2 years, all electrical redone. Stainless steel appliances, canned lighting, larger baseboards, new windows & screens, walk in showers in both bathrooms! Home offers very nice kitchen with granite countertops, Stainless steel appliances, reverse osmosis, pantry and garbage disposal. Lots of activities here year round with a resort style indoor & outdoor pool, spa & fitness center. Also offers pickleball, tennis shuffle board, Library, Craft room, ceramics, Billiards, on site secured Rv Parking storage & car wash. Large dog park, allowance 2 pets

Last Agent to Sell the Property

Kristi Reckard

Realty ONE Group License #BR674084000 Listed on: 03/01/2025

Last Buyer's Agent

Tamela Haddad

EveryPlace License #SA701482000

Property Details

Home Type

  • Mobile/Manufactured

Est. Annual Taxes

  • $250

Year Built

  • Built in 1977

Lot Details

  • 2,500 Sq Ft Lot
  • Desert faces the front and back of the property
  • Land Lease of $895 per month

Parking

  • 2 Carport Spaces

Home Design

  • Metal Roof
  • Foam Roof

Interior Spaces

  • 950 Sq Ft Home
  • 1-Story Property
  • Double Pane Windows
  • Family Room

Kitchen

  • Eat-In Kitchen
  • Electric Oven or Range
  • Dishwasher
  • Granite Countertops
  • Disposal

Bedrooms and Bathrooms

  • 2 Bedrooms
  • Split Bedroom Floorplan

Laundry

  • Dryer
  • Washer

Schools

  • Adult Elementary And Middle School
  • Adult High School

Utilities

  • Central Air
  • Heating Available

Additional Features

  • Arizona Room
  • Property is near bus stop
  • Single Wide

Listing and Financial Details

  • Tax Lot 287
  • Assessor Parcel Number 140-27-003-F

Community Details

Overview

  • No Home Owners Association
  • Association fees include no fees
  • Brentwood West Subdivision

Amenities

  • Clubhouse
  • Community Media Room

Recreation

  • Fitness Center
  • Heated Community Pool
  • Community Spa

Security

  • Gated with Attendant

Property Details

Home Type

Mobile/Manufactured

Est. Annual Taxes

$250

Year Built

Built in 1977

Lot Details

2,500 Sq Ft Lot

Listing Details

  • Cross Street: main and lindsey
  • Property Type: Residential
  • Ownership: Leasehold
  • Recreation Center Fee: N
  • Total Monthly Fee Equivalent: 895.0
  • Separate Den Office Sep Den Office: N
  • Year Built: 1977
  • Tax Year: 2024
  • Property Sub Type: Mfg/Mobile Housing
  • Horses: No
  • Lot Size Acres: 0.06
  • Subdivision Name: Brentwood West
  • Architectural Style: Other
  • Body Type: Single Wide
  • Property Attached Yn: No
  • Tax Parcel Letter: F
  • General Property Description:PriceSqFt: 62.1
  • Const - Finish:Const - Finish: Painted
  • Cooling:Cooling: Central Air
  • Other Rooms:Other Rooms: Family Room, Arizona Room/Lanai
  • Manufactured Home Features:Manufactured Home Features: Single Wide
  • Special Features: None

Interior Features

  • Basement YN: No
  • Spa Features: None
  • Appliances: Dishwasher, Disposal, Refrigerator, Washer, Dryer
  • Total Bedrooms: 2
  • Fireplace: No
  • Interior Amenities: 3/4 Bath Master Bdrm, Eat-in Kitchen, Pantry, Granite Counters
  • Living Area: 950.0
  • Stories: 1
  • Window Features: Dual Pane
  • Dining Area:Dining Area: Eat-in Kitchen
  • Kitchen Features:Kitchen Features: Dishwasher, Disposal, Refrigerator, Pantry, Range/Oven Elec, Granite Counters
  • Laundry:Laundry: Washer Included, Dryer Included
  • Master Bathroom:Master Bathroom: 3/4 Bath Master Bdrm
  • Master Bedroom:Master Bedroom: Split
  • Window Features:Window Features: Dual Pane

Exterior Features

  • Fencing: None
  • Lot Features: Desert Front, Desert Back
  • Pool Private: No
  • Disclosures: Seller Discl Avail
  • Construction Type: Steel Frame, Painted
  • Roof: Foam, Metal
  • General Property Description:Community Pool YN2: Yes
  • General Property Description:Private Pool YN2: No
  • Community Pool Features:Community Pool Features: Heated

Garage/Parking

  • Total Covered Spaces: 2.0
  • Carport Spaces: 2.0

Utilities

  • Cooling: Central Air
  • Heating: Electric
  • Security: Security Guard
  • Cooling Y N: Yes
  • Heating Yn: Yes
  • Water Source: Public
  • Utilities:Utilities: SRP

Condo/Co-op/Association

  • Community Features: Guarded Entry, Community Spa Htd, Gated, Near Bus Stop, Clubhouse, Community Media Room, Fitness Center
  • Association: No

Association/Amenities

  • Association Fees:PAD Fee YN2: N

Fee Information

  • Association Fee Includes: No Fees

Schools

  • Elementary School: Adult
  • High School: Adult
  • Junior High Dist: Adult
  • Middle Or Junior School: Adult

Lot Info

  • Land Lease Amount Frequency: Monthly
  • Land Lease: Yes
  • Lot Size Sq Ft: 2500.0
  • Parcel #: 140-27-003-F

Building Info

  • Builder Name: unknown

Rental Info

  • Land Lease Amount: 895.0

Tax Info

  • Tax Annual Amount: 250.0
  • Tax Book Number: 140.0
  • Tax Lot: 287
  • Tax Map Number: 27.0
Create a Home Valuation Report for This Property
The Home Valuation Report is an in-depth analysis detailing your home's value as well as a comparison with similar homes in the area

Home Values in the Area

Source: Public Records

Average Home Value in this Area


Source: Public Records

Property History

We collect this data history from publicly available records. To have your information removed, we recommend requesting removal directly through your county’s website.

Date Event Price List to Sale Price per Sq Ft
08/27/2025 08/27/25 Sold $59,000 -1.5% $62 / Sq Ft
07/30/2025 07/30/25 Pending -- -- --
05/13/2025 05/13/25 Price Changed $59,900 -14.3% $63 / Sq Ft
03/29/2025 03/29/25 Price Changed $69,900 -6.7% $74 / Sq Ft
03/15/2025 03/15/25 Price Changed $74,900 -6.3% $79 / Sq Ft
03/01/2025 03/01/25 For Sale $79,900 -- $84 / Sq Ft
Source: Arizona Regional Multiple Listing Service (ARMLS)

Agents Affiliated with this Home

  • Section Image
  • Section Image
See All Agents

Map

Source: Arizona Regional Multiple Listing Service (ARMLS)

MLS Number: 6828454

Arizona Regional Multiple Listing Service (ARMLS)
Your Personal Tour Guide

Ask me questions while you tour the home.