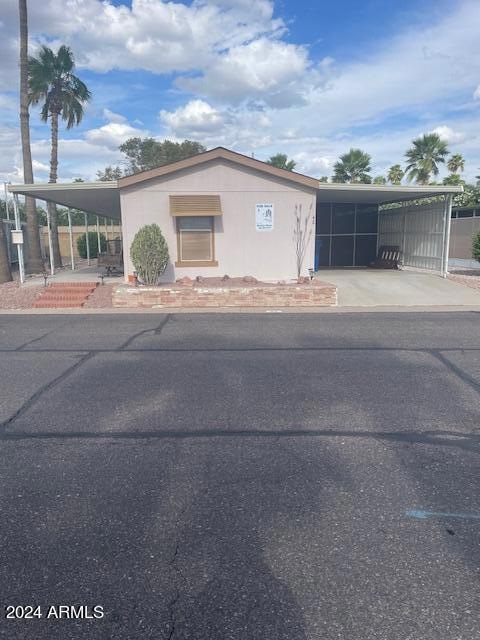
NOT LISTED FOR SALE

3104 E Broadway Rd Unit 46 Mesa, AZ 85204

Central Mesa Neighborhood
3 Beds
2 Baths
1,024 Sq Ft
1997 Built

Sale Details

Date Sold: May 17, 2024

Last sale price $104,000 $102 Per Sq Ft

Highlights

  • Fitness Center
  • Gated Community
  • Vaulted Ceiling
  • Active Adult
  • Community Lake
  • No HOA

About This Home

As of May 2024

This home has a nice roomy open floor plan, and lovely renovations, including an Ikea kitchen, new bathrooms with beautiful walk in showers, and chair height toilets. New laminate flooring in 2020. The AC was replaced in 2022 as was the hot water tank.
Did I mention that it comes very nicely furnished?? I didn't mention the 27 x 7 workshop/shed and enclosed screen room area beyond the shed.
There is a very generous yard, very nicely laid out for your entertaining prowess. Pride of ownership is very evident, a must see.
Residents have to be approved by the park and 55+. Dogs allowed with weight limit. Please confirm all park fees.

Last Agent to Sell the Property

Marilyn Olsen

Signature Premier Realty LLC License #SA675817000 Listed on: 04/27/2024

Last Buyer's Agent

Ralph Risoli

Prestige Realty License #SA504715000

Prestige Realty
Create a Home Valuation Report for This Property
The Home Valuation Report is an in-depth analysis detailing your home's value as well as a comparison with similar homes in the area

Property Details

Home Type

  • Mobile/Manufactured

Est. Annual Taxes

  • $265

Year Built

  • Built in 1997

Lot Details

  • Block Wall Fence
  • Land Lease of $880 per month

Parking

  • 2 Carport Spaces

Home Design

  • Wood Frame Construction
  • Composition Roof

Interior Spaces

  • 1,024 Sq Ft Home
  • 1-Story Property
  • Vaulted Ceiling
  • Ceiling Fan
  • Solar Screens

Kitchen

  • Eat-In Kitchen
  • Kitchen Island
  • Laminate Countertops

Flooring

  • Carpet
  • Laminate

Bedrooms and Bathrooms

  • 3 Bedrooms
  • Remodeled Bathroom
  • 2 Bathrooms

Schools

  • Adult Elementary And Middle School
  • Adult High School

Utilities

  • Cooling System Updated in 2022
  • Central Air
  • Heating Available
  • 220 Volts in Kitchen
  • High Speed Internet
  • Cable TV Available

Additional Features

  • Stepless Entry
  • Screened Patio
  • Property is near bus stop

Listing and Financial Details

  • Tax Lot 46
  • Assessor Parcel Number 140-27-003-F

Community Details

Overview

  • Active Adult
  • No Home Owners Association
  • Association fees include ground maintenance
  • Built by Cavco
  • Brentwood West Subdivision
  • Community Lake

Amenities

  • Recreation Room
  • Community Media Room
  • Coin Laundry

Recreation

  • Pickleball Courts
  • Racquetball
  • Fitness Center
  • Heated Community Pool
  • Community Spa
  • Bike Trail

Security

  • Security Guard
  • Gated Community

Property Details

Home Type

Mobile/Manufactured

Est. Annual Taxes

$265

Year Built

Built in 1997

Lot Details

0 Sq Ft Lot

Listing Details

  • Cross Street: 32 St and Broadway
  • Legal Info Range: 6E
  • Property Type: Residential
  • Ownership: Leasehold
  • Association Fees Land Lease Fee: 880.0
  • Association Fees Land Lease Fee: Y
  • Land Lease Paid Frequency: Monthly
  • Total Monthly Fee Equivalent: 880.0
  • Basement: N
  • Updated Partial or Full Bathrooms: Full
  • Bathrooms Year Updated: 2020
  • Updated Floors: Partial
  • Items Updated Floor Yr Updated: 2020
  • Updated Heating or Cooling Units: Partial
  • Items Updated Ht Cool Yr Updated: 2022
  • Updated Kitchen: Full
  • Parking Spaces Slab Parking Spaces: 2.0
  • Parking Spaces Total Covered Spaces: 2.0
  • Separate Den Office Sep Den Office: N
  • Year Built: 1997
  • Tax Year: 2023
  • Master Model: Unk
  • Property Sub Type: Mfg/Mobile Housing
  • Horses: No
  • Subdivision Name: Brentwood West
  • Body Type: Single Wide
  • Property Attached Yn: No
  • Tax Parcel Letter: F
  • General Property Description:PriceSqFt: 101.56
  • Cooling:Ceiling Fan(s): Yes
  • Technology:Cable TV Avail: Yes
  • Special Listing Cond:Age Restricted (See Remarks): Yes
  • Cooling:Central Air: Yes
  • Windows:Solar Screens: Yes
  • Community Features:Community Spa2: Yes
  • Water Source City Water: Yes
  • Technology:High Speed Internet: Yes
  • Special Features: None

Interior Features

  • Flooring: Carpet, Laminate
  • Basement YN: No
  • Spa Features: None
  • Accessibility Features: Zero-Grade Entry
  • Total Bedrooms: 3
  • Fireplace Features: None
  • Fireplace: No
  • Interior Amenities: High Speed Internet, Eat-in Kitchen, Vaulted Ceiling(s), Kitchen Island, 3/4 Bath Master Bdrm, Laminate Counters
  • Living Area: 1024.0
  • Stories: 1
  • Window Features: Solar Screens
  • Community Features:ClubhouseRec Room: Yes
  • Community Features:Community Pool: Yes
  • Kitchen Features:RangeOven Elec: Yes
  • Kitchen Features:Kitchen Island: Yes
  • Community Features:BikingWalking Path: Yes
  • Community Features:Community Pool Htd: Yes
  • Community Features:Community Spa Htd: Yes
  • Community Features:Pickleball Court(s): Yes
  • Community Features:Workout Facility: Yes
  • Kitchen Features:Laminate Counters: Yes
  • Community Features:Community Media Room: Yes
  • Community Features:HandballRacquetball: Yes
  • Community Features:On-Site Guard: Yes
  • Community Features:Near Bus Stop: Yes
  • Community Features:Coin-Op Laundry: Yes
  • KitchenFeatures:Refrigerator: Yes
  • Community Features:Gated: Yes
  • Community Features:Lake: Yes

Exterior Features

  • Fencing: Block
  • Exterior Features: Screened in Patio(s)
  • Lot Features: Gravel/Stone Front, Gravel/Stone Back
  • Pool Features: None
  • Disclosures: Seller Discl Avail
  • Construction Type: Wood Frame, Painted
  • Patio And Porch Features: Patio
  • Roof: Composition
  • Construction:Frame - Wood: Yes
  • Exterior Features:Patio: Yes
  • Exterior Features:Screened in Patio(s): Yes
  • General Property Description:Community Pool YN2: Yes
  • General Property Description:Private Pool YN2: No

Garage/Parking

  • Total Covered Spaces: 2.0
  • Carport Spaces: 2.0
  • Open Parking Spaces: 2.0

Utilities

  • Electric: 220 Volts in Kitchen
  • Cooling: Central Air, Ceiling Fan(s)
  • Heating: Electric
  • Security: Security Guard
  • Cooling Y N: Yes
  • Heating Yn: Yes
  • Water Source: City Water
  • Heating:Electric: Yes

Condo/Co-op/Association

  • Community Features: Racquetball, Pickleball, Lake, Gated, Community Spa, Community Spa Htd, Community Pool Htd, Community Pool, Near Bus Stop, Community Media Room, Coin-Op Laundry, Biking/Walking Path, Fitness Center
  • Association: No

Association/Amenities

  • Association Fees:HOA YN2: N
  • Association Fees:PAD Fee YN2: N
  • Association Fee Incl:Common Area Maint3: Yes

Fee Information

  • Association Fee Includes: Maintenance Grounds

Schools

  • Elementary School: Adult
  • High School: Adult
  • Junior High Dist: Mesa Unified District
  • Middle Or Junior School: Adult

Lot Info

  • Land Lease Amount Frequency: Monthly
  • Land Lease: Yes
  • Parcel #: 140-27-003-F

Building Info

  • Builder Name: Cavco

Rental Info

  • Land Lease Amount: 880.0

Tax Info

  • Tax Annual Amount: 265.18
  • Tax Book Number: 140.00
  • Tax Lot: 46
  • Tax Map Number: 27.00

Home Values in the Area

Source: Public Records

Average Home Value in this Area


Source: Public Records

Agents Specializing in Central Mesa, AZ

See All Agents

Property History

We collect this data history from publicly available records. To have your information removed, we recommend requesting removal directly through your county’s website.

Date Event Price List to Sale Price per Sq Ft
05/17/2024 05/17/24 Sold $104,000 -0.9% $102 / Sq Ft
04/28/2024 04/28/24 Pending -- -- --
04/27/2024 04/27/24 For Sale $104,900 -- $102 / Sq Ft
Source: Arizona Regional Multiple Listing Service (ARMLS)

Agents Affiliated with this Home

  • Section Image
  • Section Image
See All Agents

Map

Source: Arizona Regional Multiple Listing Service (ARMLS)

MLS Number: 6697780

Arizona Regional Multiple Listing Service (ARMLS)
Your Personal Tour Guide

Ask me questions while you tour the home.