NOT LISTED FOR SALE

3104 Rain Tree Ct Unit 45 Hudsonville, MI 49426

Jamestown Area

Estimated Value: $369,715

2 Beds
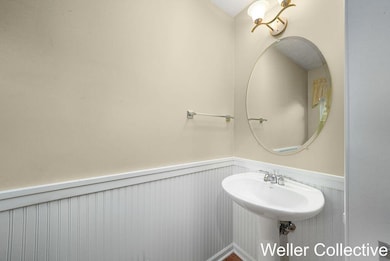
2.5 Baths
2,434 Sq Ft
2005 Built

Sale Details

Date Sold: November 21, 2025

Last sale price $350,000 $144 Per Sq Ft

Est. 6% increase in value since last sale

Current estimated payment $2,696 / mo

6 Days on Market

Highlights

  • Deck
  • Community Pool
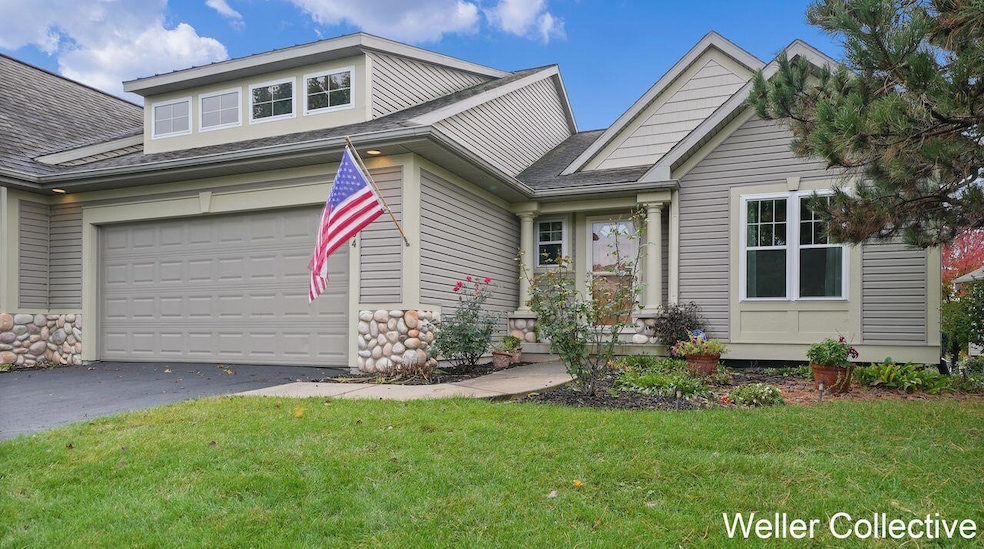
  • 2 Car Attached Garage
  • Riley Street Middle School Rated A
  • Cul-De-Sac
  • Eat-In Kitchen

About This Home

As of November 2025

Hudsonville Condo Living at its Finest!
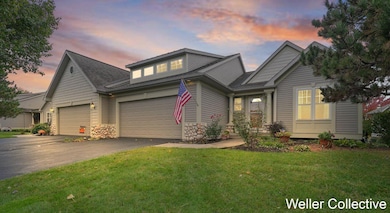
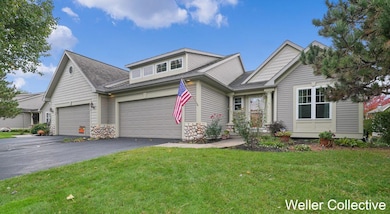
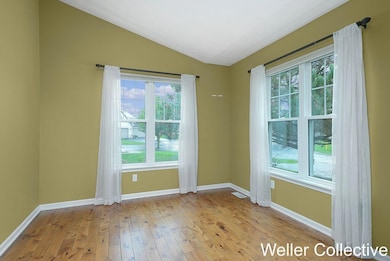
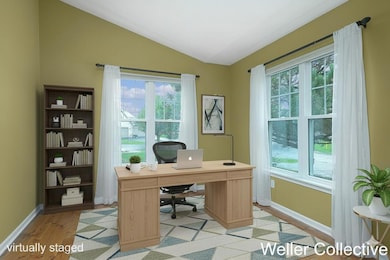
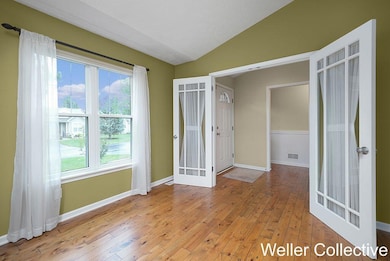
This stunning 2-bedroom, 2.5-bath condo offers an exceptional blend of comfort, space, and prime location in the desirable community of Hudsonville. With its open-concept layout and numerous versatile living areas, this home truly has it all! The main floor is designed for easy living and entertaining. Relax by the gas fireplace in the bright living room, which flows seamlessly into the dining area and kitchen. You'll love the convenience of the main-floor primary bedroom ensuite, providing a private retreat. Working from home is a breeze with the dedicated main floor office, which could easily be converted into an additional bedroom if needed. Enjoy your morning coffee or a relaxing evening in the four-season room, complete with sliders leading out to a new deck, perfect for grilling and outdoor enjoyment. The finished lower level significantly expands your living space, featuring a spacious rec room area, an additional bedroom, and another full bathroom. Plus, there's a versatile non-conforming bedroom or office that you can customize to fit your needs, along with a dedicated mechanical room and plenty of storage space. Parking is easy with the 2-stall attached garage on a quiet cul-de-sac street. This condo's location is unbeatable! You are close to everything you need: Meijer, various restaurants, coffee shops, gas stations, and local parks. Commuting is simple with I-196 just a short distance away, putting you at an equal, convenient distance to both the beautiful Lakeshore and the vibrant city of Grand Rapids.
Don't miss the chance to own this move-in-ready gem. Come out and take a look!

Last Agent to Sell the Property

Amy Jo Weller

Keller Williams Realty Rivertown License #6506047241 Listed on: 10/23/2025

Keller Williams Realty Rivertown

Last Buyer's Agent

Christian Huyge

Polaris Real Estate LLC License #6501379474

Create a Home Valuation Report for This Property
The Home Valuation Report is an in-depth analysis detailing your home's value as well as a comparison with similar homes in the area

Property Details

Home Type

  • Condominium

Est. Annual Taxes

  • $3,771

Year Built

  • Built in 2005

Lot Details

  • Cul-De-Sac
  • Private Entrance
  • Shrub
  • Sprinkler System

HOA Fees

  • $350 Monthly HOA Fees

Parking

  • 2 Car Attached Garage
  • Garage Door Opener

Home Design

  • Brick or Stone Mason
  • Composition Roof
  • Vinyl Siding
  • Stone

Interior Spaces

  • 1-Story Property
  • Ceiling Fan
  • Gas Log Fireplace
  • Window Screens
  • Family Room
  • Living Room with Fireplace
  • Dining Area

Kitchen

  • Eat-In Kitchen
  • Range
  • Snack Bar or Counter

Flooring

  • Carpet
  • Laminate
  • Tile
  • Vinyl

Bedrooms and Bathrooms

  • 2 Bedrooms | 1 Main Level Bedroom
  • En-Suite Bathroom

Laundry

  • Laundry Room
  • Laundry on main level
  • Dryer
  • Washer

Finished Basement

  • Basement Fills Entire Space Under The House
  • 1 Bedroom in Basement
  • Natural lighting in basement

Outdoor Features

  • Deck

Utilities

  • Forced Air Heating and Cooling System
  • Heating System Uses Natural Gas

Community Details

Overview

  • Association fees include trash, snow removal, lawn/yard care
  • $700 HOA Transfer Fee
  • Association Phone (616) 741-9600
  • Spring Meadows Condominiums

Recreation

  • Community Pool

Pet Policy

  • Pets Allowed

Property Details

Home Type

Condominium

Est. Annual Taxes

$3,771

Year Built

Built in 2005

Lot Details

0 Sq Ft Lot

HOA Fees

$350 per month

Parking

2

Listing Details

  • Property Sub-Type: Condominium
  • Property Type: Residential
  • New Construction: No
  • ArchitecturalStyle: Ranch
  • Stories: 1
  • Year Built: 2005
  • Location Property Info:Property Sub-Type: Condominium
  • OfficeContract Info:List PriceSqFt2: 244.07
  • General Property Info:New Construction2: No
  • General Property Info:Waterfront3: No
  • General Property Info:Basement: Yes
  • General Property Info:Total Fin SqFt All Levels: 2434.0
  • General Property Info:Main Level Primary: Yes
  • Tax Info:Annual Property Tax: 3771.49
  • Tax Info:Zoning3: res
  • Roofing:Composition: Yes
  • Heat Type:Forced Air: Yes
  • Air Conditioning:Central Air: Yes
  • Substructure:Full: Yes
  • Appliances Dryer: Yes
  • Appliances Refrigerators: Yes
  • Washers: Yes
  • Landscape:ShrubsHedges: Yes
  • Heat Source:Natural Gas3: Yes
  • General Property Info:Total Fireplaces: 1.0
  • Utilities Attached:Natural Gas: Yes
  • Sewer:Public: Yes
  • Water:Public2: Yes
  • Lot Description:Cul-De-Sac: Yes
  • Windows:Screens: Yes
  • General Property Info:Fireplace: Yes
  • Additional Items:Ceiling Fans: Yes
  • Landscape:Underground Sprinkler: Yes
  • Substructure:Daylight: Yes
  • General Property Info:Condo Proj Name: Spring Meadows Condominiums
  • General Property Info:Entry Type: Private
  • General Property Info:Pets YN: Yes
  • Additional Items:Ensuite: Yes
  • General Property Info:SqFt Above Grade: 1434.0
  • Additional Items:Basement Finished: Yes
  • Laundry Features Main Level: Yes
  • General Property Info Garage YN: Yes
  • Architectural Style:Ranch: Yes
  • Flooring:Vinyl Floor: Yes
  • Flooring:Carpet Floor: Yes
  • Flooring:Laminate Floor: Yes
  • Flooring:Tile Floor: Yes
  • Remarks Misc: Public Remarks: Hudsonville Condo Living at its Finest! This stunning 2-bedroom, 2.5-bath condo offers an exceptional blend of comfort, space, and prime location in the desirable community of Hudsonville. With its open-concept layout and numerous versatile living areas, this home truly has it all! The main floor is designed for easy living and entertaining. Relax by the gas fireplace in the bright living room, which flows seamlessly into the dining area and kitchen. You'll love the convenience of the main-floor primary bedroom ensuite, providing a private retreat. Working from home is a breeze with the dedicated main floor office, which could easily be converted into an additional bedroom if needed. Enjoy your morning coffee or a relaxing evening in the four-season room, complete with sliders leading out to a new deck, perfect for grilling and outdoor enjoyment. The finished lower level significantly expands your living space, featuring a spacious rec room area, an additional bedroom, and another
  • General Property Info: Association YN: Yes
  • Special Features: None
  • Property Sub Type: Condos

Interior Features

  • Appliances: Dryer, Range, Refrigerator, Washer
  • Flooring: Carpet, Laminate, Tile, Vinyl
  • Interior Amenities: Ceiling Fan(s), Garage Door Opener, Eat-in Kitchen
  • Fireplace Features: Gas Log, Living Room
  • Fireplace: Yes
  • Fireplaces: 1
  • Total Bedrooms: 2
  • Main Level Bedrooms: 1
  • Full Bathrooms: 2
  • Half Bathrooms: 1
  • Total Bathrooms: 3
  • Basement: Daylight, Full
  • LivingArea: 2434.0
  • Window Features: Screens
  • General Property Info:Stories2: 1.0
  • Basement Rooms:Basement Bedrooms: 1
  • Basement Rooms:Basement Finished SQFT: 1000.0
  • Basement Rooms:Total Basement SQFT: 1392.0
  • Kitchen Features:Eating Area: Yes
  • Appliances Range: Yes
  • Fireplace:Gas Log: Yes
  • Fireplace:Living: Yes
  • Kitchen Features:Snack Bar: Yes
  • Below Grade Sq Ft: 1000.0

Exterior Features

  • Construction Materials: Stone, Vinyl Siding
  • Exclusions: Refrigerator in garage is not included with sale
  • Exterior Features: Other
  • List Price: 350000.0
  • Lot Features: Cul-De-Sac
  • Patio and Porch Features: Deck
  • Road Surface Type: Paved
  • Roof: Composition
  • Waterfront: No
  • Exterior Material:Vinyl Siding: Yes
  • Access Feat:Accessibility Features2: No
  • Driveway Paved: Yes
  • Exterior Material:Stone: Yes
  • Exterior Features:Other16: Yes
  • Patio and Porch Features:Deck(s): Yes

Garage/Parking

  • Attached Garage: Yes
  • Garage Spaces: 2.0
  • Garage: Yes
  • Parking Features: Attached
  • Additional Items:Garage Door Opener: Yes
  • Parking Features Attached2: Yes
  • General Property Info:Garage Spaces: 2.0

Utilities

  • Cooling: Central Air
  • Cooling: Yes
  • Heating: Forced Air
  • Heating: Yes
  • Laundry Features: Main Level
  • Sewer: Public
  • Utilities: Natural Gas Connected
  • Water Source: Public

Condo/Co-op/Association

  • Association Amenities: Pool
  • Association Fee: 350.0
  • Association Fee Frequency: Monthly
  • Association Phone: 616-741-9600
  • Association: Yes

Association/Amenities

  • Association Info:Approx Assoc Fee2: 350.0
  • Association Info:Assoc Buy in Fee: 700
  • Association Info:Assoc Fee Payable: Monthly
  • Assoc Amenities:Pool: Yes
  • Association Info:Association Phone: 616-741-9600

Fee Information

  • Association Fee Includes: Trash, Snow Removal, Lawn/Yard Care

Lot Info

  • Zoning Description: res

Tax Info

  • Tax Annual Amount: 3771.49
  • Tax Year: 2025

Ownership History

We collect this data history from publicly available records. To have your information removed, we recommend requesting removal directly through your county’s website.

Date Name Owned For Owner Type

Purchase Details

Listed on
Oct 23, 2025
Closed on
Nov 21, 2025
Sold by
Bought by
Seller's Agent
Amy Jo Weller
Keller Williams Realty Rivertown
Buyer's Agent
Christian Huyge
Polaris Real Estate LLC
List Price
$350,000
Sold Price
$350,000
Views
35
Current Estimated Value
$369,715

Home Financials for this Owner

Home Financials are based on the most recent Mortgage that was taken out on this home.
Estimated Appreciation
$19,715
Avg. Annual Appreciation
8.14%
Original Mortgage
$250,000
Outstanding Balance
$243,645
Interest Rate
5.52%
Mortgage Type
New Conventional
Estimated Equity
$126,070

Purchase Details

Closed on
Apr 6, 2022
Sold by
Bought by

Purchase Details

Listed on
Dec 30, 2013
Closed on
Jan 30, 2014
Sold by
Bought by
Seller's Agent
Howie Boeve
BP Realty
Buyer's Agent
Howie Boeve
BP Realty
List Price
$184,500
Sold Price
$185,000
Premium/Discount to List
$500
0.27%

Home Financials for this Owner

Home Financials are based on the most recent Mortgage that was taken out on this home.
Avg. Annual Appreciation
5.69%
Original Mortgage
$138,750
Interest Rate
4.49%
Mortgage Type
New Conventional

Purchase Details

Closed on
Jun 12, 2008
Sold by
Bought by

Purchase Details

Closed on
Apr 24, 2006
Sold by
Bought by
Source: Public Records

Home Values in the Area

Source: Public Records

Average Home Value in this Area


Source: Public Records

Agents Specializing in Hudsonville, MI

See All Agents

Purchase History

We collect this data history from publicly available records. To have your information removed, we recommend requesting removal directly through your county’s website.

Date Buyer Sale Price Title Company
$350,000 First American Title
-- None Listed On Document
$185,000 Crossroads Title
-- None Available
$201,900 Metropolitan Title Company
Source: Public Records

Mortgage History

We collect this data history from publicly available records. To have your information removed, we recommend requesting removal directly through your county’s website.

Date Status Borrower Loan Amount
Open $250,000
Previous Owner $73,000
Previous Owner $13,000
Previous Owner $138,750
Previous Owner $2,000,000
Source: Public Records

Property History

We collect this data history from publicly available records. To have your information removed, we recommend requesting removal directly through your county’s website.

Date Event Price List to Sale Price per Sq Ft Prior Sale
11/21/2025 11/21/25 Sold $350,000 0.0% $144 / Sq Ft
10/29/2025 10/29/25 Pending -- -- --
10/23/2025 10/23/25 For Sale $350,000 +89.2% $144 / Sq Ft
01/30/2014 01/30/14 Sold $185,000 +0.3% $76 / Sq Ft View Prior Sale
01/07/2014 01/07/14 Pending -- -- --
12/30/2013 12/30/13 For Sale $184,500 -- $76 / Sq Ft
Source: MichRIC

Tax History

We collect this data history from publicly available records. To have your information removed, we recommend requesting removal directly through your county’s website.

Year Tax Paid Tax Assessment Tax Assessment Total Assessment is a certain percentage of the fair market value that is determined by local assessors to be the total taxable value of land and additions on the property. Land Improvement
2026 $3,763 $203,200 $0 $0
2025 $3,020 $190,100 $0 $0
2024 $29 $182,900 $0 $0
2023 $2,772 $152,300 $0 $0
2022 $3,293 $145,200 $0 $0
2021 $3,206 $137,300 $0 $0
2020 $3,173 $131,200 $0 $0
2019 $3,124 $127,500 $0 $0
2018 $2,916 $109,800 $0 $0
2017 $2,858 $109,800 $0 $0
2016 -- $102,900 $0 $0
2015 -- $97,200 $0 $0
2014 -- $89,600 $0 $0
Source: Public Records

Agents Affiliated with this Home

  • Section Image
  • Section Image
  • Section Image
See All Agents

Map

Source: MichRIC

MLS Number: 25054535

MichRIC

APN: 70-18-09-115-045

Your Personal Tour Guide

Ask me questions while you tour the home.