NOT LISTED FOR SALE

3104 Spriggs Request Way Bowie, MD 20721

Woodmore Neighborhood

Estimated Value: $2,218,000 - $2,597,000

8 Beds
10 Baths
13,563 Sq Ft
$178/Sq Ft Est. Value

Sale Details

Date Sold: December 31, 2021

Last sale price $2,200,000 $162 Per Sq Ft

Est. 10% increase in value since last sale

Current estimated payment $15,705 / mo

50 Days on Market

Highlights

  • Second Kitchen
  • Heated Pool and Spa
  • Commercial Range
  • Indoor Spa
  • Waterfall on Lot
  • Open Floorplan

About This Home

As of December 2021

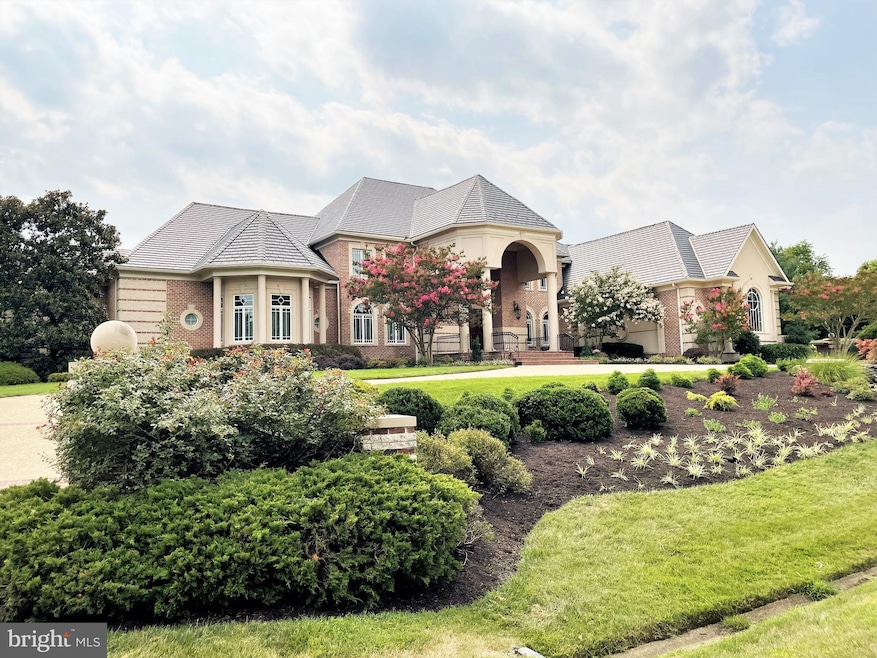
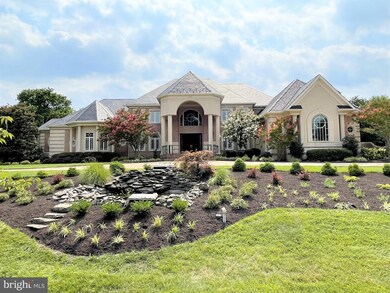
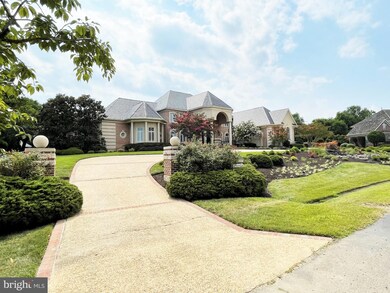
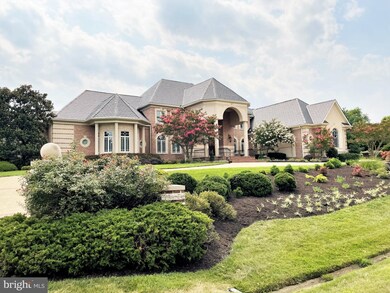
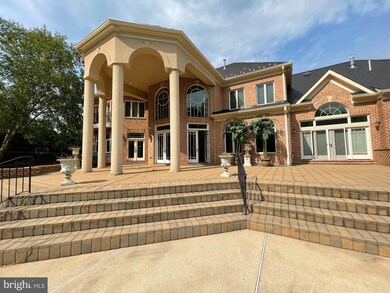
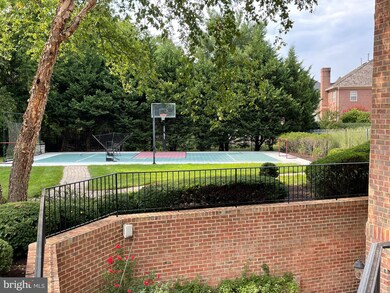
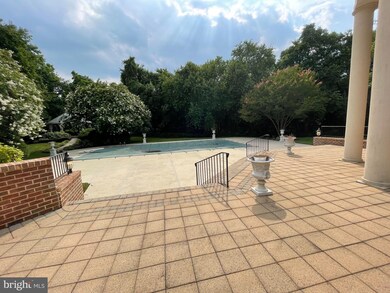
Stunning Luxury Custom Home in Gated Golf-Course Community of Woodmore. This unique masterpiece luxury home comes crafted with all amenities and appointments that you can imagine --- a swimming pool, sauna, spa, golf driving range, sports court --- too much to list. All brick veneer with stucco accent, new synthetic slate roofing, marble flooring and first floor master bedroom luxury suite with 14' ceilings.

Last Agent to Sell the Property

Femi Odubanjo

(301) 937-7500 femi.odubanjo@bethelgroup.com Bethel Realty License #0225270878 Listed on: 07/27/2021

Last Buyer's Agent

Anthony Mason

(240) 737-5000 anthony.mason@compass.com Keller Williams Preferred Properties

Keller Williams Preferred Properties

Home Details

Home Type

  • Single Family

Est. Annual Taxes

  • $24,040

Year Built

  • Built in 2001

Lot Details

  • 1.38 Acre Lot
  • Privacy Fence
  • Decorative Fence
  • Extensive Hardscape
  • Sprinkler System
  • Property is in excellent condition
  • Property is zoned RA

HOA Fees

  • $375 Monthly HOA Fees

Parking

  • 3 Car Attached Garage
  • Side Facing Garage
  • Garage Door Opener
  • Driveway

Home Design

  • Transitional Architecture
  • Villa
  • Brick Exterior Construction
  • Slab Foundation
  • Frame Construction
  • Blown-In Insulation
  • Active Radon Mitigation
  • Stucco

Interior Spaces

  • Property has 3 Levels
  • Open Floorplan
  • Central Vacuum
  • Furnished
  • Curved or Spiral Staircase
  • Built-In Features
  • Bar
  • Chair Railings
  • Crown Molding
  • Beamed Ceilings
  • Tray Ceiling
  • Cathedral Ceiling
  • Skylights
  • Recessed Lighting
  • 3 Fireplaces
  • Free Standing Fireplace
  • Self Contained Fireplace Unit Or Insert
  • Marble Fireplace
  • Fireplace Mantel
  • Gas Fireplace
  • Double Hung Windows
  • Bay Window
  • Atrium Windows
  • Sliding Windows
  • Casement Windows
  • Dining Area
  • Indoor Spa
  • Sauna

Kitchen

  • Second Kitchen
  • Breakfast Area or Nook
  • Butlers Pantry
  • Commercial Range
  • Built-In Range
  • Indoor Grill
  • Down Draft Cooktop
  • Built-In Microwave
  • ENERGY STAR Qualified Freezer
  • ENERGY STAR Qualified Refrigerator
  • ENERGY STAR Qualified Dishwasher
  • Upgraded Countertops
  • Compactor
  • Disposal
  • Instant Hot Water

Flooring

  • Wood
  • Wall to Wall Carpet
  • Marble
  • Ceramic Tile

Bedrooms and Bathrooms

  • Cedar Closet
  • Soaking Tub

Laundry

  • Laundry on lower level
  • Dryer
  • ENERGY STAR Qualified Washer
  • Laundry Chute

Finished Basement

  • English Basement
  • Walk-Out Basement
  • Basement Fills Entire Space Under The House
  • Exterior Basement Entry
  • Basement Windows

Home Security

  • Intercom
  • Exterior Cameras
  • Monitored
  • Fire and Smoke Detector
  • Flood Lights

Accessible Home Design

  • Halls are 36 inches wide or more
  • Chairlift
  • More Than Two Accessible Exits

Eco-Friendly Details

  • Energy-Efficient Exposure or Shade
  • Energy-Efficient HVAC

Pool

  • Heated Pool and Spa
  • Heated Lap Pool
  • Heated In Ground Pool
  • Heated Spa
  • Green energy used to heat the pool or spa
  • Fence Around Pool

Outdoor Features

  • Sport Court
  • Multiple Balconies
  • Deck
  • Waterfall on Lot
  • Water Fountains
  • Exterior Lighting
  • Gazebo
  • Outdoor Grill
  • Playground
  • Play Equipment
  • Wrap Around Porch

Utilities

  • Forced Air Heating and Cooling System
  • Heating System Uses Natural Gas
  • Vented Exhaust Fan
  • 120/240V
  • Power Generator
  • Natural Gas Water Heater
  • Cable TV Available

Listing and Financial Details

  • Tax Lot 100
  • Assessor Parcel Number 17070701631

Community Details

Overview

  • Association fees include unknown fee
  • Built by Bethel Regency Homes
  • Woodmore Subdivision, Marquis Floorplan

Amenities

  • Common Area

Home Details

Home Type

Single Family

Est. Annual Taxes

$24,040

Year Built

Built in 2001

Lot Details

1.38 Acres

HOA Fees

$375 per month

Parking

3

Listing Details

  • Property Type: Residential
  • Structure Type: Detached
  • Architectural Style: Transitional, Villa
  • Accessibility Features: 2+ Access Exits, 36"+ Wide Halls, Chairlift
  • Ownership: Fee Simple
  • Exclusions: Furniture, Gym Equipment, Golf Driving Range Equipment, Audio-Visual Equipment
  • Home Warranty: No
  • Inclusions: Drapes, Blinds, Ceiling Fans, Outdoor Furniture, Hot Tub, Sauna
  • New Construction: No
  • Story List: Lower 1, Main, Upper 1
  • Federal Flood Zone: No
  • Year Built: 2001
  • Automatically Close On Close Date: No
  • Building Winterized: Yes
  • Special Features: None
  • Property Sub Type: Detached

Interior Features

  • Appliances: Built-In Microwave, Built-In Range, Central Vacuum, Commercial Range, Compactor, Cooktop, Cooktop - Down Draft, Dishwasher, Disposal, Dryer, Energy Star Clothes Washer, Energy Star Refrigerator, Energy Star Dishwasher, Energy Star Freezer, Exhaust Fan, Indoor Grill, Instant Hot Water
  • Flooring Type: Marble, Hardwood, Fully Carpeted, Ceramic Tile
  • Interior Amenities: 2nd Kitchen, Bar, Breakfast Area, Built-Ins, Butlers Pantry, Cedar Closet(s), Central Vacuum, Chair Railings, Crown Moldings, Curved Staircase, Dining Area, Entry Level Bedroom, Floor Plan - Open, Intercom, Laundry Chute, Pantry, Recessed Lighting, Sauna, Skylight(s), Soaking Tub, Spiral Staircase, Sprinkler System, Upgraded Countertops
  • Window Features: Atrium, Bay/Bow, Casement, Double Hung, Sliding, Skylights
  • Fireplace Features: Marble, Mantel(s), Insert, Gas/Propane, Free Standing
  • Fireplaces Count: 3
  • Fireplace: Yes
  • Wall Ceiling Types: 2 Story Ceilings, 9'+ Ceilings, Beamed Ceilings, Cathedral Ceilings, High, Tray Ceilings, Vaulted Ceilings
  • Foundation Details: Active Radon Mitigation, Slab
  • Levels Count: 3
  • Basement: Yes
  • Basement Type: Daylight, Full, English, Full, Fully Finished, Improved, Outside Entrance, Walkout Stairs, Windows
  • Basement Finished Percent: 30.00
  • Basement Footprint Percent: 30.00
  • Laundry Type: Dryer In Unit, Hookup, Lower Floor, Main Floor
  • Total Sq Ft: 13563
  • Living Area Sq Ft: 13563
  • Price Per Sq Ft: 291.84
  • Above Grade Finished Sq Ft: 8563
  • Below Grade Finished Sq Ft: 5000
  • Total Below Grade Sq Ft: 5000
  • Above Grade Finished Area Units: Square Feet

Beds/Baths

  • Bedrooms: 8
  • Main Level Bedrooms: 1
  • All Lower Level Bedrooms: 2
  • Total Bathrooms: 10
  • Full Bathrooms: 8
  • Half Bathrooms: 2
  • Main Level Bathrooms: 3.00
  • Upper Level Bathrooms: 4
  • Lower Levels Bathrooms: 3
  • Upper Level Bathrooms: 4.00
  • Lower Levels Bathrooms: 3.00
  • Main Level Full Bathrooms: 1
  • Lower Level Full Bathrooms: 3
  • Main Level Half Bathrooms: 2

Exterior Features

  • Other Structures: Above Grade, Below Grade
  • Other Structures List: Gazebo
  • Construction Materials: Brick, Frame, Stucco, Blown-In Insulation
  • Exterior Features: Bbq Grill, Extensive Hardscape, Exterior Lighting, Flood Lights, Lawn Sprinkler, Play Area, Play Equipment, Sport Court, Underground Lawn Sprinkler, Water Falls, Water Fountains
  • Pool Features: Fenced, Heated, In Ground, Lap/Exercise, Pool/Spa Combo
  • Spa Features: Heated, Indoor
  • Spa: Yes
  • Water Access: No
  • Waterfront: No
  • Water Oriented: No
  • Pool: Yes - Personal
  • Tidal Water: No
  • Water View: No

Garage/Parking

  • Garage Spaces: 3.00
  • Garage: Yes
  • Parking Features: Paved Driveway, Private
  • Garage Features: Garage Door Opener, Garage - Side Entry, Built In
  • Attached Garage Spaces: 3
  • Total Garage And Parking Spaces: 3
  • Type Of Parking: Attached Garage, Driveway

Utilities

  • Refuse: 354.00
  • Central Air Conditioning: Yes
  • Cooling Fuel: Electric
  • Cooling Type: Central A/C
  • Electric Service: 120/240V, Generator
  • Heating Fuel: Natural Gas
  • Heating Type: Central, Forced Air
  • Heating: Yes
  • Hot Water: Natural Gas, Electric
  • Security: Exterior Cameras, Fire Detection System, Intercom, Main Entrance Lock, Monitored
  • Sewer/Septic System: Public Sewer
  • Utilities: Cable Tv Available, Natural Gas Available, Sewer Available, Water Available
  • Water Source: Public

Condo/Co-op/Association

  • HOA Fees: 375.00
  • HOA Fee Frequency: Monthly
  • Condo Co-Op Association: No
  • HOA Condo Co-Op Amenities: Common Grounds
  • HOA Condo Co-Op Fee Includes: Unknown Fee
  • HOA: Yes
  • Senior Community: No
  • Association Recreation Fee: No

Schools

  • School District Source: Listing Agent

Green Features

  • Efficiency: Hvac, Appliances, Exposure/Shade, Pool/Spa/Equipment
  • Clean Green Assessed: No

Lot Info

  • Horses: No
  • Fencing: Decorative, Privacy
  • Improvement Assessed Value: 1437600.00
  • Land Assessed Value: 295900.00
  • Lot Size Acres: 1.38
  • Lot Size Units: Square Feet
  • Lot Sq Ft: 60113.00
  • Outdoor Living Structures: Balconies- Multiple, Deck(s), Wrap Around
  • Property Condition: Excellent
  • Zoning: RA
  • In City Limits: No

Building Info

  • Builder Name: Bethel Regency Homes

Rental Info

  • Furnished: Yes
  • Ground Rent Exists: No
  • Lease Considered: No
  • Pets: No Pet Restrictions
  • Pets Allowed: Yes
  • Vacation Rental: No

Tax Info

  • Assessor Parcel Number: 14521451
  • Tax Annual Amount: 24040.00
  • Assessor Parcel Number: 17070701631
  • Tax Lot: 100
  • Tax Page Number: 604
  • County Tax Payment Frequency: Annually
  • Tax Data Updated: No
  • Tax Year: 2021

MLS Schools

  • School District Name: PRINCE GEORGE'S COUNTY PUBLIC SCHOOLS

Ownership History

We collect this data history from publicly available records. To have your information removed, we recommend requesting removal directly through your county’s website.

Date Name Owned For Owner Type

Purchase Details

Listed on
Jul 27, 2021
Closed on
Dec 30, 2021
Sold by
Bought by
Seller's Agent
Femi Odubanjo
Bethel Realty
Buyer's Agent
Anthony Mason
Keller Williams Preferred Properties
List Price
$2,499,000
Sold Price
$2,200,000
Premium/Discount to List
-$299,000
-11.96%
Current Estimated Value
$2,411,455

Home Financials for this Owner

Home Financials are based on the most recent Mortgage that was taken out on this home.
Estimated Appreciation
$211,455
Avg. Annual Appreciation
2.05%
Original Mortgage
$1,889,790
Interest Rate
0.0305%
Mortgage Type
New Conventional

Purchase Details

Closed on
Jun 10, 2019
Sold by
Bought by

Home Financials for this Owner

Home Financials are based on the most recent Mortgage that was taken out on this home.
Original Mortgage
$997,500
Interest Rate
0.0337%
Mortgage Type
Adjustable Rate Mortgage/ARM

Purchase Details

Closed on
Nov 20, 1998
Sold by
Bought by

Purchase Details

Closed on
Jan 8, 1997
Sold by
Bought by
Source: Public Records
Create a Home Valuation Report for This Property
The Home Valuation Report is an in-depth analysis detailing your home's value as well as a comparison with similar homes in the area

Home Values in the Area

Source: Public Records

Average Home Value in this Area


Source: Public Records

Purchase History

We collect this data history from publicly available records. To have your information removed, we recommend requesting removal directly through your county’s website.

Date Buyer Sale Price Title Company
$2,200,000 Prime Title
$1,500,000 Four Seasons Title
$160,000 --
$120,000 --
Source: Public Records

Mortgage History

We collect this data history from publicly available records. To have your information removed, we recommend requesting removal directly through your county’s website.

Date Status Borrower Loan Amount
Open $1,889,790
Closed $997,500
Previous Owner $1,067,000
Source: Public Records

Property History

We collect this data history from publicly available records. To have your information removed, we recommend requesting removal directly through your county’s website.

Date Event Price List to Sale Price per Sq Ft
12/31/2021 12/31/21 Sold $2,200,000 -12.0% $162 / Sq Ft
07/27/2021 07/27/21 For Sale $2,499,000 -- $184 / Sq Ft
Source: Bright MLS

Tax History

We collect this data history from publicly available records. To have your information removed, we recommend requesting removal directly through your county’s website.

Year Tax Paid Tax Assessment Tax Assessment Total Assessment is a certain percentage of the fair market value that is determined by local assessors to be the total taxable value of land and additions on the property. Land Improvement
2025 $30,382 $2,157,700 $295,900 $1,861,800
2024 $30,382 $2,016,300
2023 $28,280 $1,874,900 $0 $0
2022 $26,179 $1,733,500 $295,900 $1,437,600
2021 $25,110 $1,661,567 $0 $0
2020 $24,041 $1,589,633 $0 $0
2019 $21,733 $1,517,700 $269,000 $1,248,700
2018 $22,001 $1,474,167 $0 $0
2017 $21,031 $1,430,633 $0 $0
2016 -- $1,387,100 $0 $0
2015 $19,447 $1,349,733 $0 $0
2014 $19,447 $1,312,367 $0 $0
Source: Public Records

Agents Affiliated with this Home

  • Section Image
  • Section Image
See All Agents

Map

Source: Bright MLS

MLS Number: MDPG2005720

Bright MLS

APN: 07-0701631

Your Personal Tour Guide

Ask me questions while you tour the home.