
Nicholas Krauter
Responds Quickly
Schrader RE and Auction/Fort W
(260) 376-7789
152 Total Sales
5 in Aboite
$185K - $340K Price Range


Estimated Value: $304,459
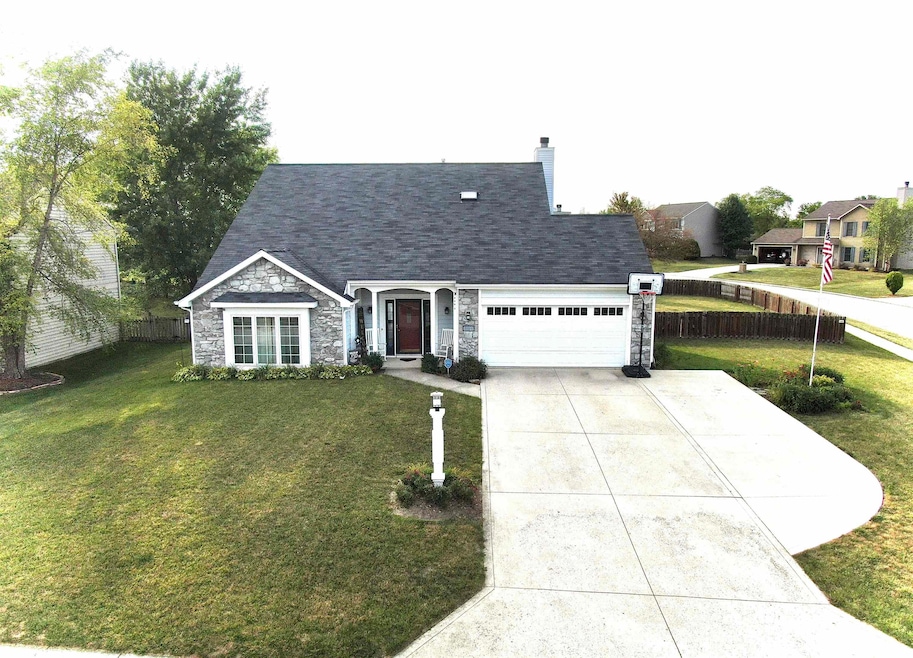
****OPEN HOUSE***SUNDAY***NOVEMBER 3***2-4 PM*** Welcome to this inviting two-story home, located in the sought-after SWAC school district, offering over 2,100 square feet of comfortable living space. With 3 bedrooms, 2.5 baths, and a versatile loft the possibilities are nearly endless. This property is designed for modern living. The kitchen is perfectly connected to a large, yet cozy family room & dining area ideal for hosting all your gatherings in the upcoming holiday season. The spacious family room is complete with a gas fireplace and gives great views of the fenced yard creating a warm and welcoming atmosphere. New wood laminate flooring extends from the front door to the kitchen, complementing the custom wood wall accent in the half bath. Recent updates include a new HVAC system, a newer refrigerator, and an upgraded garage door. Step outside to a generous, fully fenced yard, perfect for all your favorite activities in a vibrant yet peaceful neighborhood. Don’t miss your chance to make this house your home. Come see it in person and experience what home feels like!
Last Agent to Sell the Property
Coldwell Banker Real Estate Gr Brokerage Phone: 260-705-7711 Listed on: 08/23/2024
We collect this data history from publicly available records. To have your information removed, we recommend requesting removal directly through your county’s website.
Nicholas Krauter
Schrader RE and Auction/Fort W
(260) 376-7789
152 Total Sales
5 in Aboite
$185K - $340K Price Range
Matthew Stezowski
RE/MAX Results
(260) 235-4093
92 Total Sales
1 in Aboite
$366,900 Price
Christine Kroft
CENTURY 21 Bradley Realty, Inc
(260) 264-9314
109 Total Sales
6 in Aboite
$248K - $485K Price Range
Michelle Sinn
Coldwell Banker Real Estate Gr
(260) 408-9622
110 Total Sales
2 in Aboite
$75K - $420K Price Range
Angela Zimmerman
Wyatt Group Realtors
(260) 264-0510
33 Total Sales
6 in Aboite
$290K - $551K Price Range
Tina Stuckey
TLC Realty Professionals, Inc.
(260) 619-4625
125 Total Sales
5 in Aboite
$285K - $435K Price Range
We collect this data history from publicly available records. To have your information removed, we recommend requesting removal directly through your county’s website.
| Date | Buyer | Sale Price | Title Company |
|---|---|---|---|
| -- | Fidelity National Title | ||
| -- | Lawyers Title | ||
| $85,000 | None Available |
We collect this data history from publicly available records. To have your information removed, we recommend requesting removal directly through your county’s website.
| Date | Status | Borrower | Loan Amount |
|---|---|---|---|
| Previous Owner | $180,708 | ||
| Previous Owner | $29,700 | ||
| Previous Owner | $1,305,200 | ||
| Previous Owner | $132,554 |
We collect this data history from publicly available records. To have your information removed, we recommend requesting removal directly through your county’s website.
| Date | Event | Price | List to Sale | Price per Sq Ft |
|---|---|---|---|---|
| 12/16/2024 12/16/24 | Sold | $270,000 | -5.3% | $125 / Sq Ft |
| 11/03/2024 11/03/24 | Pending | -- | -- | -- |
| 11/02/2024 11/02/24 | Price Changed | $285,000 | -5.0% | $132 / Sq Ft |
| 09/19/2024 09/19/24 | Price Changed | $300,000 | -7.7% | $139 / Sq Ft |
| 09/06/2024 09/06/24 | For Sale | $325,000 | -- | $151 / Sq Ft |
We collect this data history from publicly available records. To have your information removed, we recommend requesting removal directly through your county’s website.
| Year | Tax Paid | Tax Assessment Tax Assessment Total Assessment is a certain percentage of the fair market value that is determined by local assessors to be the total taxable value of land and additions on the property. | Land | Improvement |
|---|---|---|---|---|
| 2025 | $2,104 | $264,600 | $52,900 | $211,700 |
| 2024 | $2,069 | $296,400 | $61,900 | $234,500 |
| 2023 | $2,060 | $285,300 | $30,000 | $255,300 |
| 2022 | $1,678 | $247,200 | $30,000 | $217,200 |
| 2021 | $1,504 | $218,900 | $30,000 | $188,900 |
| 2020 | $1,393 | $202,900 | $30,000 | $172,900 |
| 2019 | $1,371 | $195,300 | $30,000 | $165,300 |
| 2018 | $1,167 | $174,500 | $30,000 | $144,500 |
| 2017 | $1,224 | $172,800 | $30,000 | $142,800 |
| 2016 | $1,210 | $168,200 | $30,000 | $138,200 |
| 2014 | $1,001 | $147,500 | $30,000 | $117,500 |
| 2013 | $1,042 | $146,700 | $30,000 | $116,700 |
G
Seller's Agent in 2024
Guy Hinton
Coldwell Banker Real Estate Gr
(260) 489-3336
33 Total Sales
Seller Co-Listing Agent in 2024
Elle Hinton
Coldwell Banker Real Estate Gr
(260) 705-7744
125 Total Sales
Buyer's Agent in 2024
Vince Brown
Select Realty, LLC
(260) 504-1815
48 Total Sales
Source: Indiana Regional MLS
MLS Number: 202432443
APN: 02-11-18-251-004.000-038
Disclaimer: Certain information contained herein is derived from information provided by parties other than Homes.com. All information provided is deemed reliable, but is not guaranteed to be accurate and should be independently verified.
Based on information submitted to the MLS GRID. All data is obtained from various sources and may not have been verified by broker or MLS GRID. Supplied Open House Information is subject to change without notice. All information should be independently reviewed and verified for accuracy. Properties may or may not be listed by the office/agent presenting the information. Some IDX listings have been excluded from this website. IDX information is provided exclusively for personal, non-commercial use, and may not be used for any purpose other than to identify prospective properties consumers may be interested in purchasing. Information is deemed reliable but not guaranteed.
Based on information submitted to the MLS GRID
Ask me questions while you tour the home.