
Marzena Castillo
Baird & Warner Fox Valley - Geneva
(866) 527-7146
27 Total Sales
1 in Waubonsie
$477,000 Price
Estimated Value: $374,766
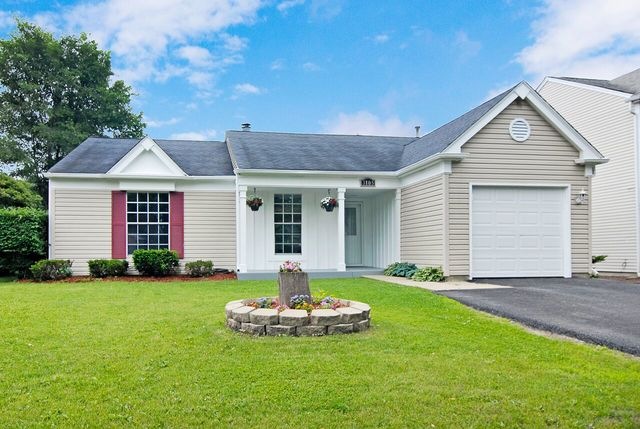
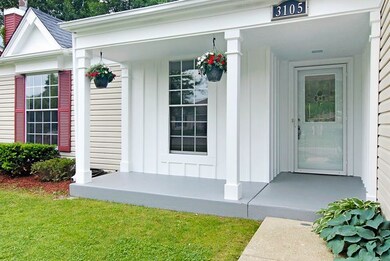
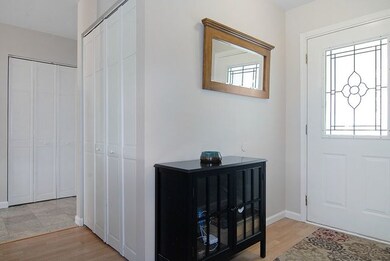
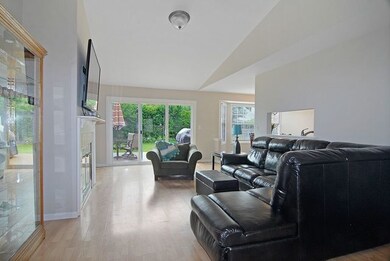
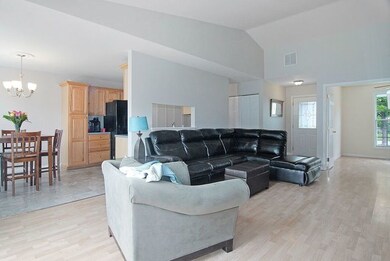
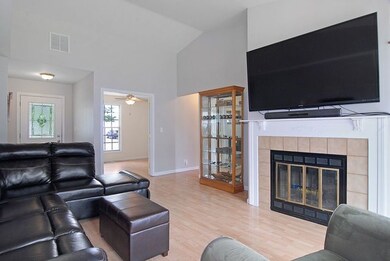

Be prepared to fall in love from the moment you walk through the door. This ranch home has been well cared for and ready to move in. Light and bright with an open floor plan and vaulted ceiling. Cozy up to the fireplace on those chilly winter nights. Enjoy family meals in the eating area with a beautiful bay window. Check out the fenced yard, perfect for entertaining or just relaxing after a long day. Located in acclaimed School District 204! Convenient location, close to schools, parks, shopping and restaurants. Welcome home!
Last Agent to Sell the Property
john greene, Realtor License #471005222 Listed on: 06/20/2018
We collect this data history from publicly available records. To have your information removed, we recommend requesting removal directly through your county’s website.
Marzena Castillo
Baird & Warner Fox Valley - Geneva
(866) 527-7146
27 Total Sales
1 in Waubonsie
$477,000 Price
Diense Baniak
Baird & Warner
(224) 306-1304
96 Total Sales
1 in Waubonsie
$370,000 Price
Suma Prasad
Property Economics Inc.
(630) 454-1233
103 Total Sales
2 in Waubonsie
$272K - $458K Price Range
Victoria Waliczek
Coldwell Banker Realty
(312) 386-5117
123 Total Sales
1 in Waubonsie
$245,000 Price
Mary Bruno
Keller Williams Inspire - Geneva
(331) 244-1967
138 Total Sales
1 in Waubonsie
$460,000 Price
Gabriela Melgoza
Realty of America
(708) 722-8286
121 Total Sales
1 in Waubonsie
$470,000 Price
We collect this data history from publicly available records. To have your information removed, we recommend requesting removal directly through your county’s website.
| Date | Buyer | Sale Price | Title Company |
|---|---|---|---|
| $300,000 | None Listed On Document | ||
| Tsinas Konstantinos | -- | Fidelity National Title | |
| Bloom Jeremy | $133,000 | Attorneys Title Guaranty Fun | |
| Federal Home Loan Mortgage Corporation | -- | None Available | |
| Reyes Elias | $206,500 | Multiple | |
| Reinert William R | $143,000 | -- |
We collect this data history from publicly available records. To have your information removed, we recommend requesting removal directly through your county’s website.
| Date | Status | Borrower | Loan Amount |
|---|---|---|---|
| Previous Owner | $130,000 | ||
| Previous Owner | Bloom Jeremy | $168,630 | |
| Previous Owner | Bloom Jeremy | $136,801 | |
| Previous Owner | Bloom Jeremy | $140,109 | |
| Previous Owner | Bloom Jeremy | $130,591 | |
| Previous Owner | Reyes Elias | $206,500 | |
| Previous Owner | Reinert William R | $10,000 | |
| Previous Owner | Reinert William R | $132,800 | |
| Previous Owner | Reinert William R | $135,750 | |
| Previous Owner | Reinert William R | $135,750 | |
| Previous Owner | Krivos Gary J | $12,000 |
We collect this data history from publicly available records. To have your information removed, we recommend requesting removal directly through your county’s website.
| Date | Event | Price | List to Sale | Price per Sq Ft |
|---|---|---|---|---|
| 07/30/2018 07/30/18 | Sold | $197,500 | -1.2% | $158 / Sq Ft |
| 06/22/2018 06/22/18 | Pending | -- | -- | -- |
| 06/20/2018 06/20/18 | For Sale | $199,900 | -- | $160 / Sq Ft |
We collect this data history from publicly available records. To have your information removed, we recommend requesting removal directly through your county’s website.
| Year | Tax Paid | Tax Assessment Tax Assessment Total Assessment is a certain percentage of the fair market value that is determined by local assessors to be the total taxable value of land and additions on the property. | Land | Improvement |
|---|---|---|---|---|
| 2024 | $6,319 | $91,102 | $26,854 | $64,248 |
| 2023 | $6,003 | $81,860 | $24,130 | $57,730 |
| 2022 | $5,723 | $74,250 | $21,720 | $52,530 |
| 2021 | $5,565 | $71,600 | $20,940 | $50,660 |
| 2020 | $5,633 | $71,600 | $20,940 | $50,660 |
| 2019 | $5,425 | $68,100 | $19,920 | $48,180 |
| 2018 | $5,148 | $64,280 | $18,650 | $45,630 |
| 2017 | $5,055 | $62,100 | $18,020 | $44,080 |
| 2016 | $4,955 | $59,590 | $17,290 | $42,300 |
| 2015 | $4,893 | $56,580 | $16,420 | $40,160 |
| 2014 | $4,855 | $54,730 | $15,770 | $38,960 |
| 2013 | $4,807 | $55,110 | $15,880 | $39,230 |
Seller's Agent in 2018
Troy Cooper
john greene Realtor
(630) 362-3996
95 Total Sales
Buyer's Agent in 2018
Christopher Goff
Christopher Goff Indp. Realtor
(331) 312-5256
58 Total Sales
KM
Seller's Agent in 2013
Kathy Mahoney
KM Midwest Realty LLC
Source: Midwest Real Estate Data (MRED)
MLS Number: MRD09992142
APN: 07-29-106-024
Disclaimer: Certain information contained herein is derived from information provided by parties other than Homes.com. All information provided is deemed reliable, but is not guaranteed to be accurate and should be independently verified.
All data is obtained from various sources and may not have been verified by broker or MLS GRID. Supplied Open House Information is subject to change without notice. All information should be independently reviewed and verified for accuracy. Properties may or may not be listed by the office/agent presenting the information. Some IDX listings have been excluded from this website.
Listings courtesy of Midwest Real Estate Data (MRED) as distributed by MLS GRID.
Based on information submitted to the MLS GRID
Ask me questions while you tour the home.