
Sabrina Jones-Schroeder
Responds Quickly
EXIT Real Estate Professionals
(509) 381-0273
140 Total Sales
3 in Comstock
$376K - $530K Price Range

Estimated Value: $804,000 - $963,796
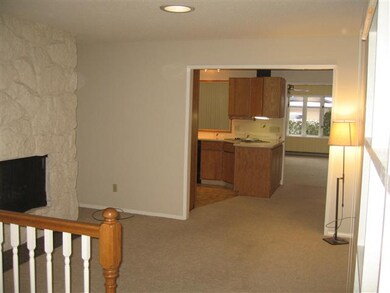
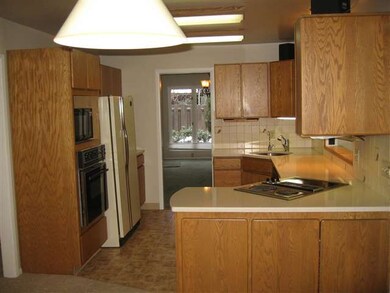
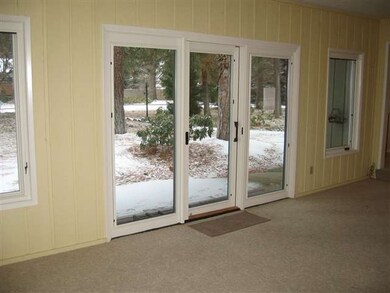
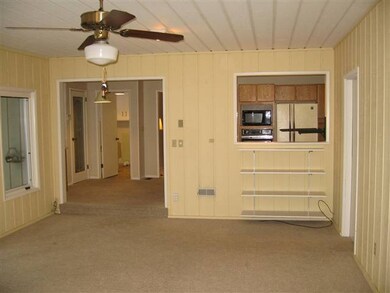
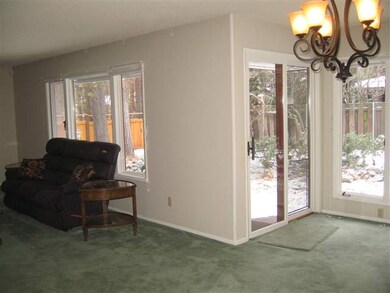
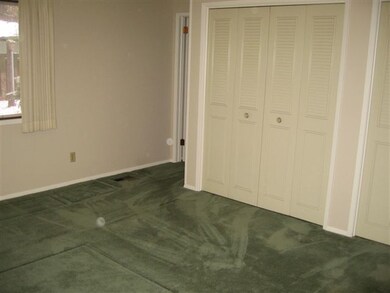
What a fabulous home in a fabulous location! 1/2 block from Comstock Park, tennis court and swimming pool. 2 main floor family rooms with formal living room, & formal dining room. Main floor laundry. Basement has 2 family rooms
Last Buyer's Agent
Yvonne DeBill
Windermere Manito, LLC License #8881
We collect this data history from publicly available records. To have your information removed, we recommend requesting removal directly through your county’s website.
Sabrina Jones-Schroeder
EXIT Real Estate Professionals
(509) 381-0273
140 Total Sales
3 in Comstock
$376K - $530K Price Range
Farrah Kaufman
Realty One Group Eclipse
(509) 286-2202
71 Total Sales
1 in Comstock
$458,000 Price
Katie DeBill
Windermere Manito, LLC
(509) 253-5749
66 Total Sales
6 in Comstock
$363K - $1.2M Price Range
Mike Meyer
Realty One Group Eclipse
(509) 498-3868
104 Total Sales
5 in Comstock
$273K - $389K Price Range
Brad Parker
EXL Real Estate, LLC
(509) 285-9157
28 Total Sales
1 in Comstock
$385,000 Price
Traci Bemis
eXp Realty, LLC
(509) 402-2592
89 Total Sales
4 in Comstock
$326K - $403K Price Range
We collect this data history from publicly available records. To have your information removed, we recommend requesting removal directly through your county’s website.
| Date | Buyer | Sale Price | Title Company |
|---|---|---|---|
| $290,280 | Inland Professional Title Ll | ||
| Martin Jacqueline | -- | Spokane County Title Co |
We collect this data history from publicly available records. To have your information removed, we recommend requesting removal directly through your county’s website.
| Date | Status | Borrower | Loan Amount |
|---|---|---|---|
| Open | $450,000 | ||
| Closed | Fox Richard E | $356,195 | |
| Closed | Fox Richard | $150,000 | |
| Closed | Fox Richard E | $467,000 | |
| Closed | Fox Richard E | $100,000 | |
| Closed | Fox Richard E | $408,000 | |
| Closed | Fox Richard E | $16,950 | |
| Closed | Fox Richard E | $281,600 |
We collect this data history from publicly available records. To have your information removed, we recommend requesting removal directly through your county’s website.
| Date | Event | Price | List to Sale | Price per Sq Ft |
|---|---|---|---|---|
| 01/24/2012 01/24/12 | Sold | $290,000 | -10.8% | $73 / Sq Ft |
| 01/16/2012 01/16/12 | Pending | -- | -- | -- |
| 12/15/2011 12/15/11 | For Sale | $325,000 | -- | $82 / Sq Ft |
We collect this data history from publicly available records. To have your information removed, we recommend requesting removal directly through your county’s website.
| Year | Tax Paid | Tax Assessment Tax Assessment Total Assessment is a certain percentage of the fair market value that is determined by local assessors to be the total taxable value of land and additions on the property. | Land | Improvement |
|---|---|---|---|---|
| 2026 | $10,129 | $968,300 | $230,000 | $738,300 |
| 2025 | $9,023 | $995,600 | $230,000 | $765,600 |
| 2024 | $9,023 | $910,900 | $125,000 | $785,900 |
| 2023 | $7,317 | $903,570 | $140,070 | $763,500 |
| 2022 | $7,284 | $749,250 | $98,050 | $651,200 |
| 2021 | $6,821 | $574,400 | $82,500 | $491,900 |
| 2020 | $6,556 | $531,920 | $80,120 | $451,800 |
| 2019 | $5,203 | $435,700 | $68,000 | $367,700 |
| 2018 | $5,430 | $390,700 | $65,000 | $325,700 |
| 2017 | $4,554 | $333,600 | $50,000 | $283,600 |
| 2016 | $3,941 | $282,400 | $50,000 | $232,400 |
| 2015 | $4,027 | $282,400 | $50,000 | $232,400 |
| 2014 | -- | $272,000 | $50,000 | $222,000 |
| 2013 | -- | $0 | $0 | $0 |
Seller's Agent in 2012
Kathy Moore
Windermere Valley
(509) 710-3171
57 Total Sales
YD
Buyer's Agent in 2012
Yvonne DeBill
Windermere Manito, LLC
Source: Spokane Association of REALTORS®
MLS Number: 201126434
APN: 35311.0127
Disclaimer: Certain information contained herein is derived from information provided by parties other than Homes.com. All information provided is deemed reliable, but is not guaranteed to be accurate and should be independently verified.
All data is obtained from various sources and may not have been verified by broker or MLS GRID. Supplied Open House Information is subject to change without notice. All information should be independently reviewed and verified for accuracy. Properties may or may not be listed by the office/agent presenting the information. Some IDX listings have been excluded from this website. IDX information is provided exclusively for personal, non-commercial use, and may not be used for any purpose other than to identify prospective properties consumers may be interested in purchasing.Information is deemed reliable but not guaranteed.
Listings courtesy of Spokane Association of REALTORS® as distributed by MLS GRID.
Based on information submitted to the MLS GRID
Ask me questions while you tour the home.