NOT LISTED FOR SALE

3106 W Lyndale St Unit 4A Chicago, IL 60647

Logan Square Neighborhood

Estimated Value: $437,000 - $535,000

2 Beds
2 Baths
1,440 Sq Ft
5,358 Sq Ft Lot

Sale Details

Date Sold: July 11, 2023

Last sale price $445,000 $309 Per Sq Ft

Est. 13% increase in value since last sale

Current estimated payment $3,550 / mo

7 Days on Market

Highlights

  • Open Floorplan
  • Whirlpool Bathtub
  • Stainless Steel Appliances
  • Wood Flooring
  • Granite Countertops
  • Porch

About This Home

As of July 2023

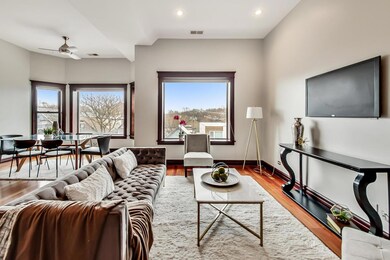
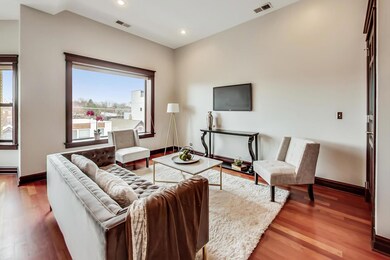
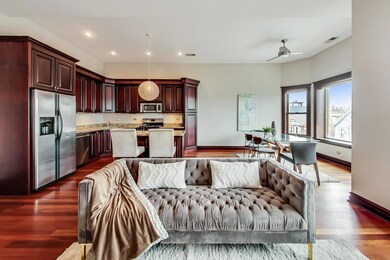
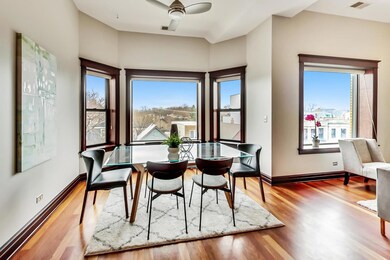
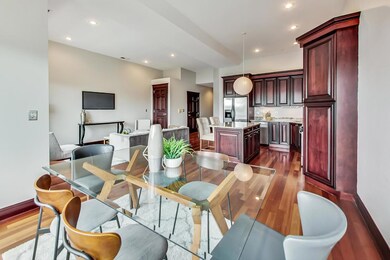
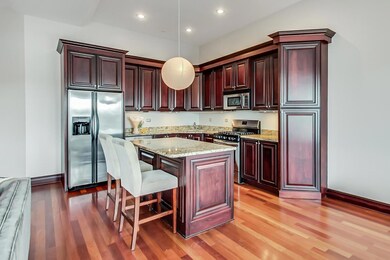
Bright and sunny 2 Bed/ 2 Bath penthouse condo located in the desirable Logan Square neighborhood! This stunning residence offers massive windows that fill the home with natural light, while high ceilings and Brazilian cherry hardwood floors add to the spacious and airy feel. The flexible and open floor plan provides ample living and dining space, perfect for hosting and entertaining, seamlessly you enter the kitchen which features custom 42 inch cabinets, stainless steel appliances, granite countertops and large island with room for seating. Down the hall, the spacious primary bedroom boasts an ensuite bath with a large dual sink vanity, stand-up shower, and separate whirlpool tub. Rounding out this showstopping condo is a second large bedroom, full bathroom, in-unit laundry, and gated parking. Located in the heart of Logan Square, this home is just a short distance from CTA Blue Line, 90/94 Expressway, Palmer Square Park, the 606, historic Boulevards and some of the best restaurants, bars, and entertainment in the city, including Lula Cafe, Parson's, Table Donkey and Stick, The Whale, Bang Bang, Lonesome Rose, and El Nandu. Pet Friendly!

Last Agent to Sell the Property

Leigh Marcus

@properties Christie's International Real Estate License #475125223 Listed on: 05/19/2023

@properties Christie's International Real Estate

Last Buyer's Agent

Brian Moon

Keller Williams ONEChicago License #475135466

Keller Williams ONEChicago

Property Details

Home Type

  • Condominium

Est. Annual Taxes

  • $6,107

Year Built

  • Built in 1929 | Remodeled in 2006

Lot Details

  • 5,358

HOA Fees

  • $267 Monthly HOA Fees

Home Design

  • Brick Exterior Construction
  • Brick Foundation
  • Rubber Roof
  • Concrete Perimeter Foundation

Interior Spaces

  • 1,440 Sq Ft Home
  • 4-Story Property
  • Open Floorplan
  • Ceiling Fan
  • Family Room
  • Combination Dining and Living Room
  • Storage
  • Wood Flooring
  • Intercom

Kitchen

  • Gas Oven
  • Gas Cooktop
  • Microwave
  • Dishwasher
  • Stainless Steel Appliances
  • Granite Countertops
  • Disposal

Bedrooms and Bathrooms

  • 2 Bedrooms
  • 2 Potential Bedrooms
  • 2 Full Bathrooms
  • Dual Sinks
  • Whirlpool Bathtub
  • Separate Shower

Laundry

  • Laundry Room
  • Dryer
  • Washer

Parking

  • 1 Parking Space
  • Uncovered Parking
  • Off Alley Parking
  • Parking Included in Price

Outdoor Features

  • Porch

Schools

  • Darwin Elementary School
  • Clemente Community Academy Senio High School

Utilities

  • Forced Air Heating and Cooling System
  • Humidifier
  • Heating System Uses Natural Gas
  • High Speed Internet
  • Cable TV Available

Community Details

Overview

  • Association fees include insurance, exterior maintenance, lawn care, scavenger, snow removal
  • 7 Units
  • Dan Knutsen Association, Phone Number (312) 468-6128

Pet Policy

  • Limit on the number of pets
  • Dogs and Cats Allowed

Additional Features

  • Community Storage Space
  • Carbon Monoxide Detectors

Property Details

Home Type

Condominium

Est. Annual Taxes

$6,107

Year Built

Built in 1929 | Remodeled in 2006

Lot Details

5,358 Sq Ft Lot

HOA Fees

$267 per month

Listing Details

  • Property Type: Residential
  • Property Type: Attached Single
  • Type Attached: Condo
  • Ownership: Condo
  • New Construction: No
  • Property Sub-Type: Condo
  • Year Built: 1929
  • Age: 91-100 Years
  • Built Before 1978 (Y/N): Yes
  • Disability Access and/or Equipped: No
  • General Information: None
  • Rebuilt (Y/N): No
  • Rehab (Y/N): Yes
  • Unit Floor Level: 4
  • Rehab Year: 2006
  • Actual Status: Closed
  • ResoPropertyType: Residential
  • Special Features: None
  • Property Sub Type: Condos
  • Stories: 4
  • Year Renovated: 2006

Interior Features

  • Appliances: Range, Microwave, Dishwasher, Refrigerator, Washer, Dryer, Disposal, Stainless Steel Appliance(s), Gas Cooktop, Intercom, Gas Oven
  • Basement: None
  • Full Bathrooms: 2
  • Total Bathrooms: 2
  • Total Bedrooms: 2
  • Interior Amenities: Hardwood Floors, Storage, Open Floorplan, Granite Counters
  • LivingArea: 1440
  • Other Equipment: Humidifier, TV-Cable, Intercom, CO Detectors, Ceiling Fan(s)
  • Room Type: No additional rooms
  • Stories Total: 4
  • Estimated Total Finished Sq Ft: 0
  • Basement Description: None
  • Bathroom Amenities: Whirlpool,Separate Shower,Double Sink,Soaking Tub
  • Basement Bathrooms: No
  • Below Grade Bedrooms: 0
  • Dining Room: Combined w/ LivRm
  • Total Sq Ft: 0
  • Flooring: Hardwood
  • ResoLivingAreaSource: Estimated

Exterior Features

  • ExteriorFeatures: Porch
  • Foundation Details: Brick/Mortar, Concrete Perimeter
  • Roof: Rubber
  • Waterfront: No
  • Exterior Building Type: Brick

Garage/Parking

  • Parking Features: Off Alley
  • ParkingTotal: 1
  • Number of Cars: 1
  • Parking: Space/s
  • Parking On-Site: Yes
  • Parking Ownership: Owned

Utilities

  • Sewer: Public Sewer
  • Cooling: Central Air
  • Heating: Natural Gas, Forced Air
  • Laundry Features: In Unit
  • Water Source: Public

Condo/Co-op/Association

  • Pets Allowed: Cats OK, Dogs OK, Number Limit
  • Association Fee: 267
  • Association Amenities: Storage, High Speed Conn., Intercom
  • Association Fee Frequency: Monthly
  • Management: Self-Management
  • Master Association Fee Frequency: Not Required
  • Management Company: Self Managed
  • Management Contact Name: Dan Knutsen
  • Management Phone: 312-468-6128
  • ResoAssociationFeeFrequency: Monthly

Fee Information

  • Association Fee Includes: Insurance, Exterior Maintenance, Lawn Care, Scavenger, Snow Removal

Schools

  • Elementary School: Darwin Elementary School
  • High School: Clemente Community Academy Senio
  • Middle/Junior School: Darwin Elementary School

Lot Info

  • Lot Dimensions: COMMON
  • Special Assessments: N

Rental Info

  • Board Number: 8
  • Pets Allowed (Y/N): Yes
  • Is Parking Included in Price: Yes
  • Max Pet Weight: 999

Tax Info

  • Tax Annual Amount: 6106.76
  • Tax Year: 2021
  • Tax Exemptions: None

Multi Family

  • Units in Building: 7

Ownership History

We collect this data history from publicly available records. To have your information removed, we recommend requesting removal directly through your county’s website.

Date Name Owned For Owner Type

Purchase Details

Listed on
May 19, 2023
Closed on
Jun 21, 2023
Sold by
Bought by
Seller's Agent
Leigh Marcus
@properties Christie's International Real Estate
Buyer's Agent
Brian Moon
Keller Williams ONEChicago
List Price
$449,900
Sold Price
$445,000
Premium/Discount to List
-$4,900
-1.09%
Views
40
Current Estimated Value
$500,686

Home Financials for this Owner

Home Financials are based on the most recent Mortgage that was taken out on this home.
Estimated Appreciation
$55,686
Avg. Annual Appreciation
3.92%
Original Mortgage
$400,500
Interest Rate
0.0663%
Mortgage Type
New Conventional

Purchase Details

Closed on
Oct 3, 2007
Sold by
Bought by

Home Financials for this Owner

Home Financials are based on the most recent Mortgage that was taken out on this home.
Original Mortgage
$30,000
Interest Rate
0.0633%
Mortgage Type
Unknown

Purchase Details

Closed on
Aug 2, 2006
Sold by
Bought by

Home Financials for this Owner

Home Financials are based on the most recent Mortgage that was taken out on this home.
Original Mortgage
$243,000
Interest Rate
0.0685%
Mortgage Type
Unknown
Source: Public Records
Create a Home Valuation Report for This Property
The Home Valuation Report is an in-depth analysis detailing your home's value as well as a comparison with similar homes in the area

Home Values in the Area

Source: Public Records

Average Home Value in this Area


Source: Public Records

Purchase History

We collect this data history from publicly available records. To have your information removed, we recommend requesting removal directly through your county’s website.

Date Buyer Sale Price Title Company
$445,000 Proper Title
$345,500 Cti
$343,000 Git
Source: Public Records

Mortgage History

We collect this data history from publicly available records. To have your information removed, we recommend requesting removal directly through your county’s website.

Date Status Borrower Loan Amount
Open $400,500
Previous Owner $242,250
Previous Owner $265,300
Previous Owner $30,000
Closed $276,400
Closed $243,000
Source: Public Records

Property History

We collect this data history from publicly available records. To have your information removed, we recommend requesting removal directly through your county’s website.

Date Event Price List to Sale Price per Sq Ft
07/11/2023 07/11/23 Sold $445,000 -1.1% $309 / Sq Ft
05/27/2023 05/27/23 Pending -- -- --
05/19/2023 05/19/23 For Sale $449,900 -- $312 / Sq Ft
Source: Midwest Real Estate Data (MRED)

Tax History

We collect this data history from publicly available records. To have your information removed, we recommend requesting removal directly through your county’s website.

Year Tax Paid Tax Assessment Tax Assessment Total Assessment is a certain percentage of the fair market value that is determined by local assessors to be the total taxable value of land and additions on the property. Land Improvement
2025 $6,412 $40,750 $4,021 $36,729
2024 $6,412 $40,750 $4,021 $36,729
2023 $6,228 $33,600 $1,831 $31,769
2022 $6,228 $33,600 $1,831 $31,769
2021 $6,107 $33,599 $1,831 $31,768
2020 $5,622 $28,249 $1,831 $26,418
2019 $5,608 $31,242 $1,831 $29,411
2018 $5,493 $31,242 $1,831 $29,411
2017 $4,197 $22,871 $1,615 $21,256
2016 $4,081 $22,871 $1,615 $21,256
2015 $3,710 $22,871 $1,615 $21,256
2014 $4,261 $25,536 $1,454 $24,082
2013 $4,166 $25,536 $1,454 $24,082
Source: Public Records

Agents Affiliated with this Home

  • Section Image
  • Section Image
See All Agents

Map

Source: Midwest Real Estate Data (MRED)

MLS Number: 11788008

Midwest Real Estate Data (MRED)

APN: 13-36-106-088-1006

Your Personal Tour Guide

Ask me questions while you tour the home.