
Alex Qualm
AMERI/STAR Real Estate, Inc.
(605) 702-6202
80 Total Sales
6 in East Side
$205K - $348K Price Range
Estimated Value: $301,665
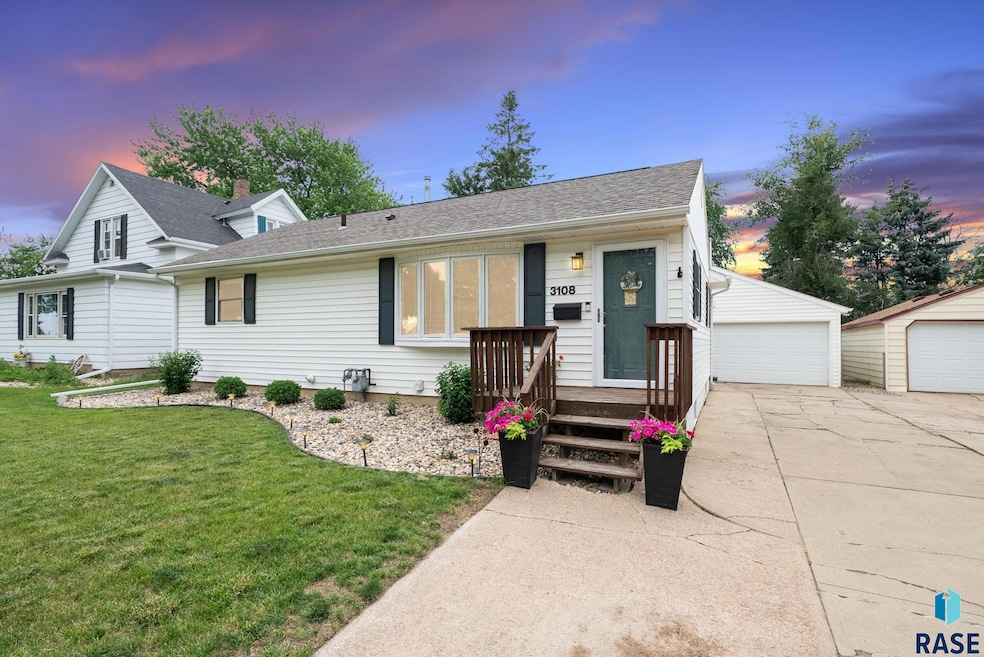
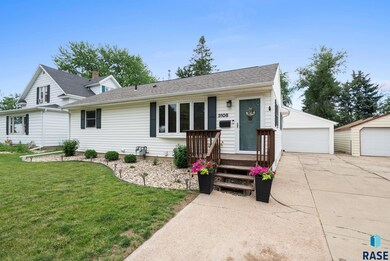
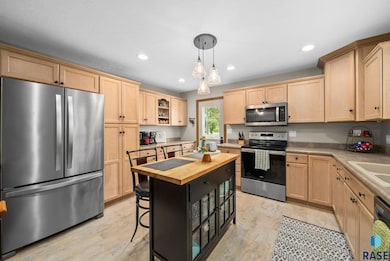
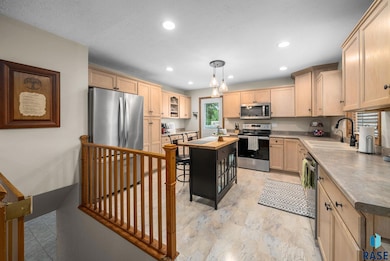
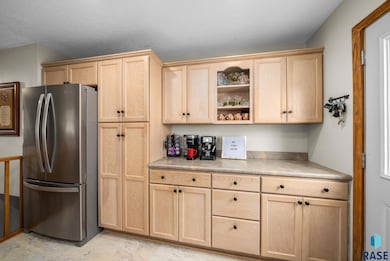
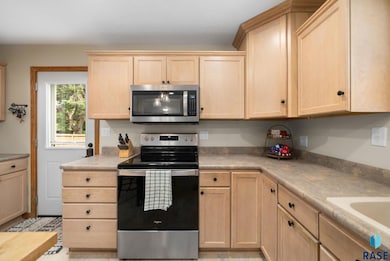
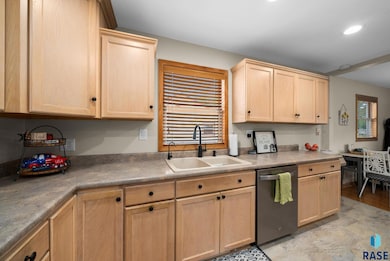
From the updated kitchen to the walkout covered patio, this home has been well maintained over the years and is ready to make your homeownership goals come true! The 3 main bedrooms are all on one level giving you peace of mind while the littles sleep! There is an additional non-legal bedroom in the lower level perfect for occasional guests, a private office, or a toy room. The master bedroom features a trendy shiplap wall and recently refinished hardwood floors which extend to the majority of the main level. The kitchen not only has spacious cabinetry providing maximum storage but also has a movable center island. The well lit living room and full bath finish out the main level. Head downstairs to find an L-shaped family room with a walkout to the adorable covered patio. The backyard is spacious, the garage is heated with new insulation, and the landscaping has been meticulously maintained as well!
We collect this data history from publicly available records. To have your information removed, we recommend requesting removal directly through your county’s website.
Alex Qualm
AMERI/STAR Real Estate, Inc.
(605) 702-6202
80 Total Sales
6 in East Side
$205K - $348K Price Range
Matt Misner
Coldwell Banker Empire Realty
(605) 667-4872
63 Total Sales
2 in East Side
$260K - $265K Price Range
Shaina Goedtke
Keller Williams Realty Sioux Falls
(605) 640-6030
226 Total Sales
14 in East Side
$162K - $348K Price Range
Keisha Tran
Amy Stockberger Real Estate
(605) 854-8168
87 Total Sales
8 in East Side
$160K - $418K Price Range
Deborah Pulscher
Real Estate Retrievers of Sioux Falls
(605) 633-5059
108 Total Sales
1 in East Side
$229,000 Price
Jessica Steele
Hegg, REALTORS
(605) 250-6773
123 Total Sales
6 in East Side
$175K - $757K Price Range
We collect this data history from publicly available records. To have your information removed, we recommend requesting removal directly through your county’s website.
| Date | Buyer | Sale Price | Title Company |
|---|---|---|---|
| $300,000 | -- | ||
| Poncelet Allison M | $211,000 | Stewart Title Company | |
| Koehn Spencer | $175,000 | Stewart Title Company | |
| -- | $137,500 | -- |
We collect this data history from publicly available records. To have your information removed, we recommend requesting removal directly through your county’s website.
| Date | Status | Borrower | Loan Amount |
|---|---|---|---|
| Open | $8,818 | ||
| Open | Olson Grant | $293,955 | |
| Previous Owner | Poncelet Allison M | $204,670 | |
| Previous Owner | Poncelet Allison M | $204,670 | |
| Previous Owner | Koehn Spencer | $169,750 |
We collect this data history from publicly available records. To have your information removed, we recommend requesting removal directly through your county’s website.
| Date | Event | Price | List to Sale | Price per Sq Ft |
|---|---|---|---|---|
| 07/31/2025 07/31/25 | Sold | $300,000 | 0.0% | $180 / Sq Ft |
| 06/28/2025 06/28/25 | Pending | -- | -- | -- |
| 06/25/2025 06/25/25 | For Sale | $300,000 | -- | $180 / Sq Ft |
We collect this data history from publicly available records. To have your information removed, we recommend requesting removal directly through your county’s website.
| Year | Tax Paid | Tax Assessment Tax Assessment Total Assessment is a certain percentage of the fair market value that is determined by local assessors to be the total taxable value of land and additions on the property. | Land | Improvement |
|---|---|---|---|---|
| 2025 | $3,339 | $246,500 | $28,300 | $218,200 |
| 2024 | $3,339 | $188,600 | $28,300 | $160,300 |
| 2023 | $2,609 | $182,400 | $28,300 | $154,100 |
| 2022 | $2,754 | $182,400 | $28,300 | $154,100 |
| 2021 | $2,383 | $166,600 | $0 | $0 |
| 2020 | $2,383 | $150,900 | $0 | $0 |
| 2019 | $2,208 | $136,948 | $0 | $0 |
| 2018 | $1,968 | $131,440 | $0 | $0 |
| 2017 | $1,822 | $122,219 | $24,753 | $97,466 |
| 2016 | $1,822 | $112,910 | $23,297 | $89,613 |
| 2015 | $1,836 | $109,593 | $23,297 | $86,296 |
| 2014 | $1,629 | $100,447 | $23,297 | $77,150 |
Seller's Agent in 2025
Amy Hendrix
eXp Realty- SF-Allen Edge Team
(605) 999-6459
4 in this area
80 Total Sales
Seller Co-Listing Agent in 2025
Tara Allen
eXp Realty- SF-Allen Edge Team
(605) 929-5010
24 in this area
518 Total Sales
BB
Buyer's Agent in 2025
Bill Buhner
Bender REALTORS
(605) 215-7937
2 in this area
9 Total Sales
Source: REALTOR® Association of the Sioux Empire
MLS Number: 22504860
APN: 30474
Disclaimer: Certain information contained herein is derived from information provided by parties other than Homes.com. All information provided is deemed reliable, but is not guaranteed to be accurate and should be independently verified.
The data relating to real estate for sale on this web site comes in part from the Internet Data Exchange Program of the REALTOR® Association of the Sioux Empire, Inc., Multiple Listing Service. Real estate listings held by brokerage firms other than Ten-X are marked with the Internet Data Exchange™ logo or the Internet Data Exchange thumbnail logo (a little black house) and detailed information about them includes the name of the listing brokers.
Information is deemed reliable but not guaranteed.
Copyright 2026 REALTOR® Association of the Sioux Empire, Inc., Inc. Multiple Listing Service. All rights reserved.
Ask me questions while you tour the home.