TM
Tamara Manning
Kelly Right Real Estate of Portland, LLC
(541) 861-7938
38 Total Sales
3 in Pendleton
$80K - $220K Price Range
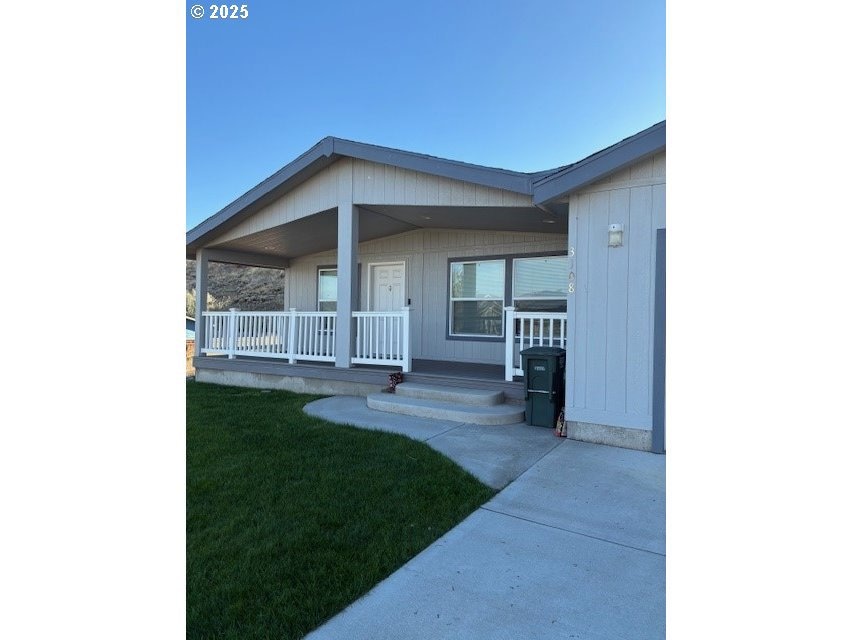






2020 Marlette doublewide with 1296 sf(m/l), 3 bedrooms, 2 bathrooms. Large open living room, open kitchen with glass tile backsplash, built-in microwave, pantry, and plenty of storage space. 2 eating areas with bar and dining area. Vaulted ceilings, with recessed can lighting throughout. Primary bedrooms en-suite bath offers an updated walk-in shower and double sinks. Laundry room off of kitchen with access to back patio. UGS. Double car garage with door opener, parking pad for RV parking. This property is easy to show, call today for an appointment.
Last Agent to Sell the Property
Coldwell Banker Farley Company License #930900241 Listed on: 11/10/2025

We collect this data history from publicly available records. To have your information removed, we recommend requesting removal directly through your county’s website.
TM
Tamara Manning
Kelly Right Real Estate of Portland, LLC
(541) 861-7938
38 Total Sales
3 in Pendleton
$80K - $220K Price Range
Nick Shivers
eXp Realty, LLC
(971) 232-4415
1,261 Total Sales
4 in Pendleton
$35K - $250K Price Range
Blake Franklin
Hearthstone Real Estate
(458) 201-5434
116 Total Sales
70 in Pendleton
$37K - $500K Price Range
Joshua Shinabarger
HomeSmart Elite Brokers
(509) 581-3306
114 Total Sales
1 in Pendleton
$26,500 Price
Saul Llamas
Mountain Valley Land Company
(458) 219-8943
88 Total Sales
1 in Pendleton
$121,000 Price
Destiny George
Destined Realty Group
(541) 397-0112
211 Total Sales
8 in Pendleton
$159K - $330K Price Range
We collect this data history from publicly available records. To have your information removed, we recommend requesting removal directly through your county’s website.
| Date | Buyer | Sale Price | Title Company |
|---|---|---|---|
| $219,000 | Pioneer Title Co |
We collect this data history from publicly available records. To have your information removed, we recommend requesting removal directly through your county’s website.
| Date | Status | Borrower | Loan Amount |
|---|---|---|---|
| Closed | $221,212 |
We collect this data history from publicly available records. To have your information removed, we recommend requesting removal directly through your county’s website.
| Date | Event | Price | List to Sale | Price per Sq Ft | Prior Sale |
|---|---|---|---|---|---|
| 01/30/2026 01/30/26 | Sold | $306,000 | +2.0% | $236 / Sq Ft | |
| 01/06/2026 01/06/26 | Pending | -- | -- | -- | |
| 11/10/2025 11/10/25 | For Sale | $299,900 | +36.9% | $231 / Sq Ft | |
| 12/28/2020 12/28/20 | Sold | $219,000 | 0.0% | $171 / Sq Ft | View Prior Sale |
| 10/06/2020 10/06/20 | Pending | -- | -- | -- | |
| 10/06/2020 10/06/20 | For Sale | $219,000 | -- | $171 / Sq Ft |
We collect this data history from publicly available records. To have your information removed, we recommend requesting removal directly through your county’s website.
| Year | Tax Paid | Tax Assessment Tax Assessment Total Assessment is a certain percentage of the fair market value that is determined by local assessors to be the total taxable value of land and additions on the property. | Land | Improvement |
|---|---|---|---|---|
| 2025 | $3,374 | $183,240 | $37,680 | $145,560 |
| 2024 | $3,295 | $177,910 | $36,580 | $141,330 |
| 2023 | $3,216 | $172,730 | $35,520 | $137,210 |
| 2022 | $3,033 | $167,700 | $0 | $0 |
| 2021 | $3,051 | $162,820 | $33,490 | $129,330 |
| 2020 | $530 | $28,440 | $28,440 | $0 |
| 2018 | $515 | $26,820 | $26,820 | $0 |
| 2017 | $503 | $26,040 | $26,040 | $0 |
| 2016 | $475 | $25,290 | $25,290 | $0 |
| 2015 | $476 | $23,160 | $23,160 | $0 |
| 2014 | $456 | $23,160 | $23,160 | $0 |
Seller's Agent in 2026
Marsha Morgan
Coldwell Banker Farley Company
(541) 377-5152
140 Total Sales
Buyer's Agent in 2026
Jill Pace
Hearthstone Real Estate
(541) 215-0515
73 Total Sales
Source: Regional Multiple Listing Service (RMLS)
MLS Number: 179198873
Disclaimer: Certain information contained herein is derived from information provided by parties other than Homes.com. All information provided is deemed reliable, but is not guaranteed to be accurate and should be independently verified.
The content relating to real estate for sale on this web site comes in part from the IDX program of the RMLS™ of Portland, Oregon. Real estate listings held by brokerage firms other than Ten-X are marked with the RMLS™ logo, and detailed information about these properties includes the names of the listing brokers. Listing content is copyright © 2026 RMLS™, Portland, Oregon. Some properties which appear for sale on this web site may subsequently have sold or may no longer be available. All information provided is deemed reliable but is not guaranteed and should be independently verified.
Ask me questions while you tour the home.