
Gustavo Aguilar
Responds Quickly
The WAR Team
(915) 265-0883
102 Total Sales
1 in Pebble Hills
$329,900 Price
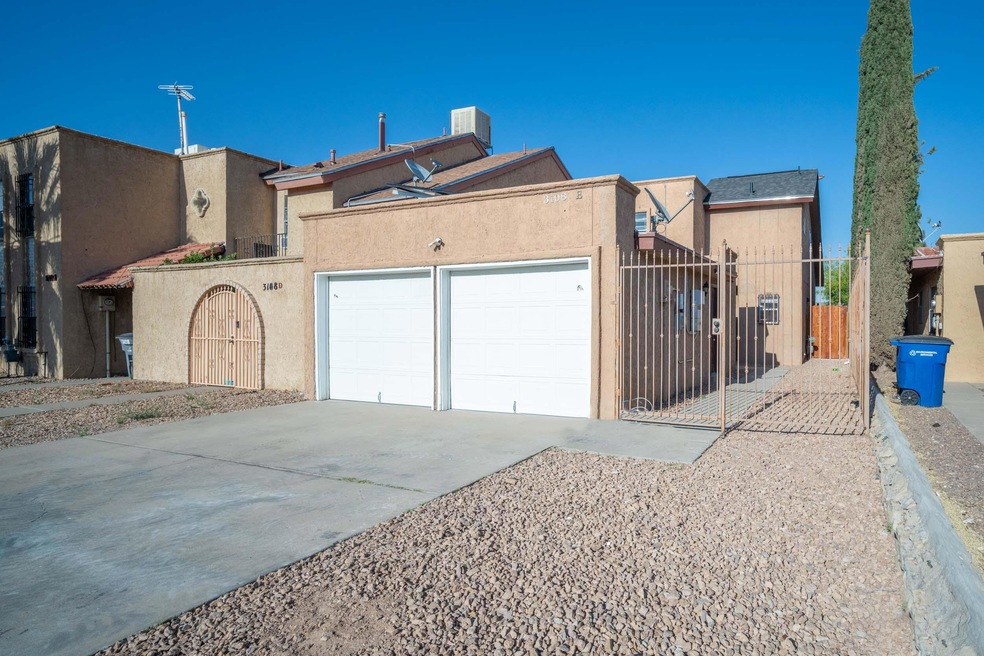
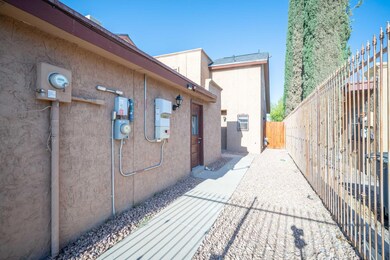

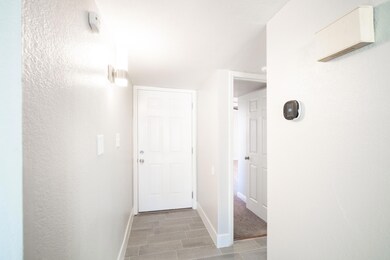
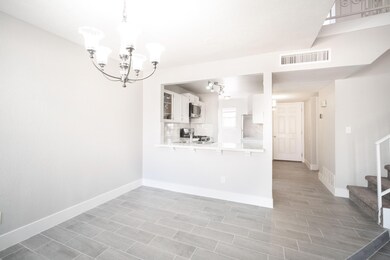
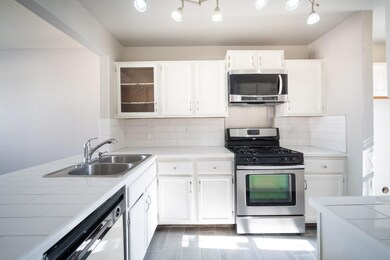
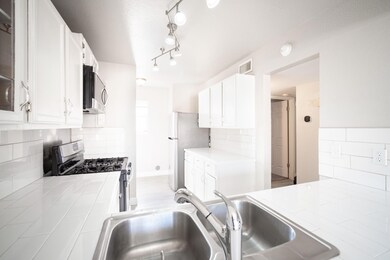
Adorable 2 story townhome available for immediate move-in. Recently renovated from the interior, modern colors, tall vaulted ceilings make the space feel larger than it actually is. Primary bedroom downstairs with nice walk-in closet. Updated kitchen and baths, new carpet, adorable private backyard with dog run with artificial turf. Refrigerated AC, 2 car garage, and Solar Panels! Security deposit equal to one months rent. Pets negotiable with additional deposit.
Last Agent to Rent the Property
Dream Work Realty License #0487083 Listed on: 05/16/2022
We collect this data history from publicly available records. To have your information removed, we recommend requesting removal directly through your county’s website.
Gustavo Aguilar
The WAR Team
(915) 265-0883
102 Total Sales
1 in Pebble Hills
$329,900 Price
Brian Burds
eXp Realty LLC
(915) 621-1413
959 Total Sales
7 in Pebble Hills
$127K - $229K Price Range
Javier Cosme
Texas Ally Real Estate Group
(915) 745-7315
86 Total Sales
1 in Pebble Hills
$107,000 Price
Fabian Sanchez
ClearView Realty
(915) 800-3881
83 Total Sales
1 in Pebble Hills
$270,000 Price
Rosa Villarreal Gonzalez
Home Pros Real Estate Group
(915) 268-3056
17 Total Sales
2 in Pebble Hills
$135K - $243K Price Range
DJ Mora
ERA Sellers & Buyers Real Esta
(915) 975-6857
92 Total Sales
1 in Pebble Hills
$235,000 Price
We collect this data history from publicly available records. To have your information removed, we recommend requesting removal directly through your county’s website.
| Date | Buyer | Sale Price | Title Company |
|---|---|---|---|
| -- | None Available |
We collect this data history from publicly available records. To have your information removed, we recommend requesting removal directly through your county’s website.
| Date | Status | Borrower | Loan Amount |
|---|---|---|---|
| Open | $97,240 |
We collect this data history from publicly available records. To have your information removed, we recommend requesting removal directly through your county’s website.
| Date | Event | Price | List to Sale | Price per Sq Ft | Prior Sale |
|---|---|---|---|---|---|
| 05/31/2022 05/31/22 | Rented | $1,450 | 0.0% | -- | |
| 05/23/2022 05/23/22 | Under Contract | -- | -- | -- | |
| 05/16/2022 05/16/22 | For Rent | $1,450 | 0.0% | -- | |
| 05/13/2022 05/13/22 | Under Contract | -- | -- | -- | |
| 05/11/2022 05/11/22 | For Rent | $1,450 | 0.0% | -- | |
| 03/30/2022 03/30/22 | Sold | -- | -- | -- | View Prior Sale |
| 03/14/2022 03/14/22 | Pending | -- | -- | -- | |
| 03/11/2022 03/11/22 | For Sale | $126,990 | +41.3% | $94 / Sq Ft | |
| 03/26/2015 03/26/15 | Sold | -- | -- | -- | View Prior Sale |
| 02/12/2015 02/12/15 | Pending | -- | -- | -- | |
| 12/03/2014 12/03/14 | For Sale | $89,900 | 0.0% | $67 / Sq Ft | |
| 12/02/2014 12/02/14 | Off Market | -- | -- | -- | |
| 12/02/2014 12/02/14 | For Sale | $89,900 | -- | $67 / Sq Ft |
We collect this data history from publicly available records. To have your information removed, we recommend requesting removal directly through your county’s website.
| Year | Tax Paid | Tax Assessment Tax Assessment Total Assessment is a certain percentage of the fair market value that is determined by local assessors to be the total taxable value of land and additions on the property. | Land | Improvement |
|---|---|---|---|---|
| 2026 | $4,912 | $175,961 | $29,810 | $146,151 |
| 2025 | $4,118 | $177,743 | $29,810 | $147,933 |
| 2024 | $4,118 | $165,866 | $16,296 | $149,570 |
| 2023 | $4,118 | $124,940 | $16,296 | $108,644 |
| 2022 | $3,202 | $103,109 | $0 | $0 |
| 2021 | $3,047 | $99,799 | $16,296 | $83,503 |
| 2020 | $2,691 | $85,214 | $13,287 | $71,927 |
| 2018 | $2,650 | $85,214 | $13,287 | $71,927 |
| 2017 | $2,562 | $83,802 | $13,287 | $70,515 |
| 2016 | $2,562 | $83,802 | $13,287 | $70,515 |
| 2015 | $2,398 | $83,802 | $13,287 | $70,515 |
| 2014 | $2,398 | $83,802 | $13,287 | $70,515 |
Landlord's Agent in 2022
Argelia Bearden
Dream Work Realty
(915) 549-3912
1 in this area
408 Total Sales
A
Seller's Agent in 2022
Alejandro Barba
Dream Work Realty
(915) 248-7707
1 in this area
90 Total Sales
Tenant's Agent in 2022
Lorena Torres
JPAR (ofc4312)
(915) 433-6910
50 Total Sales
R
Seller's Agent in 2015
Rick Moreno
Stoltz Realty, Inc.
T
Buyer's Agent in 2015
Tom Urrabazo
One Realty El Paso
Source: Greater El Paso Association of REALTORS®
MLS Number: 862923
Disclaimer: Certain information contained herein is derived from information provided by parties other than Homes.com. All information provided is deemed reliable, but is not guaranteed to be accurate and should be independently verified.
The data relating to real estate for sale on this web site comes in part from the IDX Program of the Greater El Paso Association of REALTORS®. Real estate listings held by brokerage firms other than Ten-X are marked with the IDX logo or the IDX thumbnail logo and detailed information about them includes the name of the listing brokers.
Listing data is deemed reliable but not guaranteed.
Copyright 2026 the Greater El Paso Association of REALTORS®, MLS Inc. All rights reserved.
Ask me questions while you tour the home.