NOT LISTED FOR SALE
2 Beds
2 Baths
1,476 Sq Ft
2,419 Sq Ft Lot

Sale Details

Date Sold: July 17, 2019

55 Days on Market

Highlights



  • Cathedral Ceiling
  • No HOA
  • Breakfast Area or Nook
  • 1 Fireplace
  • Den
  • Detached Garage

About This Home

As of July 2019

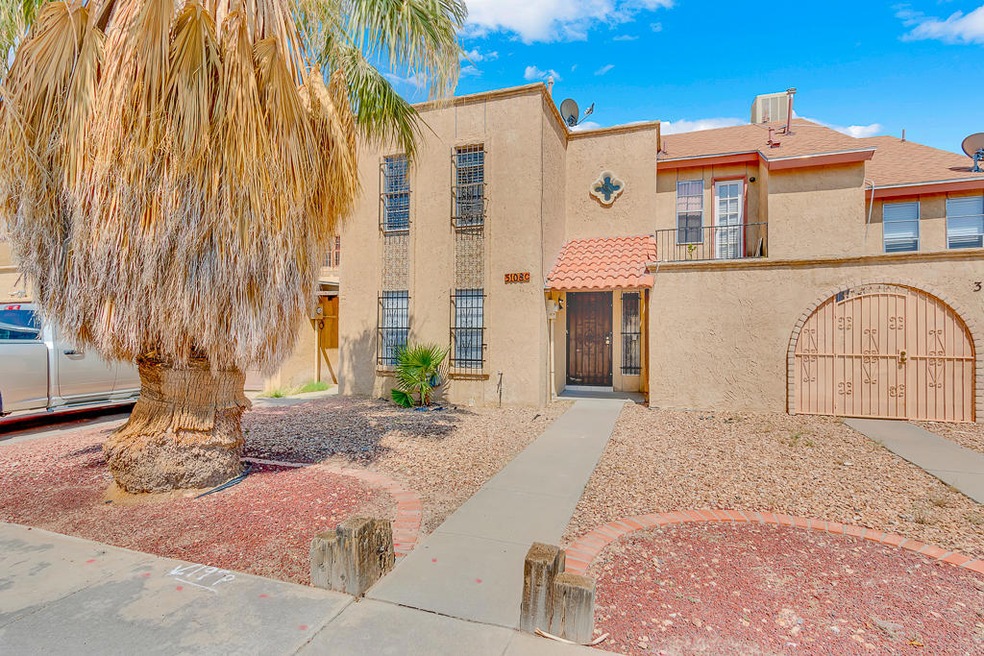
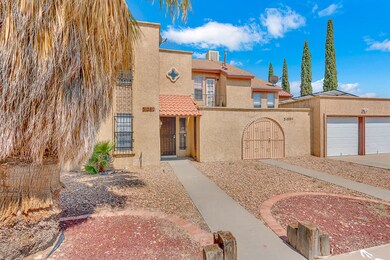

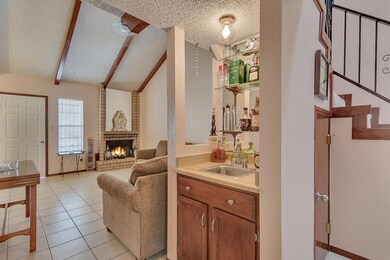

An eastside Beauty Move-In Ready two Bedroom home is waiting for a new owner. The first floor features a welcoming family room with a bar and fireplace. The kitchen with plenty of cabinets opens up to the dining area. The large extra bedroom is also located on the first floor next to a full bathroom. First floor is completely tiled. The stairway leads to a inside balcony looking down the family room. The balcony then leads to the large carpeted Master bathroom with a full bath. All rooms have plenty of closet space. interior has been recently painted. The backyard offers a peaceful and private environment which is perfect for relaxation or to entertain family and friends. The large double car garage is access through a back paved ally. This home is conveniently located near, schools, shopping centers and park.

Last Agent to Sell the Property

Joe Serna

New Beginnings Realty-1964 License #0498991 Listed on: 04/19/2019

New Beginnings Realty-1964

Last Buyer's Agent

David Bagby Cantu

Alpha Omega Real Estate Group LLC License #0711943

Create a Home Valuation Report for This Property
The Home Valuation Report is an in-depth analysis detailing your home's value as well as a comparison with similar homes in the area

Home Details

Home Type

  • Single Family

Est. Annual Taxes

  • $2,720

Year Built

  • Built in 1983

Lot Details

  • 2,419 Sq Ft Lot
  • Wrought Iron Fence
  • Privacy Fence
  • Back Yard Fenced
  • Property is zoned R1

Home Design

  • Shingle Roof
  • Tile Roof
  • Mixed Roof Materials
  • Rolled or Hot Mop Roof
  • Stucco Exterior

Interior Spaces

  • 1,476 Sq Ft Home
  • 2-Story Property
  • Cathedral Ceiling
  • Ceiling Fan
  • Skylights
  • Track Lighting
  • 1 Fireplace
  • Drapes & Rods
  • Blinds
  • Den
  • Washer and Dryer Hookup

Kitchen

  • Breakfast Area or Nook
  • Free-Standing Gas Oven
  • Range Hood
  • Dishwasher
  • Laminate Countertops
  • Flat Panel Kitchen Cabinets
  • Disposal

Flooring

  • Carpet
  • Tile

Bedrooms and Bathrooms

  • 2 Bedrooms
  • Primary Bedroom Upstairs
  • 2 Full Bathrooms
  • Laminate Bathroom Countertops

Home Security

  • Window Bars
  • Fire and Smoke Detector

Parking

  • Detached Garage
  • Garage Door Opener

Outdoor Features

  • Courtyard

Schools

  • Rel Washington Elementary School
  • Indianr Middle School
  • Hanks High School

Utilities

  • Evaporated cooling system
  • Forced Air Heating and Cooling System
  • Heating System Uses Natural Gas
  • Vented Exhaust Fan
  • High Speed Internet

Community Details

  • No Home Owners Association
  • Ivanhoe Subdivision

Listing and Financial Details

  • Homestead Exemption
  • Assessor Parcel Number 265031

Home Details

Home Type

Single Family

Est. Annual Taxes

$2,720

Year Built

Built in 1983

Lot Details

2,419 Sq Ft Lot

Listing Details

  • Property Type: Residential
  • Property Sub Type: Single Family Residence
  • Year Built: 1983
  • ResoLaundryFeatures: Washer Hookup
  • ResoLotFeatures: Standard Lot
  • ResoPoolFeatures: None
  • Reso Association Amenities: None
  • Reso Association Fee Includes: None
  • Subdivision Name: Ivanhoe
  • Architectural Style: 2 Story
  • ResoWindowFeatures: Blinds, Bars w/o Release, Single Pane, Drapes
  • Location Tax Legal:Zoning2: R1
  • Location Tax Legal:Elementary School: Rel Washington
  • Location Tax Legal:Middle School: Indianr
  • Location Tax Legal:High School: Hanks
  • Location Tax Legal:Apx Yearly Taxes: 2720.0
  • Location Tax Legal:Tax Year2: 2018
  • Location Tax Legal:Parcel ID: 265031
  • General Property Info:Apx Acres2: 0.06
  • General Property Info:Pool on Property: No
  • General Property Info:Defects: Owner Not Aware
  • General Property Info:Maid_squote_s Room: No
  • General Property Info:Fireplace: Yes
  • General Property Info:_pound_ Fireplaces: 1
  • General Property Info:Laundry Room Location: GARAGE
  • General Property Info:HOA: No
  • Roof:Tile3: Yes
  • Water:City5: Yes
  • Flooring:Carpet: Yes
  • Flooring:Tile2: Yes
  • Appliances:Dryer Hookup: Yes
  • Cabinets:Flat Panel: Yes
  • Kitchen Lighting:Track: Yes
  • Fencing:Back Yard: Yes
  • Roof:RolledHot Mop: Yes
  • Roof:Shingle: Yes
  • WindowsTreatments:Blinds: Yes
  • Cooling:Central Air: Yes
  • Exemptions:Homestead: Yes
  • Kitchen Cntrp Backsplashes:Laminate3: Yes
  • Cooling:Evaporative Cooling: Yes
  • Garage:Double Detached: Yes
  • Laundry:Washer Hookup: Yes
  • WindowsTreatments:Drapes: Yes
  • WindowsTreatments:Bars wo Release: Yes
  • Roof:Mixed: Yes
  • Style 2 Story: Yes
  • Special Features: VirtualTour

Interior Features

  • Interior Amenities: Breakfast Area, Cathedral Ceilings, Ceiling Fan(s), Den, High Speed Internet, Master Up, Pantry, Skylight(s), Smoke Alarm(s)
  • Exterior Features: Wall Privacy, Security Wrought Iron, Courtyard
  • Flooring: Tile, Carpet
  • Full Bathrooms: 2
  • Total Bedrooms: 2
  • Fireplaces: 1
  • Contract Information:Total Baths: 2.0
  • General Property Info:_pound_ Bedrooms: 2
  • Appliances Dishwasher: Yes
  • Appliances:Free-Standing Gas Oven: Yes
  • Interior Features:Ceiling Fan(s)2: Yes
  • Interior Features:Pantry: Yes
  • Interior Features:Smoke Alarms: Yes
  • Interior Features:Breakfast Area: Yes
  • Interior Features:Skylight(s): Yes
  • Interior Features:Cathedral Ceiling(s): Yes
  • Interior Features:Master Up: Yes
  • Interior Features:Den: Yes
  • Appliances:Range Hood: Yes
  • Appliances:Exhaust Fan: Yes
  • Interior Features:High Speed Internet: Yes
  • Bath Vanities:Laminate2: Yes

Exterior Features

  • Roof: Rolled/Hot Mop, Shingle, Mixed, Tile
  • Acres: 0.06
  • Pool Private: No
  • Construction Type: Stucco
  • Construction:Stucco2: Yes
  • Exterior Features:Wall Privacy: Yes
  • Exterior Features:Courtyard: Yes
  • Exterior Features:Security Wrought Iron: Yes

Garage/Parking

  • Amenities:Garage Opener(s): Yes

Utilities

  • Appliances: Dishwasher, Disposal, Dryer Hookup, Exhaust Fan, Free-Standing Gas Oven, Range Hood
  • Cooling: Evaporative Cooling, Central Air
  • Heating: Natural Gas, Central, Forced Air
  • Sewer: City
  • Cooling Y N: Yes
  • HeatingYN: Yes
  • Water Source: City
  • Heating:Central: Yes
  • Sewer:City4: Yes
  • Heating:Forced Air: Yes
  • Heating:Natural Gas2: Yes

Condo/Co-op/Association

  • Association: No

Schools

  • Junior High Dist: Ysleta
  • Middle Or Junior School: Indianr

Lot Info

  • Parcel Number: 265031
  • Fencing: Back Yard
  • Zoning: R1
  • Lot Size Sq Ft: 2419.0
  • ResoLotSizeUnits: Acres
  • ResoLotSizeUnits: Acres

Tax Info

  • Year: 2018
  • Tax Annual Amount: 2720.0

MLS Schools

  • Elementary School: Rel Washington
  • HighSchool: Hanks

Ownership History

We collect this data history from publicly available records. To have your information removed, we recommend requesting removal directly through your county’s website.

Date Name Owned For Owner Type

Purchase Details

Closed on
Mar 29, 2022
Sold by
Bought by

Purchase Details

Listed on
Apr 19, 2019
Closed on
Jun 10, 2019
Sold by
Bought by
Seller's Agent
Joe Serna
New Beginnings Realty-1964
Buyer's Agent
David Bagby Cantu
Alpha Omega Real Estate Group LLC
List Price
$92,000

Home Financials for this Owner

Home Financials are based on the most recent Mortgage that was taken out on this home.
Original Mortgage
$90,333
Interest Rate
4.37%
Mortgage Type
FHA

Purchase Details

Closed on
Oct 5, 2005
Sold by
Bought by

Home Financials for this Owner

Home Financials are based on the most recent Mortgage that was taken out on this home.
Original Mortgage
$47,900
Interest Rate
5.73%
Mortgage Type
Commercial
Source: Public Records

Home Values in the Area

Source: Public Records

Average Home Value in this Area


Source: Public Records

Agents Specializing in Pebble Hills, TX

See All Agents

Purchase History

We collect this data history from publicly available records. To have your information removed, we recommend requesting removal directly through your county’s website.

Date Buyer Sale Price Title Company
-- None Listed On Document
-- Stewart Title
-- --
Source: Public Records

Mortgage History

We collect this data history from publicly available records. To have your information removed, we recommend requesting removal directly through your county’s website.

Date Status Borrower Loan Amount
Previous Owner $90,333
Previous Owner $62,400
Previous Owner $47,900
Source: Public Records

Property History

We collect this data history from publicly available records. To have your information removed, we recommend requesting removal directly through your county’s website.

Date Event Price List to Sale Price per Sq Ft
07/17/2019 07/17/19 Sold -- -- --
06/08/2019 06/08/19 Pending -- -- --
04/14/2019 04/14/19 For Sale $92,000 -- $62 / Sq Ft
Source: Greater El Paso Association of REALTORS®

Tax History

We collect this data history from publicly available records. To have your information removed, we recommend requesting removal directly through your county’s website.

Year Tax Paid Tax Assessment Tax Assessment Total Assessment is a certain percentage of the fair market value that is determined by local assessors to be the total taxable value of land and additions on the property. Land Improvement
2026 $2,121 $153,566
2025 $1,863 $139,605
2024 $1,863 $126,914
2023 $1,816 $115,376 $0 $0
2022 $3,257 $104,887 $0 $0
2021 $3,099 $99,058 $12,769 $86,289
2020 $2,738 $86,684 $10,411 $76,273
2018 $2,696 $86,684 $10,411 $76,273
2017 $2,604 $85,189 $10,411 $74,778
2016 $2,604 $85,189 $10,411 $74,778
2015 $2,438 $85,189 $10,411 $74,778
2014 $2,438 $85,189 $10,411 $74,778
Source: Public Records

Agents Affiliated with this Home

  • Section Image
  • Section Image
See All Agents

Map

Source: Greater El Paso Association of REALTORS®

MLS Number: 806971

Greater El Paso Association of REALTORS®
Your Personal Tour Guide

Ask me questions while you tour the home.