
Fabian Sanchez
ClearView Realty
(915) 800-3881
83 Total Sales
1 in Pebble Hills
$270,000 Price
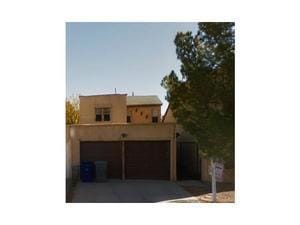
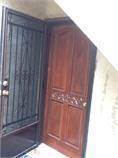
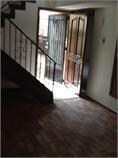
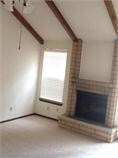



2 STORY TOWNHOUSE; COMPLETELY RE-DONE; DBL DET GARAGE; MASTER BEDROOM W/BATH UPSTAIRS; 2ND BEDROOM DOWNSTAIRS W/BATH; FORMAL DINING RM; LIVING RM; PRIVATE ENTRY W/WROUGHT IRON; SMALL BACK YARD;
Last Agent to Rent the Property
The Agency Real Estate and Propert Managent LLC License #0604555 Listed on: 01/07/2019
Last Renter's Agent
Ana Olague
Benchmark Realty
We collect this data history from publicly available records. To have your information removed, we recommend requesting removal directly through your county’s website.
Fabian Sanchez
ClearView Realty
(915) 800-3881
83 Total Sales
1 in Pebble Hills
$270,000 Price
Rosa Villarreal Gonzalez
Home Pros Real Estate Group
(915) 268-3056
17 Total Sales
2 in Pebble Hills
$135K - $243K Price Range
DJ Mora
ERA Sellers & Buyers Real Esta
(915) 975-6857
92 Total Sales
1 in Pebble Hills
$235,000 Price
Jackie York
Century 21 The Edge
(915) 975-7469
180 Total Sales
4 in Pebble Hills
$165K - $350K Price Range
Caroline Camfield
The Right Move Real Estate Gro
(915) 465-4460
72 Total Sales
1 in Pebble Hills
$202,000 Price
Dora Camarena
Sandy Messer & Associates
(915) 206-5182
47 Total Sales
5 in Pebble Hills
$135K - $146K Price Range
We collect this data history from publicly available records. To have your information removed, we recommend requesting removal directly through your county’s website.
| Date | Buyer | Sale Price | Title Company |
|---|---|---|---|
| -- | None Available |
We collect this data history from publicly available records. To have your information removed, we recommend requesting removal directly through your county’s website.
| Date | Status | Borrower | Loan Amount |
|---|---|---|---|
| Open | $69,000 | ||
| Previous Owner | $49,400 |
We collect this data history from publicly available records. To have your information removed, we recommend requesting removal directly through your county’s website.
| Date | Event | Price | List to Sale | Price per Sq Ft | Prior Sale |
|---|---|---|---|---|---|
| 03/08/2019 03/08/19 | Rented | $795 | 0.0% | -- | |
| 01/07/2019 01/07/19 | For Rent | $795 | +2.6% | -- | |
| 11/13/2015 11/13/15 | Rented | $775 | 0.0% | -- | |
| 11/13/2015 11/13/15 | Under Contract | -- | -- | -- | |
| 09/22/2015 09/22/15 | For Rent | $775 | -8.8% | -- | |
| 01/21/2013 01/21/13 | Rented | $850 | -5.6% | -- | |
| 01/21/2013 01/21/13 | Under Contract | -- | -- | -- | |
| 12/17/2012 12/17/12 | Sold | -- | -- | -- | View Prior Sale |
| 12/12/2012 12/12/12 | For Rent | $900 | 0.0% | -- | |
| 12/05/2012 12/05/12 | Pending | -- | -- | -- | |
| 07/16/2012 07/16/12 | For Sale | $102,000 | -- | $66 / Sq Ft |
We collect this data history from publicly available records. To have your information removed, we recommend requesting removal directly through your county’s website.
| Year | Tax Paid | Tax Assessment Tax Assessment Total Assessment is a certain percentage of the fair market value that is determined by local assessors to be the total taxable value of land and additions on the property. | Land | Improvement |
|---|---|---|---|---|
| 2026 | $5,211 | $186,594 | $26,122 | $160,472 |
| 2025 | $4,349 | $188,551 | $26,122 | $162,429 |
| 2024 | $4,349 | $176,901 | $14,473 | $162,428 |
| 2023 | $3,840 | $131,943 | $14,473 | $117,470 |
| 2022 | $3,787 | $121,947 | $14,473 | $107,474 |
| 2021 | $3,405 | $104,762 | $14,473 | $90,289 |
| 2020 | $2,887 | $91,415 | $11,801 | $79,614 |
| 2018 | $2,843 | $91,415 | $11,801 | $79,614 |
| 2017 | $2,747 | $89,854 | $11,801 | $78,053 |
| 2016 | $2,747 | $89,854 | $11,801 | $78,053 |
| 2015 | $2,571 | $89,854 | $11,801 | $78,053 |
| 2014 | $2,571 | $89,854 | $11,801 | $78,053 |
Landlord's Agent in 2019
Ana Olague
The Agency Real Estate and Propert Managent LLC
(915) 593-7218
62 Total Sales
B
Seller's Agent in 2013
Beverly Rodriguez
Benchmark Realty
Source: Greater El Paso Association of REALTORS®
MLS Number: 801155
APN: I900-999-0020-1300
Disclaimer: Certain information contained herein is derived from information provided by parties other than Homes.com. All information provided is deemed reliable, but is not guaranteed to be accurate and should be independently verified.
The data relating to real estate for sale on this web site comes in part from the IDX Program of the Greater El Paso Association of REALTORS®. Real estate listings held by brokerage firms other than Ten-X are marked with the IDX logo or the IDX thumbnail logo and detailed information about them includes the name of the listing brokers.
Listing data is deemed reliable but not guaranteed.
Copyright 2026 the Greater El Paso Association of REALTORS®, MLS Inc. All rights reserved.
Ask me questions while you tour the home.