
Seller's Agent in 2025
Valerie Mall
RE/MAX
(541) 659-1816
170 Total Sales
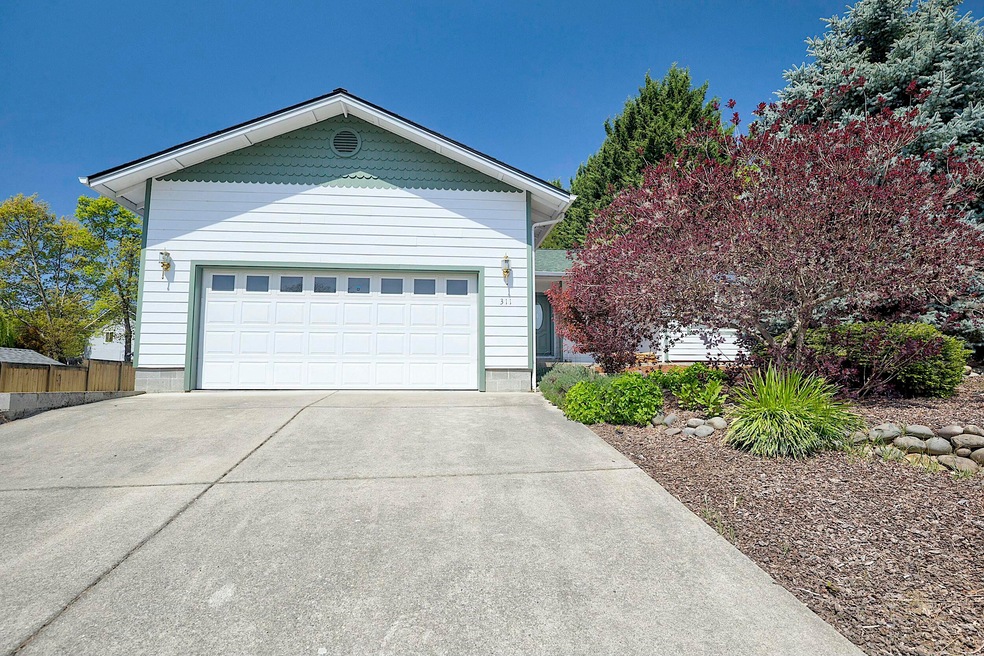


Estimated Value: $391,000 - $422,000
This wonderful 3 bdrm., 2 bath home sits in the heart of the charming city of Rogue River, a small town gem located in beautiful southern Oregon! Tucked away on a quiet street, this home offers a spacious and bright kitchen that opens to a generously sized dining room. The cozy living room features a new woodstove, perfect for those chilly nights. A split floor-plan design adds privacy and the primary bdrm. is large with a walk-in closet and en suite bath. A newly installed roof provides comfort and peace of mind, while a new covered patio expands your living and entertaining area to the outdoors. The yard is accented with a soothing water feature, mature landscaping, and beautiful trees - the perfect environment for relaxing or hosting friends. Plus, HUGE BONUS... there's plenty of parking for your RVs, trailers and/or toys! If you're looking for a comfortable home in a great location surrounded by Oregon's scenic beauty and opportunity for adventure, this home checks all the boxes!
Last Agent to Sell the Property
RE/MAX Integrity Grants Pass License #201208004 Listed on: 05/01/2025
We collect this data history from publicly available records. To have your information removed, we recommend requesting removal directly through your county’s website.
We collect this data history from publicly available records. To have your information removed, we recommend requesting removal directly through your county’s website.
| Date | Buyer | Sale Price | Title Company |
|---|---|---|---|
| -- | None Listed On Document | ||
| $399,000 | First American Title | ||
| $390,000 | First American Title | ||
| -- | None Listed On Document |
We collect this data history from publicly available records. To have your information removed, we recommend requesting removal directly through your county’s website.
| Date | Status | Borrower | Loan Amount |
|---|---|---|---|
| Previous Owner | $319,000 |
We collect this data history from publicly available records. To have your information removed, we recommend requesting removal directly through your county’s website.
| Date | Event | Price | List to Sale | Price per Sq Ft | Prior Sale |
|---|---|---|---|---|---|
| 07/09/2025 07/09/25 | Sold | $399,000 | 0.0% | $288 / Sq Ft | |
| 05/13/2025 05/13/25 | Pending | -- | -- | -- | |
| 05/01/2025 05/01/25 | For Sale | $399,000 | +2.3% | $288 / Sq Ft | |
| 08/03/2023 08/03/23 | Sold | $390,000 | -2.5% | $281 / Sq Ft | View Prior Sale |
| 07/17/2023 07/17/23 | Pending | -- | -- | -- | |
| 06/23/2023 06/23/23 | For Sale | $399,950 | -- | $289 / Sq Ft |
We collect this data history from publicly available records. To have your information removed, we recommend requesting removal directly through your county’s website.
| Year | Tax Paid | Tax Assessment Tax Assessment Total Assessment is a certain percentage of the fair market value that is determined by local assessors to be the total taxable value of land and additions on the property. | Land | Improvement |
|---|---|---|---|---|
| 2026 | $3,504 | $244,670 | ||
| 2025 | $3,392 | $237,550 | $96,220 | $141,330 |
| 2024 | $3,392 | $230,640 | $93,410 | $137,230 |
| 2023 | $2,306 | $182,120 | $79,110 | $103,010 |
| 2022 | $2,252 | $182,120 | $79,110 | $103,010 |
| 2021 | $2,188 | $176,820 | $76,800 | $100,020 |
| 2020 | $2,132 | $171,670 | $74,560 | $97,110 |
| 2019 | $2,080 | $161,820 | $70,280 | $91,540 |
| 2018 | $2,026 | $157,110 | $68,240 | $88,870 |
| 2017 | $1,980 | $157,110 | $68,240 | $88,870 |
| 2016 | $1,930 | $148,100 | $64,320 | $83,780 |
| 2015 | $1,876 | $148,100 | $56,160 | $91,940 |
| 2014 | $1,816 | $139,610 | $52,940 | $86,670 |
Seller's Agent in 2025
Valerie Mall
RE/MAX
(541) 659-1816
170 Total Sales
K
Buyer's Agent in 2025
Kevin Anderson
John L. Scott Medford
(541) 951-1660
52 Total Sales
Seller's Agent in 2023
Kendon Leet
Kendon Leet Real Estate Inc
(541) 956-8582
174 Total Sales
Source: Oregon Datashare
MLS Number: 220200557
APN: 10931165
Disclaimer: Certain information contained herein is derived from information provided by parties other than Homes.com. All information provided is deemed reliable, but is not guaranteed to be accurate and should be independently verified.
© 2026 Oregon Datashare (KCAR | MLSCO | SOMLS). All rights reserved. The data relating to real estate for sale on this web site comes in part from the Internet Data Exchange Program of the Oregon Datashare. Real estate listings held by IDX Brokerage firms other than Ten-X are marked with the Internet Data Exchange logo or the Internet Data Exchange thumbnail logo and detailed information about them includes the name of the listing Brokers. Information provided is for consumers' personal, non-commercial use and may not be used for any purpose other than to identify prospective properties the viewer may be interested in purchasing. The consumer will not copy, retransmit nor redistribute any of the content from this website. Information provided is deemed reliable, but not guaranteed.
Ask me questions while you tour the home.