
Michelle Patterson
simpliHOM
(615) 619-4284
296 Total Sales
12 in White House
$230K - $1.2M Price Range

Estimated Value: $242,000 - $268,000
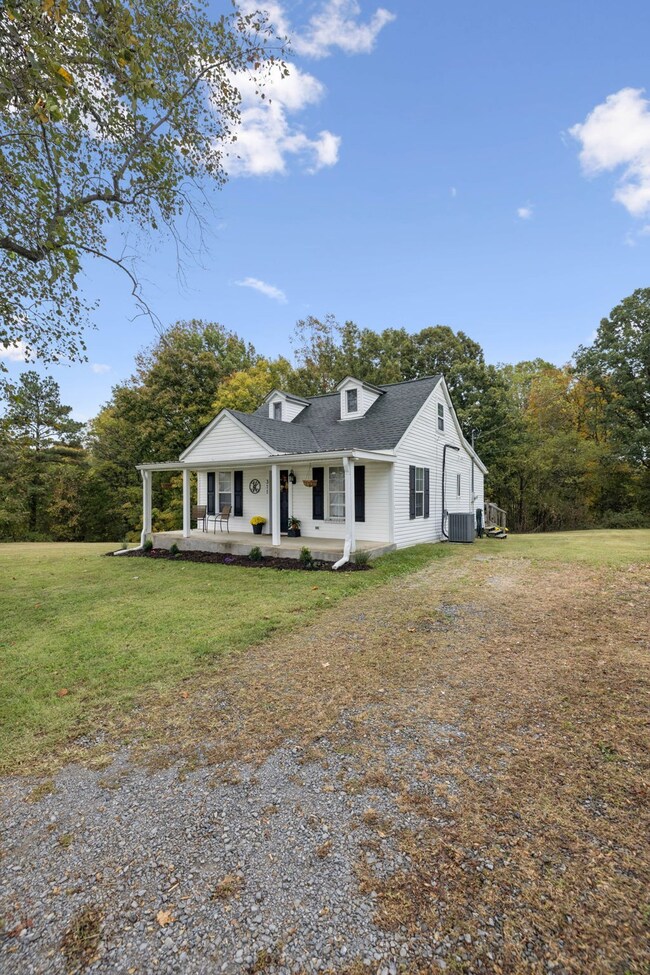
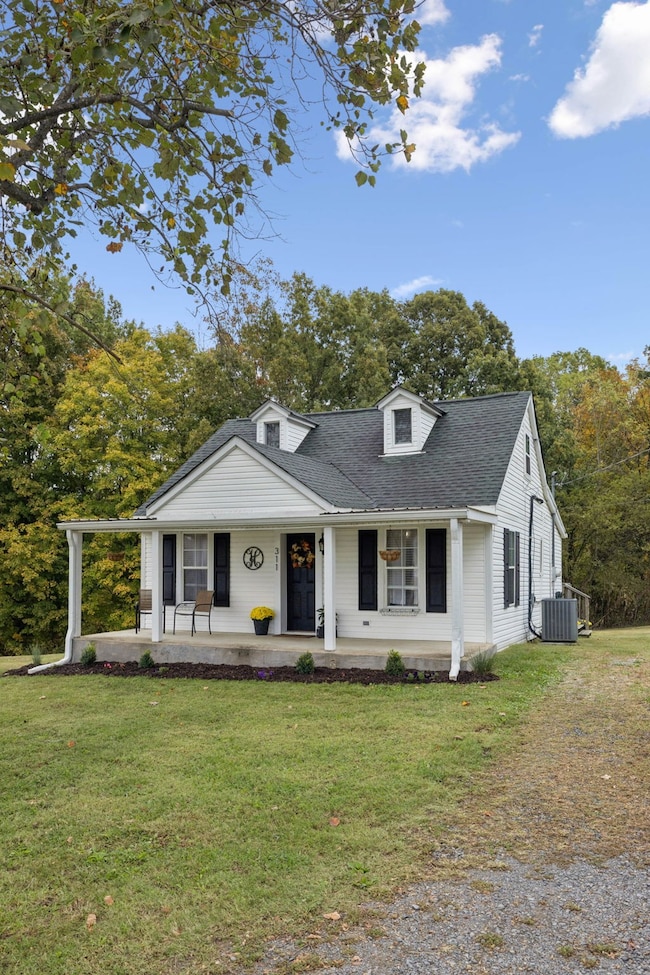
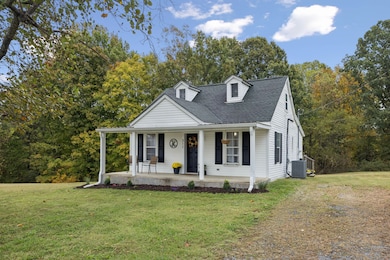
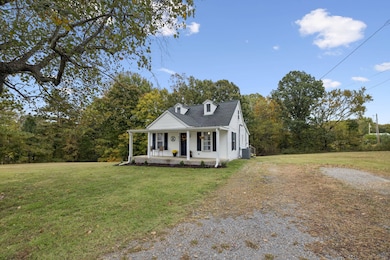
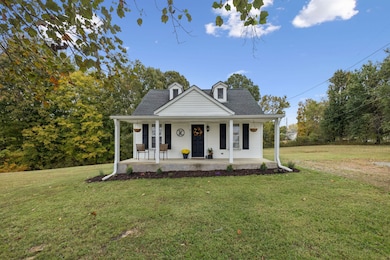
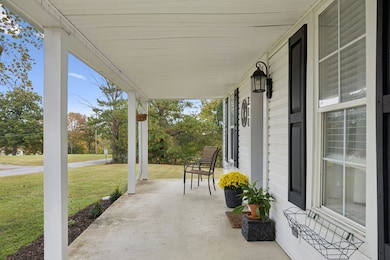
Charming country cottage farmhouse with a thoughtfully renovated interior, offering the perfect blend of character and comfort. The main floor features a cozy bedroom, a beautifully tiled bathroom, and a large utility room, while the oversized upstairs bedroom provides plenty of space to spread out. A versatile hobby room at the back of the house is currently used as a home office. Relax on the covered front porch or enjoy your morning coffee on the wooden deck overlooking mature trees and serene, private views. The mostly flat, one-acre lot gives you the feeling of country life without the work of high-maintenance landscaping. Beautiful wooden wall details throughout add warmth and charm, creating a welcoming atmosphere. This home offers a peaceful retreat, a sense of quiet and privacy, and incredible value for country living, all within 30 minutes to Nashville.
Last Agent to Sell the Property
Keller Williams Realty Brokerage Phone: 6154146096 License #331349 Listed on: 10/27/2025
Co-Listed By
Keller Williams Realty Brokerage Phone: 6154146096 License #368656
We collect this data history from publicly available records. To have your information removed, we recommend requesting removal directly through your county’s website.
Michelle Patterson
simpliHOM
(615) 619-4284
296 Total Sales
12 in White House
$230K - $1.2M Price Range
Mitzi Matlock
Benchmark Realty LLC
(615) 437-4629
84 Total Sales
1 in White House
$730,000 Price
Lori Tackett
simpliHOM
(615) 247-6854
53 Total Sales
15 in White House
$245K - $590K Price Range
Gwen Dowland
RE/MAX Choice Properties
(629) 333-1371
278 Total Sales
3 in White House
$315K - $1.1M Price Range
Mike Cimorelli
simpliHOM
(562) 317-7537
57 Total Sales
1 in White House
$900,000 Price
Kyle Smallen
Compass
(629) 240-2179
29 Total Sales
1 in White House
$605,000 Price
We collect this data history from publicly available records. To have your information removed, we recommend requesting removal directly through your county’s website.
| Date | Buyer | Sale Price | Title Company |
|---|---|---|---|
| $250,000 | Concord Title | ||
| $142,000 | Title Escrow Of Robertson Co | ||
| -- | Birthright Title & Escrow Ll | ||
| $85,000 | Birthlight Title & Escrow | ||
| $57,000 | None Available | ||
| $42,500 | Title Escrow Of Robertson Co | ||
| $30,000 | -- | ||
| $42,300 | -- | ||
| $12,000 | -- | ||
| -- | -- |
We collect this data history from publicly available records. To have your information removed, we recommend requesting removal directly through your county’s website.
| Date | Status | Borrower | Loan Amount |
|---|---|---|---|
| Open | $230,000 | ||
| Previous Owner | $127,800 | ||
| Previous Owner | $86,734 | ||
| Previous Owner | $50,320 |
We collect this data history from publicly available records. To have your information removed, we recommend requesting removal directly through your county’s website.
| Date | Event | Price | List to Sale | Price per Sq Ft | Prior Sale |
|---|---|---|---|---|---|
| 12/22/2025 12/22/25 | Sold | $250,000 | 0.0% | $228 / Sq Ft | |
| 10/27/2025 10/27/25 | For Sale | $250,000 | +15051.5% | $228 / Sq Ft | |
| 05/28/2021 05/28/21 | Pending | -- | -- | -- | |
| 05/17/2021 05/17/21 | For Sale | $1,650 | -98.8% | $2 / Sq Ft | |
| 10/11/2018 10/11/18 | Sold | $142,000 | +149.1% | $129 / Sq Ft | View Prior Sale |
| 03/31/2017 03/31/17 | Off Market | $57,000 | -- | -- | |
| 02/28/2017 02/28/17 | For Sale | $78,000 | +36.8% | $78 / Sq Ft | |
| 11/03/2014 11/03/14 | Sold | $57,000 | -- | $57 / Sq Ft | View Prior Sale |
We collect this data history from publicly available records. To have your information removed, we recommend requesting removal directly through your county’s website.
| Year | Tax Paid | Tax Assessment Tax Assessment Total Assessment is a certain percentage of the fair market value that is determined by local assessors to be the total taxable value of land and additions on the property. | Land | Improvement |
|---|---|---|---|---|
| 2025 | $644 | $45,350 | $22,500 | $22,850 |
| 2024 | $644 | $45,350 | $22,500 | $22,850 |
| 2023 | $590 | $26,200 | $15,000 | $11,200 |
| 2022 | $593 | $26,200 | $15,000 | $11,200 |
| 2021 | $593 | $26,200 | $15,000 | $11,200 |
| 2020 | $593 | $26,200 | $15,000 | $11,200 |
| 2019 | $593 | $0 | $0 | $0 |
| 2018 | $399 | $0 | $0 | $0 |
| 2017 | $399 | $0 | $0 | $0 |
| 2016 | $399 | $0 | $0 | $0 |
| 2015 | -- | $0 | $0 | $0 |
| 2014 | -- | $0 | $0 | $0 |
Seller's Agent in 2025
Jenny Fann
Keller Williams Realty
(615) 414-6096
205 Total Sales
M
Seller Co-Listing Agent in 2025
Madison Arnold-Nevil
Keller Williams Realty
(615) 302-4242
72 Total Sales
Buyer's Agent in 2025
Heather Devermann
Exit Real Estate Solutions
(630) 853-7674
76 Total Sales
Seller's Agent in 2018
Bill Norfleet
SixOneFive Real Estate Advisors
(615) 812-2455
31 Total Sales
Buyer's Agent in 2018
Laura Danmyer
Jamison Durham Real Estate
(615) 419-9127
29 Total Sales
Seller's Agent in 2014
Lori Upchurch
One Click Realty
(615) 210-7723
12 Total Sales
Source: Realtracs
MLS Number: RTC3034061
APN: 056-022.00
Disclaimer: Certain information contained herein is derived from information provided by parties other than Homes.com. All information provided is deemed reliable, but is not guaranteed to be accurate and should be independently verified.
All data is obtained from various sources and may not have been verified by broker or MLS GRID. Supplied Open House Information is subject to change without notice. All information should be independently reviewed and verified for accuracy. Properties may or may not be listed by the office/agent presenting the information. Some IDX listings have been excluded from this website.
Listings courtesy of Realtracs as distributed by MLS GRID.
Based on information submitted to the MLS GRID
Ask me questions while you tour the home.