NOT LISTED FOR SALE

Estimated Value: $465,602 - $615,000

2 Beds
1 Bath
962 Sq Ft
$532/Sq Ft Est. Value

Sale Details

Date Sold: January 15, 2021

Last sale price $420,000 $437 Per Sq Ft

Est. 26% increase in value since last sale

Current estimated payment $2,937 / mo

12 Days on Market

Highlights

  • Mountain View
  • Great Room
  • Double Pane Windows
  • Wood Flooring
  • No HOA
  • Cooling Available

About This Home

As of January 2021

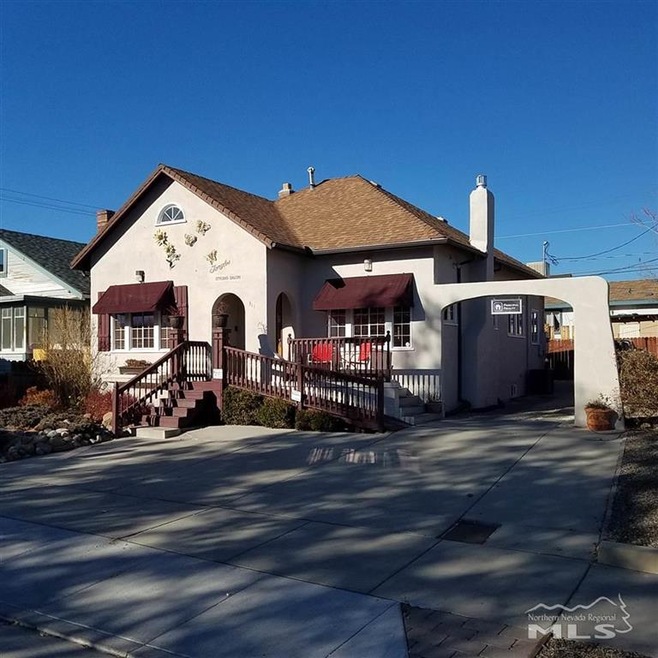
In the heart of downtown Reno, this well maintained property is zoned Professional/Office and is one block from all the action in Midtown. The building is currently set up and being used as a Hair Salon , however It can be used as a residence again or a variety of other businesses. The property can be a great investment property because it is in the “opportunity zone” (check with a tax professional for the possibility of paying no capital gains tax). On site parking is 4 spots., It could be a turn key business for an ambitious Cosmo entrepreneur. There is approximately 1,000 square feet of usable space on the main floor, and also an unfinished basement with an exterior entry, that has over 300 square feet that could be made into a usable space. Showings are by appointment only.

Last Agent to Sell the Property

Randolph Ceccarelli

Principal Realty LLC License #B.1002012 Listed on: 12/13/2020

Last Buyer's Agent

Mi Gentner

RE/MAX Gold License #S.172048

RE/MAX Gold

Home Details

Home Type

  • Single Family

Est. Annual Taxes

  • $900

Year Built

  • Built in 1922

Lot Details

  • 3,920 Sq Ft Lot
  • Property is Fully Fenced
  • Landscaped
  • Level Lot
  • Front and Back Yard Sprinklers
  • Manual Sprinklers System
  • Property is zoned PO

Home Design

  • Pitched Roof
  • Shingle Roof
  • Composition Roof
  • Stick Built Home
  • Stucco

Interior Spaces

  • 962 Sq Ft Home
  • 1-Story Property
  • Ceiling Fan
  • Gas Log Fireplace
  • Double Pane Windows
  • Blinds
  • Great Room
  • Combination Dining and Living Room
  • Mountain Views
  • Unfinished Basement
  • Crawl Space
  • Security System Owned

Flooring

  • Wood
  • Carpet

Bedrooms and Bathrooms

  • 2 Bedrooms
  • 1 Full Bathroom

Laundry

  • Laundry Room
  • Dryer
  • Washer
  • Shelves in Laundry Area

Schools

  • Booth Elementary School
  • Vaughn Middle School
  • Wooster High School

Utilities

  • Cooling Available
  • Forced Air Heating System
  • Heating System Uses Natural Gas
  • Tankless Water Heater
  • Gas Water Heater
  • Internet Available
  • Phone Available

Additional Features

  • Level Entry For Accessibility
  • Patio

Community Details

  • No Home Owners Association

Listing and Financial Details

  • Home warranty included in the sale of the property
  • Assessor Parcel Number 01311319

Home Details

Home Type

Single Family

Est. Annual Taxes

$900

Year Built

Built in 1922

Lot Details

3,920 Sq Ft Lot

Listing Details

  • Year Built: 1922
  • Property Sub Type: Single Family Residence
  • Property Type: Residential
  • Horses: No
  • Lot Features: Landscaped, Level, Sprinklers In Front, Sprinklers In Rear
  • Lot Size Acres: 0.09
  • Road Frontage Type: Other
  • Has View?: Yes
  • Security Features: Security System Owned
  • Association Amenities: None
  • Has H O A?: No
  • Co List Office Mls Id: 2138-o
  • Co List Office Phone: 775-530-9159
  • Directions: Wells
  • Has Cooling?: Yes
  • Has Fireplace?: Yes
  • Living Area: 962.0
  • Property Attached Yn: No
  • Contract Rent Control Y N2: No
  • Tax Legal Elementary School: Booth
  • Tax Legal Middle Or Junior School2: Vaughn
  • Tax Legal High School: Wooster
  • Tax Legal Tax Annual Amount: 900.0
  • Tax Legal Zoning4: PO
  • Association Community Association Y N3: No
  • Building Stories5: 1
  • Building Property Attached Y N: No
  • Building Home Warranty Y N: Yes
  • Lot Lot Size Acres2: 0.09
  • Lot Lot Size Square Feet2: 3920.4
  • Lot Horse Y N2: No
  • Lot View Y N2: Yes
  • Lot Features Landscaped: Yes
  • Cooling Electric: Yes
  • Foundation Details Crawl Space: Yes
  • Lot Features Level: Yes
  • Lot Features Sprinklers In Front: Yes
  • Lot Features Sprinklers In Rear: Yes
  • Sewer Public Sewer: Yes
  • Special Information Covenants Conditions Restrictions Y N: No
  • Sprinklers Front: Yes
  • Sprinklers Rear: Yes
  • Typeof Construction Site Stick- Built: Yes
  • Water Rights Water Rights Y N: No
  • Appliances Dryer: Yes
  • Appliances Washer: Yes
  • Fencing Full2: Yes
  • Outdoor Living Spaces Patio2: Yes
  • Sprinklers Drip System In Front: Yes
  • View Mountain(s): Yes
  • Water Heater Gas5: Yes
  • Construction Materials Stucco: Yes
  • Fireplace Features Gas Log: Yes
  • Security Features Security System Owned: Yes
  • Other Rooms Unfinished Basement: Yes
  • Sprinklers Manual: Yes
  • Water Heater Tankless: Yes
  • Special Features: None
  • Stories: 1

Interior Features

  • Appliances: Dryer, Refrigerator, Washer
  • Flooring: Carpet, Wood
  • Full Bathrooms: 1
  • Total Bedrooms: 2
  • Fireplace Features: Gas Log
  • Interior Amenities: Ceiling Fan(s)
  • Window Features: Blinds, Double Pane Windows
  • Interior Living Area4: 962.0
  • Interior Fireplace Y N: Yes
  • Flooring Carpet: Yes
  • Window Features Double Pane Windows: Yes
  • Window Features Blinds: Yes
  • Dining Room Features Living Room Combination: Yes
  • Flooring Wood: Yes
  • Laundry Features Laundry Area: Yes
  • Laundry Features Laundry Room: Yes
  • Living Room Features Great Room3: Yes
  • Laundry Features Shelves: Yes
  • Interior Features Ceiling Fan(s)2: Yes
  • Living Room Features Ceiling Fan(s)3: Yes
  • Dining Room Features Great Room4: Yes
  • Dining Room Features Ceiling Fan(s)4: Yes
  • Personal Property Included Furnishings: Yes

Exterior Features

  • Exterior Features: Entry Flat or Ramped Access, None
  • Roof: Composition, Pitched, Shingle
  • Stories: 1
  • View: Mountain(s)
  • Construction Type: Stucco
  • Foundation Details: Crawl Space
  • Patio And Porch Features: Patio
  • Roof Composition: Yes
  • Roof Pitched: Yes
  • Roof Shingle: Yes
  • Exterior Features Entry Flator Ramped Access: Yes

Garage/Parking

  • Has Attached Garage?: No
  • Has Carport?: No
  • Has Attached Garage?: No
  • Parking Features: None
  • Parking Information Garage Y N: No
  • Parking Information Carport Y N: No

Utilities

  • Utilities: Electricity Available, Internet Available, Natural Gas Available, Phone Available, Sewer Available, Water Available
  • Water Source: Public
  • Laundry Features: Laundry Area, Laundry Room, Shelves
  • Cooling: Electric
  • Heating: Electric, Fireplace(s), Forced Air, Natural Gas
  • Heating Yn: Yes
  • Sewer: Public Sewer
  • Utilities Cooling Y N3: Yes
  • Utilities Heating Y N3: Yes
  • Utilities Electricity Available: Yes
  • Utilities Natural Gas Available: Yes
  • Utilities Phone Available: Yes
  • Utilities Sewer Available: Yes
  • Utilities Water Available: Yes
  • Utilities Internet Available: Yes
  • Heating Forced Air: Yes
  • Heating Natural Gas: Yes
  • Water Source Public: Yes
  • Heating Electric4: Yes
  • Heating Fireplace(s): Yes

Schools

  • Middle Or Junior School: Vaughn

Lot Info

  • Parcel Number: 01311319
  • Fencing: Full
  • Lot Size Sq Ft: 3920.4
  • Zoning: PO

Tax Info

  • Tax Annual Amount: 900.0

MLS Schools

  • Elementary School: Booth
  • HighSchool: Wooster

Ownership History

We collect this data history from publicly available records. To have your information removed, we recommend requesting removal directly through your county’s website.

Date Name Owned For Owner Type

Purchase Details

Listed on
Dec 13, 2020
Closed on
Jan 14, 2021
Sold by
Bought by
Seller's Agent
Randolph Ceccarelli
Principal Realty LLC
Buyer's Agent
Mi Gentner
RE/MAX Gold
List Price
$475,000
Sold Price
$420,000
Premium/Discount to List
-$55,000
-11.58%
Current Estimated Value
$530,937

Home Financials for this Owner

Home Financials are based on the most recent Mortgage that was taken out on this home.
Estimated Appreciation
$110,937
Avg. Annual Appreciation
3.67%

Purchase Details

Closed on
Apr 27, 2010
Sold by
Bought by

Purchase Details

Closed on
May 29, 2002
Sold by
Bought by

Home Financials for this Owner

Home Financials are based on the most recent Mortgage that was taken out on this home.
Original Mortgage
$98,400
Interest Rate
0.0689%
Mortgage Type
Commercial

Purchase Details

Closed on
Jul 26, 2000
Sold by
Bought by

Purchase Details

Closed on
Sep 22, 1997
Sold by
Bought by

Purchase Details

Closed on
Jan 9, 1996
Sold by
Bought by
Source: Public Records
Create a Home Valuation Report for This Property
The Home Valuation Report is an in-depth analysis detailing your home's value as well as a comparison with similar homes in the area

Home Values in the Area

Source: Public Records

Average Home Value in this Area


Source: Public Records

Purchase History

We collect this data history from publicly available records. To have your information removed, we recommend requesting removal directly through your county’s website.

Date Buyer Sale Price Title Company
$420,000 First Centennial Reno
-- None Available
$123,000 Founders Title Co
-- Stewart Title Northern Nevad
-- Founders Title Co
$72,000 Founders Title Co
Source: Public Records

Mortgage History

We collect this data history from publicly available records. To have your information removed, we recommend requesting removal directly through your county’s website.

Date Status Borrower Loan Amount
Closed $255,000
Closed $92,471
Closed $98,400
Source: Public Records

Property History

We collect this data history from publicly available records. To have your information removed, we recommend requesting removal directly through your county’s website.

Date Event Price List to Sale Price per Sq Ft
01/15/2021 01/15/21 Sold $420,000 -11.6% $437 / Sq Ft
12/25/2020 12/25/20 Pending -- -- --
12/13/2020 12/13/20 For Sale $475,000 -- $494 / Sq Ft
Source: Northern Nevada Regional MLS

Tax History

We collect this data history from publicly available records. To have your information removed, we recommend requesting removal directly through your county’s website.

Year Tax Paid Tax Assessment Tax Assessment Total Assessment is a certain percentage of the fair market value that is determined by local assessors to be the total taxable value of land and additions on the property. Land Improvement
2026 $823 $46,287 $31,374 $14,913
2024 $947 $44,302 $29,736 $14,566
2023 $947 $43,545 $30,051 $13,494
2022 $920 $36,055 $25,043 $11,013
2021 $880 $27,644 $16,443 $11,201
2020 $826 $26,760 $15,750 $11,010
2019 $789 $24,182 $13,781 $10,401
2018 $754 $22,467 $12,469 $9,998
2017 $724 $19,675 $9,844 $9,831
2016 $706 $19,663 $9,844 $9,819
2015 $360 $18,864 $9,188 $9,676
2014 $696 $18,763 $9,188 $9,575
2013 -- $18,083 $8,269 $9,814
Source: Public Records

Agents Affiliated with this Home

  • Section Image
  • Section Image
See All Agents

Map

Source: Northern Nevada Regional MLS

MLS Number: 200016764

Northern Nevada Regional MLS

APN: 013-113-19

Your Personal Tour Guide

Ask me questions while you tour the home.