
Seller's Agent in 2021
Kim Knutzen
Ansley Real Estate Christie's Int. Real Estate
(770) 402-1908
1 in this area
219 Total Sales


Estimated Value: $650,690 - $913,000
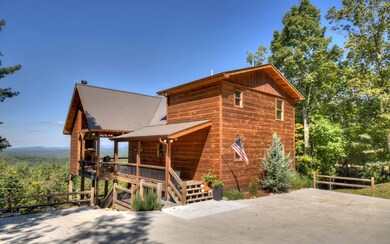
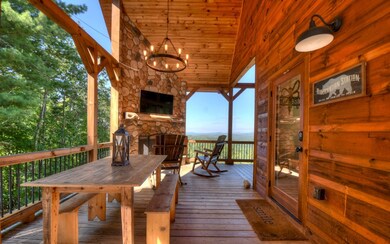
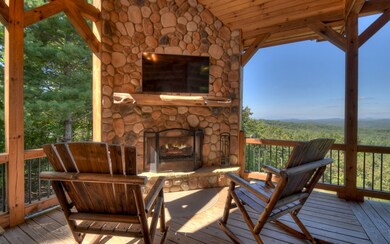
STUNNING LONG-RANGE MOUNTAIN VIEW....this 3 bedroom, 3 full-bath cabin boasts one of the best views around and offers like-new construction with custom cabinets throughout the cabin, open kitchen to dining area and greatroom showcasing the view, main level outdoor fireplace and expanded party deck, finished basement with wet bar and recreation area, bunk room, and fireplace, easy access out to hottub area and minutes to downtown Blue Ridge and Blairsville.
Last Agent to Sell the Property
Ansley Real Estate Christie's Int. Real Estate Brokerage Phone: 7066134663 License #246978 Listed on: 10/01/2021
Co-Listed By
Ansley Real Estate Christie's Int. Real Estate Brokerage Phone: 7066134663 License #410764
Last Buyer's Agent
Non NON-MLS MEMBER
NON-MLS OFFICE License #0
We collect this data history from publicly available records. To have your information removed, we recommend requesting removal directly through your county’s website.
We collect this data history from publicly available records. To have your information removed, we recommend requesting removal directly through your county’s website.
| Date | Buyer | Sale Price | Title Company |
|---|---|---|---|
| $359,000 | -- | ||
| -- | -- | ||
| $725,000 | -- |
We collect this data history from publicly available records. To have your information removed, we recommend requesting removal directly through your county’s website.
| Date | Status | Borrower | Loan Amount |
|---|---|---|---|
| Previous Owner | $548,250 | ||
| Previous Owner | $294,000 |
We collect this data history from publicly available records. To have your information removed, we recommend requesting removal directly through your county’s website.
| Date | Event | Price | List to Sale | Price per Sq Ft | Prior Sale |
|---|---|---|---|---|---|
| 10/25/2021 10/25/21 | Sold | $725,000 | 0.0% | $328 / Sq Ft | |
| 10/03/2021 10/03/21 | Pending | -- | -- | -- | |
| 10/01/2021 10/01/21 | For Sale | $725,000 | +93.3% | $328 / Sq Ft | |
| 12/19/2018 12/19/18 | Sold | $375,000 | -- | -- | View Prior Sale |
| 10/17/2018 10/17/18 | Pending | -- | -- | -- |
We collect this data history from publicly available records. To have your information removed, we recommend requesting removal directly through your county’s website.
| Year | Tax Paid | Tax Assessment Tax Assessment Total Assessment is a certain percentage of the fair market value that is determined by local assessors to be the total taxable value of land and additions on the property. | Land | Improvement |
|---|---|---|---|---|
| 2025 | $2,569 | $283,182 | $28,280 | $254,902 |
| 2024 | $26 | $283,182 | $28,280 | $254,902 |
| 2023 | $2,344 | $229,906 | $28,280 | $201,626 |
| 2022 | $2,365 | $231,964 | $28,280 | $203,684 |
| 2021 | $1,428 | $101,880 | $15,000 | $86,880 |
| 2020 | $1,452 | $101,880 | $15,000 | $86,880 |
| 2019 | $937 | $64,448 | $15,000 | $49,448 |
Seller's Agent in 2021
Kim Knutzen
Ansley Real Estate Christie's Int. Real Estate
(770) 402-1908
1 in this area
219 Total Sales
Seller Co-Listing Agent in 2021
Ashton Holland
Ansley Real Estate Christie's Int. Real Estate
(706) 502-9717
71 Total Sales
N
Buyer's Agent in 2021
Non NON-MLS MEMBER
NON-MLS OFFICE
C
Seller's Agent in 2018
C. Craig Flowers
Coldwell Banker High Country Realty - Blue Ridge
Source: Northeast Georgia Board of REALTORS®
MLS Number: 310919
APN: 0005-004R6
Disclaimer: Certain information contained herein is derived from information provided by parties other than Homes.com. All information provided is deemed reliable, but is not guaranteed to be accurate and should be independently verified.
IDX information is provided exclusively for personal, non-commercial use, and may not be used for any purpose other than to identify prospective properties consumers may be interested in purchasing. Information is deemed reliable but not guaranteed.
Ask me questions while you tour the home.