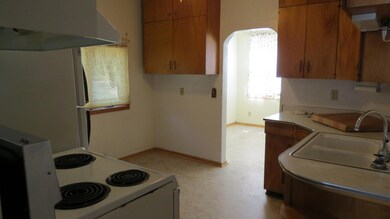
NOT LISTED FOR SALE

311 Dunham St E Bowdon, ND 58418

4 Beds
1 Bath
1,487 Sq Ft
-- Built

Sale Details

Date Sold: September 18, 2020

2 Days on Market

Highlights

  • Deck
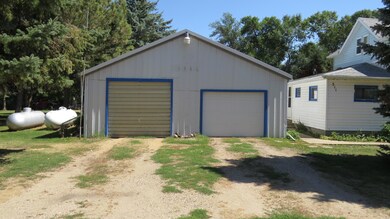
  • 2 Car Detached Garage
  • Entrance Foyer
  • Fessenden-Bowdon High School Rated 10
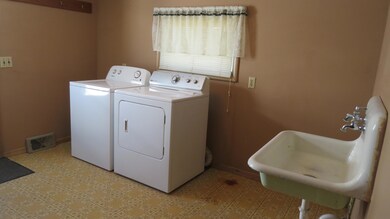
  • Laundry Room
  • Dining Room

About This Home

As of September 2020

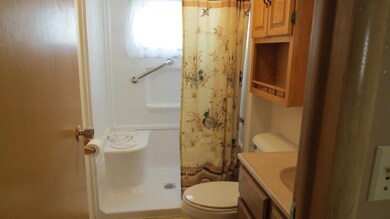
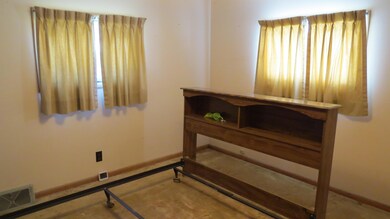
Check out this well kept home in the Duck Hunting Heaven. Home has 4 bedrooms, with main floor laundry. Also has updated bathroom and newer shingles, new cement floor,wall blocks, & drain tile in the basement. Home being sold ''AS IS''.

Last Agent to Sell the Property

Chad Mack

RE/MAX Now - JM Listed on: 08/23/2020

RE/MAX Now - JM

Last Buyer's Agent

Chad Mack

RE/MAX Now - JM Listed on: 08/23/2020

RE/MAX Now - JM
Create a Home Valuation Report for This Property
The Home Valuation Report is an in-depth analysis detailing your home's value as well as a comparison with similar homes in the area

Home Details

Home Type

  • Single Family

Est. Annual Taxes

  • $310

Parking

  • 2 Car Detached Garage

Interior Spaces

  • 1,487 Sq Ft Home
  • 2-Story Property
  • Entrance Foyer
  • Dining Room
  • Laundry Room

Bedrooms and Bathrooms

  • 4 Bedrooms
  • 1 Full Bathroom

Utilities

  • Heating System Uses Propane
  • Rural Water

Additional Features

  • Deck
  • Lot Dimensions are 70 x 170

Listing and Financial Details

  • Assessor Parcel Number 55097000

Home Details

Home Type

Single Family

Est. Annual Taxes

$310

Parking

2

Listing Details

  • Architectural Style: Two-Story
  • Unit Levels: Two
  • Property Sub Type: Single Family Residence
  • Prop. Type: Residential
  • Bathroom 1 Level: Main
  • Bedroom 1 Level: Main
  • Bedroom 2 Level: Upper
  • Dining Room Level: Main
  • Kitchen Level: Main
  • Above Grade Finished Sq Ft: 1487.0
  • Garage Yn: Yes
  • Rooms:Bedroom 2: Yes
  • Rooms:Bedroom 3: Yes
  • Rooms:Laundry: Yes
  • Architectural Style Two-Story: Yes
  • Rooms:Bedroom 1: Yes
  • Levels Two: Yes
  • Rooms:Bedroom 4: Yes
  • Water Source Rural: Yes
  • Special Features: None

Interior Features

  • Total Bedrooms: 4
  • Bedroom 3 Level: Upper
  • Bedroom 4 Level: Upper
  • Laundry Level: Main
  • Bedrooms Other Level: Upper
  • Full Bathrooms: 1
  • Other Rooms:Dining Room: Yes
  • Other Rooms:Entrance Foyer: Yes
  • Other Rooms: Yes

Exterior Features

  • Patio And Porch Features: Deck
  • Patio And Porch Features:Deck: Yes

Garage/Parking

  • Garage Spaces: 2.0
  • Parking Features: Detached
  • Attached Garage: No
  • General Property Information:Garage: Yes
  • General Property Information:Garage Spaces: 2.0
  • Parking Features:Detached: Yes

Utilities

  • Heating: Propane
  • Water Source: Rural
  • HeatingYN: Yes
  • Heating:Propane2: Yes

Lot Info

  • Lot Dimensions: 70 x 170
  • Parcel #: 55097000

Tax Info

  • Tax Year: 2019
  • Tax Annual Amount: 310.4

Property History

We collect this data history from publicly available records. To have your information removed, we recommend requesting removal directly through your county’s website.

Date Event Price List to Sale Price per Sq Ft
09/18/2020 09/18/20 Sold -- -- --
08/25/2020 08/25/20 Pending -- -- --
08/23/2020 08/23/20 For Sale $24,000 -- $16 / Sq Ft
Source: Bismarck Mandan Board of REALTORS®

Agents Affiliated with this Home

  • Section Image
See All Agents

Map

Source: Bismarck Mandan Board of REALTORS®

MLS Number: 2200493

Your Personal Tour Guide

Ask me questions while you tour the home.