
Mr. Joseph Canale
EXP Realty, LLC
(267) 458-4107
90 Total Sales
1 in Bridgeport
$410,000 Price
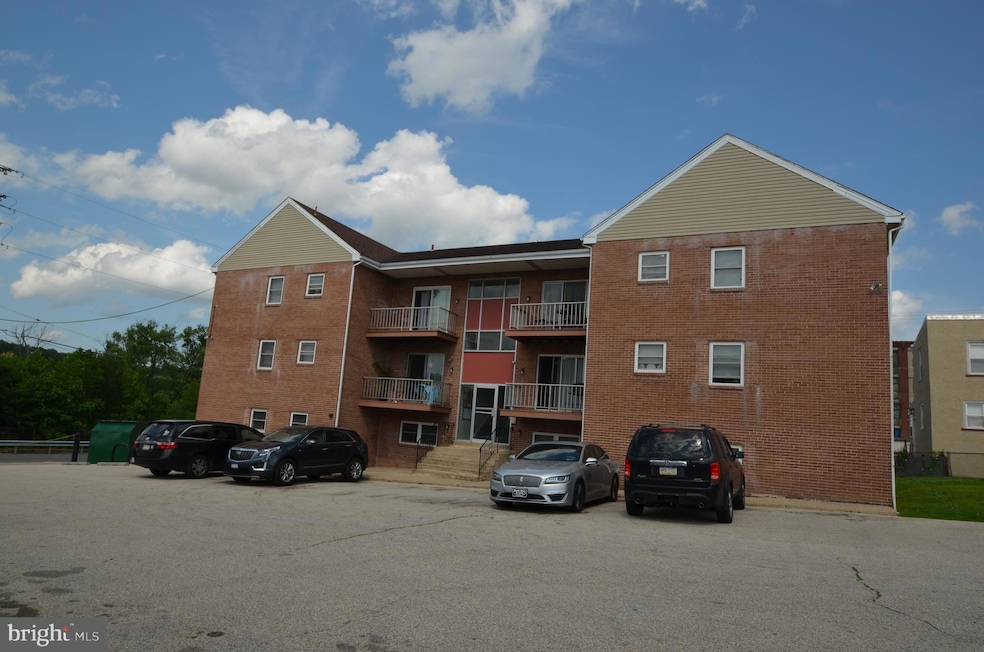
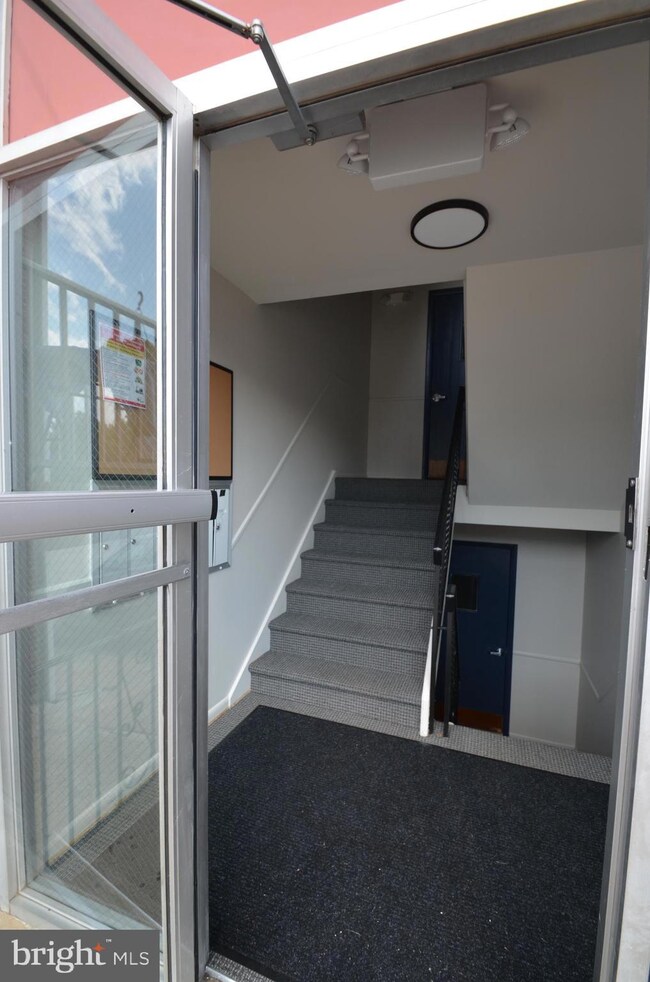
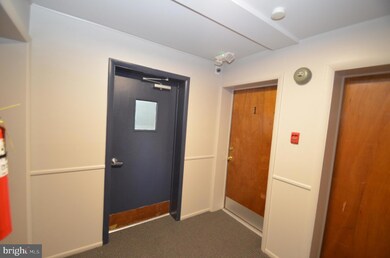
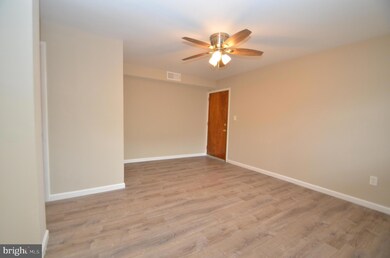
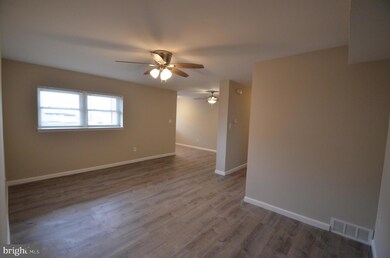
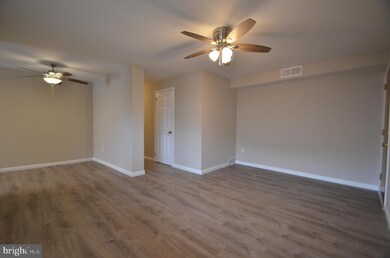
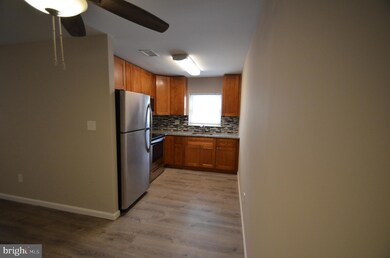
Spacious 2-Bedroom Apartment – Bridgeport | Upper Merion School District Beautifully updated 2-bedroom, 1-bathroom first-floor apartment located in the heart of Bridgeport, within the highly rated Upper Merion School District. Apartment Features: Fresh paint and brand new carpet Upgraded kitchen with stainless steel refrigerator, microwave, and stove Luxury vinyl plank flooring in main living areas In-unit washer and dryer Secure building entry for added safety Bright and open layout with great natural light Additional Details: Tenant pays for electricity, which includes heat, A/C, hot water, and cable/internet First-floor unit for easy access Convenient location close to shopping, dining, and major highways This unit combines comfort, convenience, and a welcoming community feel. Schedule your showing today!
Last Agent to Rent the Property
(610) 409-9200 pabroker@onereal.com Real of Pennsylvania License #AB069579 Listed on: 06/12/2025
Last Renter's Agent
(610) 409-9200 pabroker@onereal.com Real of Pennsylvania License #AB069579 Listed on: 06/12/2025
We collect this data history from publicly available records. To have your information removed, we recommend requesting removal directly through your county’s website.
Mr. Joseph Canale
EXP Realty, LLC
(267) 458-4107
90 Total Sales
1 in Bridgeport
$410,000 Price
Kristie Bergey
Coldwell Banker Realty
(484) 603-6119
93 Total Sales
1 in Bridgeport
$195,000 Price
Kelly Murtaugh
RE/MAX Ace Realty
(610) 880-3980
46 Total Sales
1 in Bridgeport
$320,000 Price
Jeniffer Benner
KW Empower
(484) 232-3293
222 Total Sales
2 in Bridgeport
$335K - $510K Price Range
Stefan H Schecter
City & Suburban Real Estate
(877) 640-7077
76 Total Sales
1 in Bridgeport
$400,000 Price
Amanda Gleason-Mack
Keys & Deeds Realty
(484) 900-9058
35 Total Sales
1 in Bridgeport
$315,000 Price
We collect this data history from publicly available records. To have your information removed, we recommend requesting removal directly through your county’s website.
| Date | Buyer | Sale Price | Title Company |
|---|---|---|---|
| -- | None Listed On Document | ||
| Not Provided | $850,000 | -- | |
| Vargo Joseph M | -- | -- | |
| Vargo Joseph M | -- | -- |
We collect this data history from publicly available records. To have your information removed, we recommend requesting removal directly through your county’s website.
| Date | Status | Borrower | Loan Amount |
|---|---|---|---|
| Previous Owner | $505,104 |
We collect this data history from publicly available records. To have your information removed, we recommend requesting removal directly through your county’s website.
| Date | Event | Price | List to Sale | Price per Sq Ft |
|---|---|---|---|---|
| 07/25/2025 07/25/25 | Rented | $1,800 | 0.0% | -- |
| 07/01/2025 07/01/25 | Price Changed | $1,800 | -2.7% | -- |
| 06/12/2025 06/12/25 | For Rent | $1,850 | -- | -- |
We collect this data history from publicly available records. To have your information removed, we recommend requesting removal directly through your county’s website.
| Year | Tax Paid | Tax Assessment Tax Assessment Total Assessment is a certain percentage of the fair market value that is determined by local assessors to be the total taxable value of land and additions on the property. | Land | Improvement |
|---|---|---|---|---|
| 2026 | $15,282 | $362,220 | ||
| 2025 | $14,274 | $362,220 | $125,320 | $236,900 |
| 2024 | $14,274 | $362,220 | $125,320 | $236,900 |
| 2023 | $13,879 | $362,220 | $125,320 | $236,900 |
| 2022 | $13,512 | $362,220 | $125,320 | $236,900 |
| 2021 | $13,406 | $362,220 | $125,320 | $236,900 |
| 2020 | $13,192 | $362,220 | $125,320 | $236,900 |
| 2019 | $13,029 | $362,220 | $125,320 | $236,900 |
| 2018 | $13,029 | $362,220 | $125,320 | $236,900 |
| 2017 | $12,692 | $362,220 | $125,320 | $236,900 |
| 2016 | $12,551 | $362,220 | $125,320 | $236,900 |
| 2015 | $12,222 | $362,220 | $125,320 | $236,900 |
| 2014 | $12,222 | $362,220 | $125,320 | $236,900 |
Landlord's Agent in 2025
Joe Tosco
Real of Pennsylvania
(484) 571-1279
169 Total Sales
Source: Bright MLS
MLS Number: PAMC2144162
APN: 02-00-02464-00-9
Disclaimer: Certain information contained herein is derived from information provided by parties other than Homes.com. All information provided is deemed reliable, but is not guaranteed to be accurate and should be independently verified.
The data relating to real estate for sale on this website appears in part through the BRIGHT Internet Data Exchange program, a voluntary cooperative exchange of property listing data between licensed real estate brokerage firms, and is provided by BRIGHT through a licensing agreement.
Listing information is from various brokers who participate in the Bright MLS IDX program and not all listings may be visible on the site.
The property information being provided on or through the website is for the personal, non-commercial use of consumers and such information may not be used for any purpose other than to identify prospective properties consumers may be interested in purchasing.
Some properties which appear for sale on the website may no longer be available because they are for instance, under contract, sold or are no longer being offered for sale.
Property information displayed is deemed reliable but is not guaranteed.
Copyright 2026 Bright MLS, Inc.
Ask me questions while you tour the home.