
Stefan H Schecter
City & Suburban Real Estate
(877) 640-7077
76 Total Sales
1 in Bridgeport
$400,000 Price


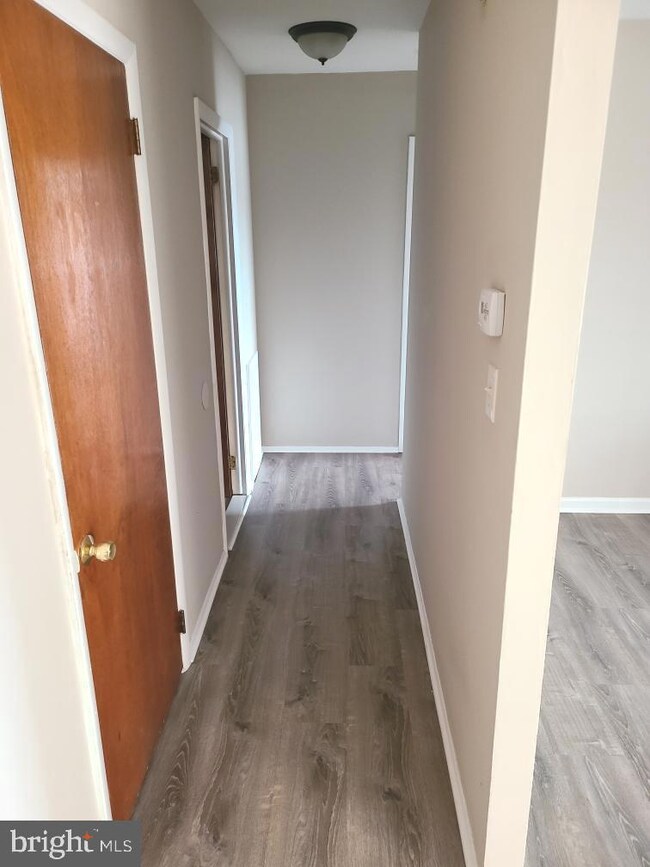


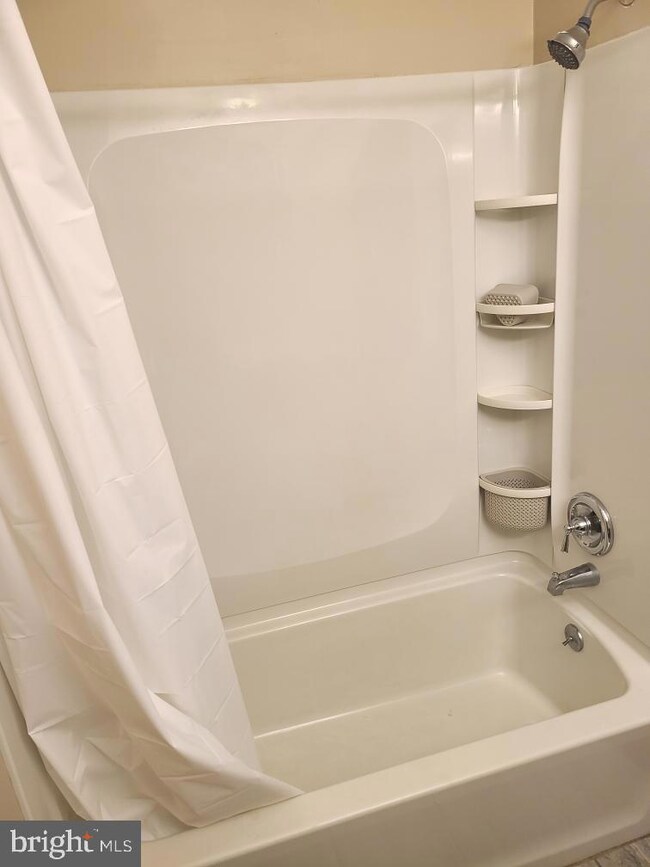
Newly remodeled unit featuring new LVP flooring, newer appliances, and newer kitchen. Unit was freshly painted and professionally cleaned. Available immediately. This unit features spacious living room, kitchen with eat-in area, 2 bedrooms and in unit stackable washer dryer. Enjoy all the benefits of the Bridgeport area, access to main routes in areas, close to Conshohocken, King of Prussia, and in the Upper Merion School District. Schedule your showing before it's too late!
Last Agent to Rent the Property
(610) 409-0110 anttosco@gmail.com Tosco Real Estate Services Listed on: 05/08/2023
Stefan H Schecter
City & Suburban Real Estate
(877) 640-7077
76 Total Sales
1 in Bridgeport
$400,000 Price
Amanda Gleason-Mack
Keys & Deeds Realty
(484) 900-9058
35 Total Sales
1 in Bridgeport
$315,000 Price
Donna Moles
Charles L. Moles Real Estate, LLC
(610) 947-5799
44 Total Sales
1 in Bridgeport
$237,000 Price
Megan Reiss
Compass RE
(302) 316-6382
147 Total Sales
1 in Bridgeport
$345,000 Price
Kelli Musser
Compass RE
(484) 939-9183
167 Total Sales
1 in Bridgeport
$350,000 Price
Megan Herr
RE/MAX Ready
(717) 844-6708
66 Total Sales
1 in Bridgeport
$275,000 Price
We collect this data history from publicly available records. To have your information removed, we recommend requesting removal directly through your county’s website.
| Date | Buyer | Sale Price | Title Company |
|---|---|---|---|
| -- | None Listed On Document | ||
| Not Provided | $850,000 | -- | |
| Vargo Joseph M | -- | -- | |
| Vargo Joseph M | -- | -- |
We collect this data history from publicly available records. To have your information removed, we recommend requesting removal directly through your county’s website.
| Date | Status | Borrower | Loan Amount |
|---|---|---|---|
| Previous Owner | $505,104 |
We collect this data history from publicly available records. To have your information removed, we recommend requesting removal directly through your county’s website.
| Date | Event | Price | List to Sale | Price per Sq Ft |
|---|---|---|---|---|
| 07/07/2023 07/07/23 | Rented | $1,800 | 0.0% | -- |
| 06/22/2023 06/22/23 | Price Changed | $1,800 | 0.0% | -- |
| 06/22/2023 06/22/23 | For Rent | $1,800 | +2.9% | -- |
| 05/11/2023 05/11/23 | Off Market | $1,750 | -- | -- |
| 05/08/2023 05/08/23 | For Rent | $1,750 | +20.7% | -- |
| 02/05/2021 02/05/21 | Rented | $1,450 | 0.0% | -- |
| 02/03/2021 02/03/21 | Under Contract | -- | -- | -- |
| 12/03/2020 12/03/20 | For Rent | $1,450 | 0.0% | -- |
| 06/01/2020 06/01/20 | Rented | $1,450 | 0.0% | -- |
| 05/26/2020 05/26/20 | Under Contract | -- | -- | -- |
| 01/20/2020 01/20/20 | For Rent | $1,450 | -- | -- |
We collect this data history from publicly available records. To have your information removed, we recommend requesting removal directly through your county’s website.
| Year | Tax Paid | Tax Assessment Tax Assessment Total Assessment is a certain percentage of the fair market value that is determined by local assessors to be the total taxable value of land and additions on the property. | Land | Improvement |
|---|---|---|---|---|
| 2026 | $15,282 | $362,220 | ||
| 2025 | $14,274 | $362,220 | $125,320 | $236,900 |
| 2024 | $14,274 | $362,220 | $125,320 | $236,900 |
| 2023 | $13,879 | $362,220 | $125,320 | $236,900 |
| 2022 | $13,512 | $362,220 | $125,320 | $236,900 |
| 2021 | $13,406 | $362,220 | $125,320 | $236,900 |
| 2020 | $13,192 | $362,220 | $125,320 | $236,900 |
| 2019 | $13,029 | $362,220 | $125,320 | $236,900 |
| 2018 | $13,029 | $362,220 | $125,320 | $236,900 |
| 2017 | $12,692 | $362,220 | $125,320 | $236,900 |
| 2016 | $12,551 | $362,220 | $125,320 | $236,900 |
| 2015 | $12,222 | $362,220 | $125,320 | $236,900 |
| 2014 | $12,222 | $362,220 | $125,320 | $236,900 |
AT
Landlord's Agent in 2023
Anthony Tosco
Tosco Real Estate Services
(610) 587-5885
54 Total Sales
AH
Tenant's Agent in 2023
Amanda Heffner
Keller Williams Realty Group
(610) 698-9442
Source: Bright MLS
MLS Number: PAMC2071420
APN: 02-00-02464-00-9
Disclaimer: Certain information contained herein is derived from information provided by parties other than Homes.com. All information provided is deemed reliable, but is not guaranteed to be accurate and should be independently verified.
The data relating to real estate for sale on this website appears in part through the BRIGHT Internet Data Exchange program, a voluntary cooperative exchange of property listing data between licensed real estate brokerage firms, and is provided by BRIGHT through a licensing agreement.
Listing information is from various brokers who participate in the Bright MLS IDX program and not all listings may be visible on the site.
The property information being provided on or through the website is for the personal, non-commercial use of consumers and such information may not be used for any purpose other than to identify prospective properties consumers may be interested in purchasing.
Some properties which appear for sale on the website may no longer be available because they are for instance, under contract, sold or are no longer being offered for sale.
Property information displayed is deemed reliable but is not guaranteed.
Copyright 2026 Bright MLS, Inc.
Ask me questions while you tour the home.