NOT LISTED FOR SALE

311 E Cactus Wren Ct Casa Grande, AZ 85122

Casa Grande Area

Estimated Value: $693,000 - $720,000

4 Beds
2.5 Baths
3,159 Sq Ft
$225/Sq Ft Est. Value

Highlights

  • Guest House
  • Wood Flooring
  • Eat-In Kitchen
  • RV Gated
  • Covered Patio or Porch
  • Double Pane Windows

About This Home

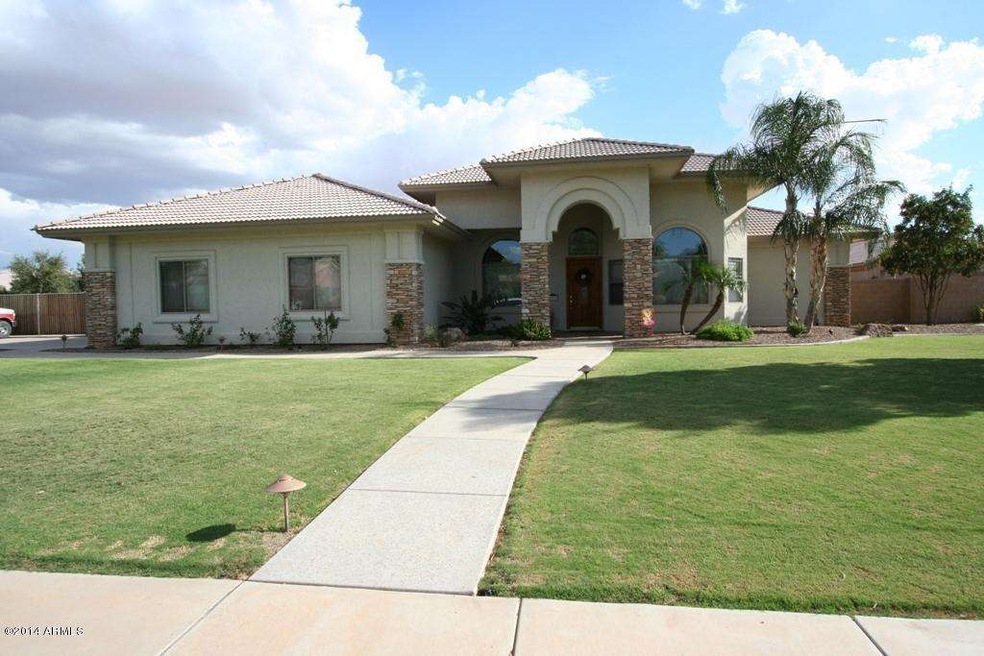
Look no further this home is gorgeous! 4 bedrooms 2.5 bath with a guest house. Formal living room & dining room with coffered ceiling and crown molding plus a tiled family room with floor outlets and a gas fireplace. Kitchen has all the upgrades; staggered cherry cabinets, Jenn Air gas stove top, double ovens with convection and microwave, 2 sinks and 2 disposals, built in refrigerator and large walk in pantry. There is also a wet bar with wine racks. Master bedroom has bay window with TNT blinds, master bath has double sinks, dressing table, walk in shower & large walk in closet with pocket doors. The backyard is beautifully landscaped & features a full covered patio, fire pit, water feature & built in bar/entertaining area. Window blinds & custom paint throughout. Must see to believe!

Last Agent to Sell the Property

Colleen Bechtel

Keller Williams Legacy One Realty License #BR043063000 Listed on: 08/26/2014

Keller Williams Legacy One Realty

Co-Listed By

Linda Stolc

My Home Group Real Estate License #SA645317000

Last Buyer's Agent

Sabrina Kisil

HomeSmart Premier License #SA640235000

HomeSmart Premier
Create a Home Valuation Report for This Property
The Home Valuation Report is an in-depth analysis detailing your home's value as well as a comparison with similar homes in the area

Home Details

Home Type

  • Single Family

Est. Annual Taxes

  • $4,353

Year Built

  • Built in 1999

Lot Details

  • 20,909 Sq Ft Lot
  • Desert faces the front and back of the property
  • Block Wall Fence
  • Front and Back Yard Sprinklers
  • Grass Covered Lot

Parking

  • 4 Car Garage
  • RV Gated

Home Design

  • Wood Frame Construction
  • Tile Roof
  • Stucco

Interior Spaces

  • 3,159 Sq Ft Home
  • 1-Story Property
  • Ceiling Fan
  • Gas Fireplace
  • Double Pane Windows
  • Laundry in unit

Kitchen

  • Eat-In Kitchen
  • Breakfast Bar
  • Gas Cooktop
  • Built-In Microwave
  • Dishwasher
  • Kitchen Island

Flooring

  • Wood
  • Carpet
  • Tile

Bedrooms and Bathrooms

  • 4 Bedrooms
  • Walk-In Closet
  • Primary Bathroom is a Full Bathroom
  • 2.5 Bathrooms
  • Dual Vanity Sinks in Primary Bathroom
  • Bathtub With Separate Shower Stall

Schools

  • Mccartney Ranch Elementary School
  • Villago Middle School
  • Casa Grande Union High School

Utilities

  • Refrigerated Cooling System
  • Heating System Uses Natural Gas
  • Water Filtration System
  • Water Softener

Additional Features

  • Covered Patio or Porch
  • Guest House

Listing and Financial Details

  • Tax Lot 22
  • Assessor Parcel Number 504-60-002

Community Details

Overview

  • Property has a Home Owners Association
  • Coyote Ranch HOA, Phone Number (520) 582-0204
  • Built by GDC
  • Coyote Ranch Quail Run Subdivision

Recreation

  • Bike Trail

Home Details

Home Type

Single Family

Est. Annual Taxes

$4,353

Year Built

Built in 1999

Lot Details

0.48 Acres

Parking

4

Listing Details

  • Cross Street: Pinal Ave & Rodeo Rd
  • Legal Info Range: 06E
  • Property Type: Residential
  • HOA #2: N
  • Association Fees Land Lease Fee: N
  • Recreation Center Fee 2: N
  • Recreation Center Fee: N
  • Total Monthly Fee Equivalent: 50.0
  • Basement: N
  • Parking Spaces Total Covered Spaces: 4.0
  • Separate Den Office Sep Den Office: N
  • Year Built: 1999
  • Tax Year: 2013
  • Property Sub Type: Single Family - Detached
  • Lot Size Acres: 0.48
  • Co List Office Mls Id: kwlo04
  • Co List Office Phone: 520-836-9301
  • Subdivision Name: Coyote Ranch Quail Run
  • Property Attached Yn: No
  • ResoBuildingAreaSource: Assessor
  • General Property Description:PriceSqFt: 117.13
  • Association Fees:HOA Fee2: 150.0
  • Dining Area:Breakfast Bar: Yes
  • Windows:Dual Pane: Yes
  • Cooling:Ceiling Fan(s): Yes
  • Special Features: VirtualTour

Interior Features

  • Flooring: Carpet, Tile, Wood
  • Spa Features: None
  • Total Bedrooms: 4
  • Fireplace Features: 1 Fireplace, Gas
  • Fireplace: Yes
  • Interior Amenities: Walk-In Closet(s), Eat-in Kitchen, Breakfast Bar, Drink Wtr Filter Sys, Soft Water Loop, Kitchen Island, Double Vanity, Full Bth Master Bdrm, Separate Shwr & Tub
  • Living Area: 3159.0
  • Stories: 1
  • Window Features: Double Pane Windows
  • Kitchen Features:Dishwasher2: Yes
  • Kitchen Features:Built-in Microwave: Yes
  • Fireplace:_one_ Fireplace: Yes
  • Kitchen Features:Kitchen Island: Yes
  • Master Bathroom:Double Sinks: Yes
  • Community Features:BikingWalking Path: Yes
  • Kitchen Features:Disposal2: Yes
  • Kitchen Features:Refrigerator2: Yes
  • Other Rooms:Family Room: Yes
  • Fireplace:Gas Fireplace: Yes
  • Kitchen Features:Reverse Osmosis: Yes
  • Kitchen Features:Wall Oven(s): Yes
  • Kitchen Features:Walk-in Pantry: Yes
  • Kitchen Features:Cook Top Gas: Yes
  • Other Rooms:Guest Qtrs-Sep Entrn: Yes
  • Kitchen Features:Multiple Ovens: Yes
  • Other Rooms:Separate Workshop: Yes

Exterior Features

  • Fencing: Block
  • Exterior Features: Covered Patio(s)
  • Lot Features: Sprinklers In Rear, Sprinklers In Front, Desert Front, Natural Desert Back, Grass Back
  • Pool Features: None
  • Disclosures: Agency Discl Req, Seller Discl Avail
  • Construction Type: Painted, Stucco, Frame - Wood
  • Other Structures: Guest House
  • Roof: Tile
  • Construction:Frame - Wood: Yes
  • Exterior Features:Covered Patio(s): Yes
  • Exterior Features:Separate Guest House: Yes

Garage/Parking

  • Total Covered Spaces: 4.0
  • Parking Features: RV Gate, RV Access/Parking
  • Attached Garage: No
  • Garage Spaces: 4.0
  • Parking Features:RV Gate: Yes
  • Parking Features:RV Parking: Yes

Utilities

  • Cooling: Refrigeration, Ceiling Fan(s)
  • Heating: Natural Gas
  • Laundry Features: Inside
  • Water Source: Pvt Water Company
  • Heating:Natural Gas: Yes

Condo/Co-op/Association

  • Community Features: Biking/Walking Path
  • Amenities: Management
  • Association Fee Frequency: Quarterly
  • Association Name: Coyote Ranch HOA
  • Phone: 520-582-0204
  • Association: Yes

Association/Amenities

  • Association Fees:HOA YN2: Y
  • Association Fees:HOA Paid Frequency: Quarterly
  • Association Fees:HOA Name4: Coyote Ranch HOA
  • Association Fees:PAD Fee YN2: N
  • Association Fees:Cap ImprovementImpact Fee _percent_: $
  • Association Fee Incl:Common Area Maint3: Yes
  • Association Fees:Cap ImprovementImpact Fee 2 _percent_: $

Schools

  • Elementary School: McCartney Ranch Elementary School
  • High School: Casa Grande Union High School
  • Middle Or Junior School: Villago Middle School

Lot Info

  • Land Lease: No
  • Lot Size Sq Ft: 20909.0
  • Parcel #: 504-60-002
  • ResoLotSizeUnits: SquareFeet

Building Info

  • Builder Name: GDC

Tax Info

  • Tax Annual Amount: 4353.0
  • Tax Book Number: 504.00
  • Tax Lot: 22
  • Tax Map Number: 60.00

Ownership History

We collect this data history from publicly available records. To have your information removed, we recommend requesting removal directly through your county’s website.

Date Name Owned For Owner Type

Purchase Details

Listed on
Aug 26, 2014
Closed on
Sep 24, 2015
Sold by
Alderete John and Alderete Stephanie
Bought by
Seller's Agent
Colleen Bechtel
Keller Williams Legacy One Realty
Buyer's Agent
Sabrina Kisil
HomeSmart Premier
List Price
$390,000
Sold Price
$370,000
Premium/Discount to List
-$20,000
-5.13%
Current Estimated Value
$688,918

Home Financials for this Owner

Home Financials are based on the most recent Mortgage that was taken out on this home.
Estimated Appreciation
$318,918
Avg. Annual Appreciation
6.14%
Original Mortgage
$259,000
Outstanding Balance
$210,377
Interest Rate
5.75%
Mortgage Type
Adjustable Rate Mortgage/ARM
Estimated Equity
$500,290

Purchase Details

Listed on
Aug 26, 2014
Closed on
Sep 1, 2015
Sold by
Hoffmann Laurie J and Meier Laurie J
Bought by
Alderete Stephanie
Seller's Agent
Colleen Bechtel
Keller Williams Legacy One Realty
Buyer's Agent
Sabrina Kisil
HomeSmart Premier
List Price
$390,000
Sold Price
$370,000
Premium/Discount to List
-$20,000
-5.13%

Home Financials for this Owner

Home Financials are based on the most recent Mortgage that was taken out on this home.
Original Mortgage
$259,000
Outstanding Balance
$210,377
Interest Rate
5.75%
Mortgage Type
Adjustable Rate Mortgage/ARM
Estimated Equity
$500,290

Purchase Details

Closed on
Mar 12, 2008
Sold by
Meier Douglas R
Bought by
Hoffmann Laurie J and Meier Laurie J

Home Financials for this Owner

Home Financials are based on the most recent Mortgage that was taken out on this home.
Original Mortgage
$304,000
Interest Rate
5.37%
Mortgage Type
New Conventional

Purchase Details

Closed on
Feb 10, 2000
Sold by
Gardner Development Corp
Bought by
Meier Douglas R and Meier Laurie J
Source: Public Records

Purchase History

We collect this data history from publicly available records. To have your information removed, we recommend requesting removal directly through your county’s website.

Date Buyer Sale Price Title Company
-- Security Title Agency Inc
Alderete Stephanie $370,000 Security Title Agency Inc
Hoffmann Laurie J -- Title Security Agency Of Pin
Meier Douglas R $357,696 Fidelity National Title Agen
Source: Public Records

Mortgage History

We collect this data history from publicly available records. To have your information removed, we recommend requesting removal directly through your county’s website.

Date Status Borrower Loan Amount
Open $259,000
Previous Owner Hoffmann Laurie J $304,000
Source: Public Records

Tax History

We collect this data history from publicly available records. To have your information removed, we recommend requesting removal directly through your county’s website.

Year Tax Paid Tax Assessment Tax Assessment Total Assessment is a certain percentage of the fair market value that is determined by local assessors to be the total taxable value of land and additions on the property. Land Improvement
2025 $5,556 $55,939
2024 $4,983 $68,856
2023 $5,068 $52,871 $0 $0
2022 $4,983 $41,297 $4,163 $37,134
2021 $5,267 $39,499 $0 $0
2020 $5,010 $37,981 $0 $0
2019 $4,744 $36,109 $0 $0
2018 $4,810 $35,148 $0 $0
2017 $4,768 $35,285 $0 $0
2016 $5,135 $35,007 $3,032 $31,976
2014 $4,338 $29,854 $3,032 $26,822
Source: Public Records

Agents Affiliated with this Home

  • Section Image
  • Section Image
  • Section Image
See All Agents

Map

Source: Arizona Regional Multiple Listing Service (ARMLS)

MLS Number: 5162759

Arizona Regional Multiple Listing Service (ARMLS)

APN: 504-60-002

Your Personal Tour Guide

Ask me questions while you tour the home.