
Valencia Phillips
Advantage Realty of Middle TN
(629) 218-3979
35 Total Sales
1 in Waverly
$200,000 Price
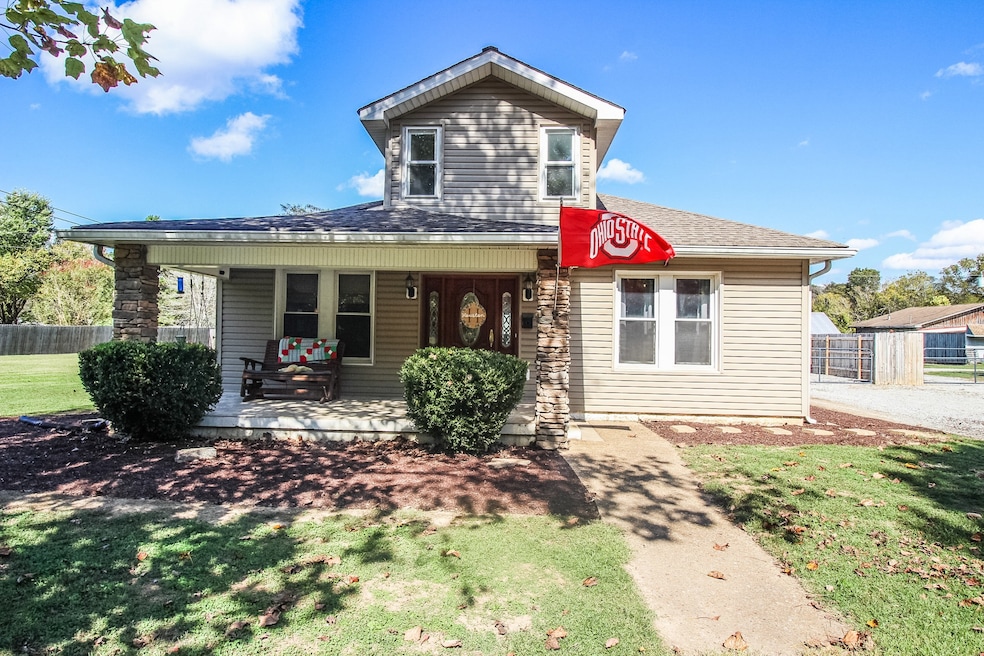

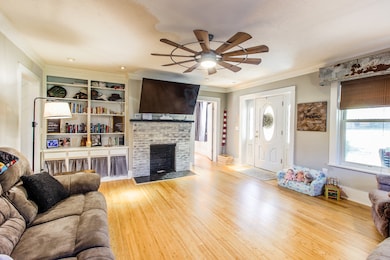


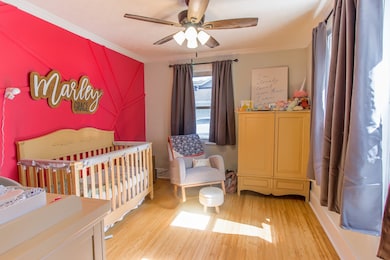
Come and experience the beauty and convenience of 311 E Main St. This home is conveniently located in walking distance of downtown, making it ideal for those with a busy lifestyle. It has undergone a complete renovation and is now ready for its next owners. The home boasts three spacious bedrooms, two bathrooms, and a large fenced-in yard. There’s also a 40x40 detached shop that provides ample storage and a great work space for all your hobbies and projects. The living room features hardwood floors, a beautiful fireplace, and custom-built-in cabinets. The second bathroom has a customized tile shower. The front porch is perfect for relaxing on a front porch swing, while the back carport is great for entertaining guests.
Last Agent to Sell the Property
Rushton & Co. Brokerage Phone: 9312092596 License # 336628 Listed on: 11/07/2025
Last Buyer's Agent
NONMLS NONMLS
License #2211
We collect this data history from publicly available records. To have your information removed, we recommend requesting removal directly through your county’s website.
Valencia Phillips
Advantage Realty of Middle TN
(629) 218-3979
35 Total Sales
1 in Waverly
$200,000 Price
Gabrielle Hanson
Williamson Real Estate
(629) 213-2239
150 Total Sales
5 in Waverly
$7K - $255K Price Range
Eddie Rockensock
Benchmark Realty, LLC
(615) 437-7345
209 Total Sales
1 in Waverly
$675,000 Price
Vicki Stribling
Bill Collier Realty & Auction Co.
(931) 535-5175
167 Total Sales
77 in Waverly
$3K - $385K Price Range
Nichole Phelan
Emerald Key Realty
(629) 213-2260
87 Total Sales
1 in Waverly
$435,000 Price
Peter Easling
Keller Williams Realty Nashville/Franklin
(615) 492-8759
228 Total Sales
1 in Waverly
$204,000 Price
We collect this data history from publicly available records. To have your information removed, we recommend requesting removal directly through your county’s website.
| Date | Type | Sale Price | Title Company |
|---|---|---|---|
| Warranty Deed | $290,000 | None Listed On Document | |
| Warranty Deed | $265,000 | None Listed On Document | |
| Warranty Deed | $100,000 | -- | |
| Warranty Deed | $32,000 | -- | |
| Deed | -- | -- |
We collect this data history from publicly available records. To have your information removed, we recommend requesting removal directly through your county’s website.
| Date | Status | Loan Amount | Loan Type |
|---|---|---|---|
| Previous Owner | $164,292 | Construction | |
| Previous Owner | $102,444 | New Conventional |
We collect this data history from publicly available records. To have your information removed, we recommend requesting removal directly through your county’s website.
| Date | Event | Price | List to Sale | Price per Sq Ft |
|---|---|---|---|---|
| 06/15/2026 06/15/26 | Sold | $290,000 | -7.9% | $161 / Sq Ft |
| 05/02/2026 05/02/26 | Pending | -- | -- | -- |
| 04/17/2026 04/17/26 | Price Changed | $314,900 | -4.5% | $175 / Sq Ft |
| 03/27/2026 03/27/26 | Price Changed | $329,900 | -2.9% | $183 / Sq Ft |
| 02/25/2026 02/25/26 | Price Changed | $339,900 | -2.9% | $188 / Sq Ft |
| 11/08/2025 11/08/25 | For Sale | $349,900 | -- | $194 / Sq Ft |
We collect this data history from publicly available records. To have your information removed, we recommend requesting removal directly through your county’s website.
| Year | Tax Paid | Tax Assessment Tax Assessment Total Assessment is a certain percentage of the fair market value that is determined by local assessors to be the total taxable value of land and additions on the property. | Land | Improvement |
|---|---|---|---|---|
| 2025 | $1,232 | $40,575 | $4,225 | $36,350 |
| 2024 | $1,236 | $40,575 | $4,225 | $36,350 |
| 2023 | $414 | $40,575 | $4,225 | $36,350 |
| 2022 | $366 | $11,400 | $4,275 | $7,125 |
| 2021 | $930 | $15,325 | $8,200 | $7,125 |
| 2020 | $1,177 | $36,675 | $8,200 | $28,475 |
| 2019 | $1,004 | $30,500 | $8,125 | $22,375 |
| 2018 | $1,004 | $30,500 | $8,125 | $22,375 |
| 2017 | $1,004 | $30,500 | $8,125 | $22,375 |
| 2016 | $816 | $22,925 | $8,125 | $14,800 |
| 2015 | $816 | $22,925 | $8,125 | $14,800 |
| 2014 | $816 | $22,923 | $0 | $0 |
E
Seller's Agent in 2026
Emily Houston
Rushton & Co.
(931) 209-2596
13 Total Sales
N
Buyer's Agent in 2026
NONMLS NONMLS
Source: Realtracs
MLS Number: RTC3042103
APN: 064G-G-010.00
Disclaimer: Certain information contained herein is derived from information provided by parties other than Homes.com. All information provided is deemed reliable, but is not guaranteed to be accurate and should be independently verified.
All data is obtained from various sources and may not have been verified by broker or MLS GRID. Supplied Open House Information is subject to change without notice. All information should be independently reviewed and verified for accuracy. Properties may or may not be listed by the office/agent presenting the information. Some IDX listings have been excluded from this website.
Listings courtesy of Realtracs as distributed by MLS GRID.
Based on information submitted to the MLS GRID
Ask me questions while you tour the home.