
Rita Dickey
ReeceNichols - Overland Park
(913) 374-6110
144 Total Sales
2 in Waldo
$411K - $485K Price Range
Estimated Value: $244,407
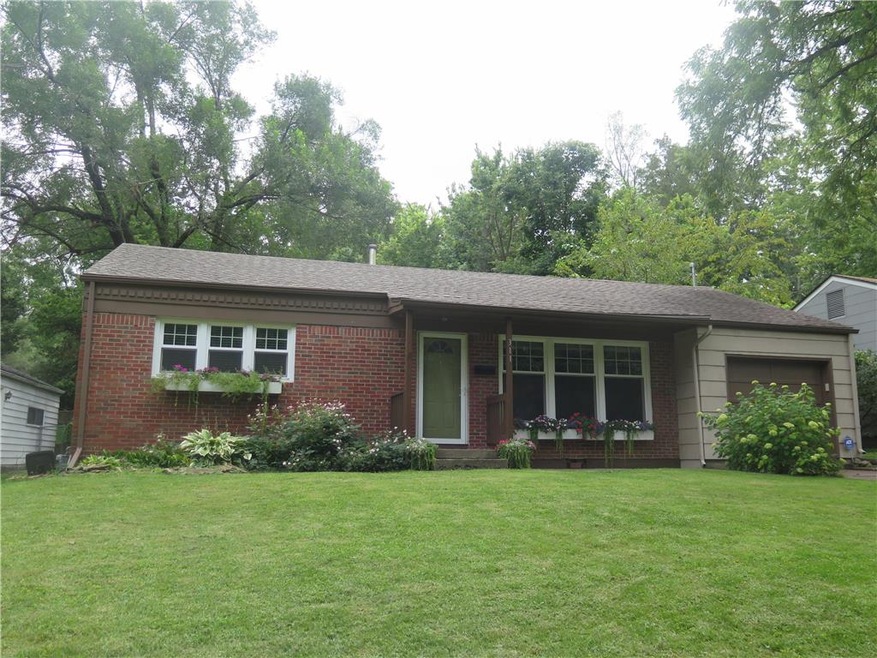
Welcome to 311 E. Sweeney Blvd — a charming 3-bedroom, 1-bath home in the heart of Kansas City.
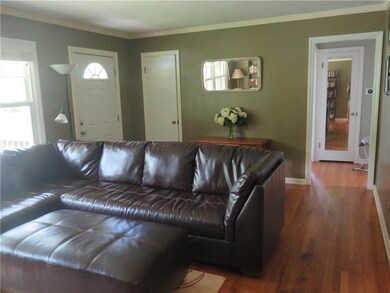
This inviting property features a bright and comfortable living area filled with natural light, creating a warm and welcoming atmosphere. The layout flows seamlessly into a functional kitchen with ample cabinet space, making everyday living both easy and efficient.
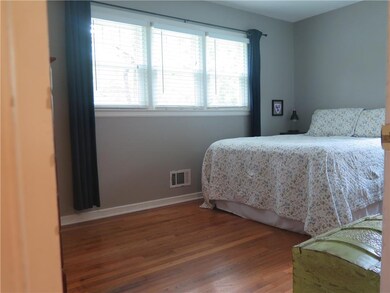
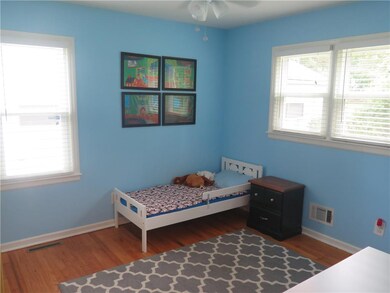
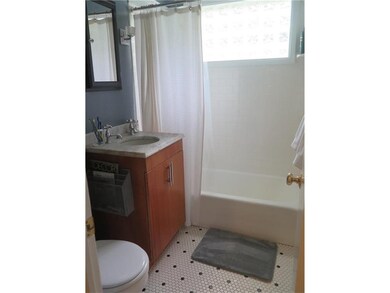
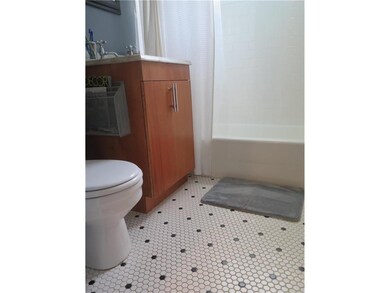
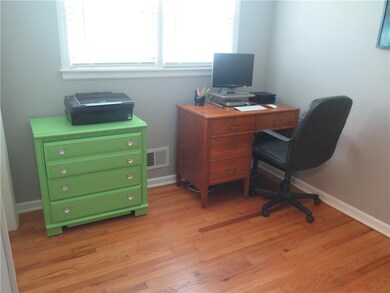
All three bedrooms are well-sized with great closet storage, providing cozy retreats to relax and unwind. The bathroom is clean and practical, designed to meet your daily needs.
Step outside to enjoy a yard space perfect for relaxing or entertaining. Additional features include a one-car garage and off-street parking for added convenience.
Located just minutes from the Brookside, Waldo, and the Country Club Plaza, this home offers easy access to shopping, dining, parks, and entertainment. With quick access to major roadways, commuting is simple while still enjoying a neighborhood feel.
Don’t miss your opportunity to call this well-located 3-bedroom home yours!
Property is leased AS IS.
Visit our website to schedule a self-tour. You cannot apply or schedule viewings through Zillow. Auben Realty does not advertise on Craigslist or Facebook Marketplace.
Self-guided showings are available through Tenant Turner.
To apply, please visit our website:
For more information and application requirements, please check out:
Information is reliable but not guaranteed.
Move-in costs include a one-month rent security deposit, $70 per application fee, $200 administrative fee, and applicable pet fees. Each applicant, over the age of 18, must apply individually.
Please call our office for any questions you have!
We collect this data history from publicly available records. To have your information removed, we recommend requesting removal directly through your county’s website.
Rita Dickey
ReeceNichols - Overland Park
(913) 374-6110
144 Total Sales
2 in Waldo
$411K - $485K Price Range
Lauren Hruby
Compass Realty Group
(816) 572-6715
84 Total Sales
6 in Waldo
$133K - $365K Price Range
Nick Gadwood
NextHome Gadwood Group
(913) 379-3063
185 Total Sales
17 in Waldo
$160K - $525K Price Range
Denise Cunningham
Keller Williams Realty Partners Inc.
(913) 386-6724
160 Total Sales
2 in Waldo
$300K - $305K Price Range
Kelli Nelson
Realty ONE Group Esteem
(913) 444-6820
68 Total Sales
6 in Waldo
$175K - $675K Price Range
Andrew Hicklin
ReeceNichols-KCN
(913) 379-3168
176 Total Sales
1 in Waldo
$577,500 Price
We collect this data history from publicly available records. To have your information removed, we recommend requesting removal directly through your county’s website.
| Date | Buyer | Sale Price | Title Company |
|---|---|---|---|
| -- | Kansas City Title Inc | ||
| -- | Kansas City Title Inc | ||
| -- | Stewart Title Company | ||
| -- | First American Title | ||
| -- | First American Title | ||
| -- | None Available | ||
| -- | None Available | ||
| -- | Stewart Title |
We collect this data history from publicly available records. To have your information removed, we recommend requesting removal directly through your county’s website.
| Date | Status | Borrower | Loan Amount |
|---|---|---|---|
| Open | $112,500 | ||
| Previous Owner | $145,500 | ||
| Previous Owner | $61,200 |
We collect this data history from publicly available records. To have your information removed, we recommend requesting removal directly through your county’s website.
| Date | Event | Price | List to Sale | Price per Sq Ft |
|---|---|---|---|---|
| 05/04/2026 05/04/26 | Off Market | $1,649 | -- | -- |
| 04/30/2026 04/30/26 | For Rent | $1,649 | 0.0% | -- |
| 10/04/2017 10/04/17 | Sold | -- | -- | -- |
| 08/31/2017 08/31/17 | Pending | -- | -- | -- |
| 08/17/2017 08/17/17 | For Sale | $150,000 | -- | $136 / Sq Ft |
We collect this data history from publicly available records. To have your information removed, we recommend requesting removal directly through your county’s website.
| Year | Tax Paid | Tax Assessment Tax Assessment Total Assessment is a certain percentage of the fair market value that is determined by local assessors to be the total taxable value of land and additions on the property. | Land | Improvement |
|---|---|---|---|---|
| 2025 | $2,626 | $28,645 | $4,809 | $23,836 |
| 2024 | $2,574 | $34,018 | $4,965 | $29,053 |
| 2023 | $2,574 | $34,018 | $4,741 | $29,277 |
| 2022 | $1,888 | $21,660 | $5,282 | $16,378 |
| 2021 | $1,882 | $21,660 | $5,282 | $16,378 |
| 2020 | $1,764 | $18,969 | $5,282 | $13,687 |
| 2019 | $1,594 | $18,969 | $5,282 | $13,687 |
| 2018 | $1,347 | $14,263 | $1,886 | $12,377 |
| 2017 | $1,347 | $14,263 | $1,886 | $12,377 |
| 2016 | $1,213 | $12,571 | $3,771 | $8,800 |
| 2014 | $1,203 | $12,324 | $3,697 | $8,627 |
C
Seller's Agent in 2017
Carmen Erwin
Platinum Realty LLC
(888) 220-0988
2 Total Sales
Buyer's Agent in 2017
David Jameson
Compass Realty Group
(816) 280-2773
2 in this area
25 Total Sales
Source: Heartland MLS
MLS Number: 2064360
APN: 48-220-18-04-00-0-00-000
Disclaimer: Certain information contained herein is derived from information provided by parties other than Homes.com. All information provided is deemed reliable, but is not guaranteed to be accurate and should be independently verified.
All data is obtained from various sources and may not have been verified by broker or MLS GRID. Supplied Open House Information is subject to change without notice. All information should be independently reviewed and verified for accuracy. Properties may or may not be listed by the office/agent presenting the information. Some IDX listings have been excluded from this website. Prices displayed on all Sold listings are the Last Known Listing Price and may not be the actual selling price.
Listings courtesy of Heartland MLS as distributed by MLS GRID.
Based on information submitted to the MLS GRID
Listing Information presented by local MLS brokerage: TEN-X, INC., local REALTOR®- Arlene Richardson - (888) 952-6393
Ask me questions while you tour the home.