
Vandi Montero
Keller Williams High Country
(877) 446-3173
75 Total Sales
1 in Newland
$150,000 Price
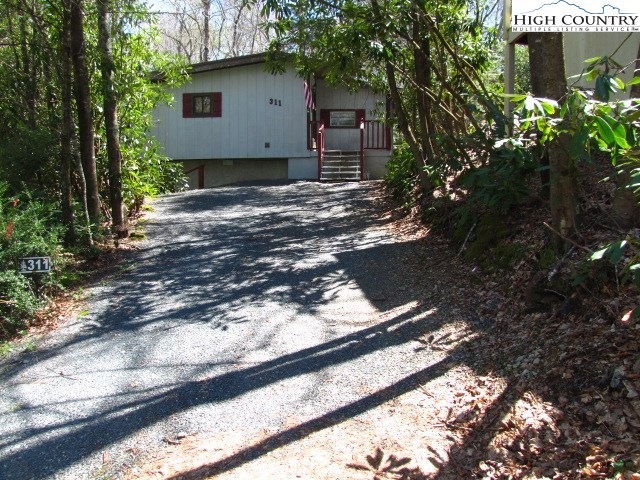
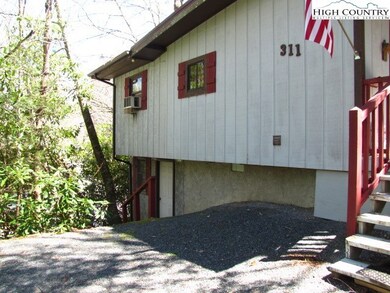
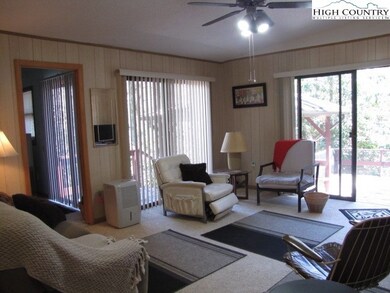
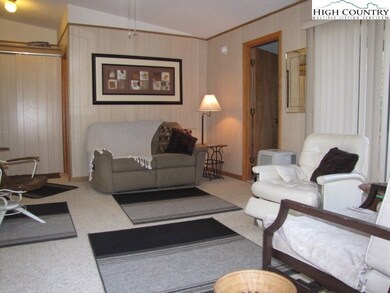
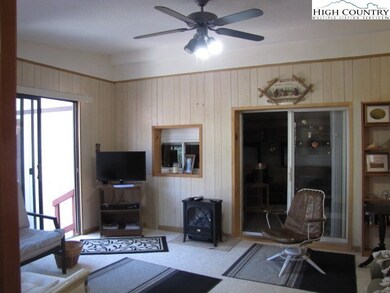
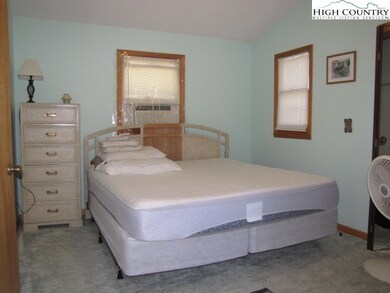
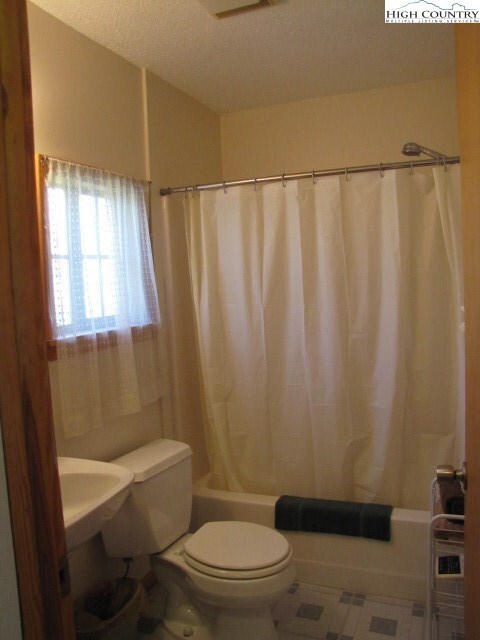
Well Maintained FOUR SEASON cottage/RV property with 2 bedrooms and 2 full bathrooms. The RV section of the home contains the kitchen, 1 Bedroom, 1 full bathroom and den. The cottage section contains the living room, 1 bedroom, 1 full bathroom and the laundry. Lots of light coming in from the sliding doors. Step out to the deck - partially covered & partially open. Below the home is a partial basement workshop with additional storage area. This is an affordable way to enjoy the mountains and all that Linville Land Harbor has to offer. Annual fee of $2407 includes internet, cable, water, trash, sewer, street maintenance, 24 hour security, community pool & numerous other activities. The river runs through the community and the fish are biting. Step outside your door for hiking & biking. Owners can also play golf & tennis for additional fees. The mountain area offers year long activities including 2 nearby ski slopes. Attractions - Grandfather Mountain, Linville Falls, Roan Mtn. Performances & craft shows will delight you. Fully furnished. Seller will pay the buy in fee to POA.
Last Agent to Sell the Property
The Summit Group Of The Carolinas Listed on: 05/06/2019
Vandi Montero
Keller Williams High Country
(877) 446-3173
75 Total Sales
1 in Newland
$150,000 Price
Candace Wallace
Keller Williams High Country
(828) 392-7568
30 Total Sales
3 in Newland
$290K - $525K Price Range
Leslie Eason
Keller Williams High Country
(828) 414-2663
155 Total Sales
3 in Newland
$150K - $266K Price Range
Sammi Smith
Keller Williams Lake Norman
(828) 845-1933
128 Total Sales
1 in Newland
$13,500 Price
Hope Caroselli
Blue Ridge Realty & Inv. Blowing Rock
(828) 457-7599
81 Total Sales
4 in Newland
$165K - $836K Price Range
John Tinsley
Tinsley's Land and Home Inc.
(828) 622-5015
119 Total Sales
1 in Newland
$32,500 Price
We collect this data history from publicly available records. To have your information removed, we recommend requesting removal directly through your county’s website.
| Date | Buyer | Sale Price | Title Company |
|---|---|---|---|
| $63,000 | None Available | ||
| Dover Melinda Suzanne | $49,500 | None Available |
We collect this data history from publicly available records. To have your information removed, we recommend requesting removal directly through your county’s website.
| Date | Event | Price | List to Sale | Price per Sq Ft | Prior Sale |
|---|---|---|---|---|---|
| 08/30/2019 08/30/19 | Sold | $63,000 | 0.0% | $65 / Sq Ft | |
| 07/31/2019 07/31/19 | Pending | -- | -- | -- | |
| 05/06/2019 05/06/19 | For Sale | $63,000 | +26.3% | $65 / Sq Ft | |
| 10/10/2017 10/10/17 | Sold | $49,900 | 0.0% | $52 / Sq Ft | View Prior Sale |
| 09/10/2017 09/10/17 | Pending | -- | -- | -- | |
| 07/22/2017 07/22/17 | For Sale | $49,900 | -- | $52 / Sq Ft |
We collect this data history from publicly available records. To have your information removed, we recommend requesting removal directly through your county’s website.
| Year | Tax Paid | Tax Assessment Tax Assessment Total Assessment is a certain percentage of the fair market value that is determined by local assessors to be the total taxable value of land and additions on the property. | Land | Improvement |
|---|---|---|---|---|
| 2025 | $270 | $67,400 | $20,000 | $47,400 |
| 2024 | $270 | $67,400 | $20,000 | $47,400 |
| 2023 | $270 | $67,400 | $20,000 | $47,400 |
| 2022 | $270 | $67,400 | $20,000 | $47,400 |
| 2021 | $276 | $50,200 | $18,500 | $31,700 |
| 2020 | $276 | $50,200 | $18,500 | $31,700 |
| 2019 | $276 | $50,200 | $18,500 | $31,700 |
| 2018 | $276 | $50,200 | $18,500 | $31,700 |
| 2017 | $307 | $55,800 | $0 | $0 |
| 2016 | $250 | $55,800 | $0 | $0 |
| 2015 | $296 | $55,800 | $20,000 | $35,800 |
| 2012 | -- | $51,600 | $35,000 | $16,600 |
Seller's Agent in 2019
Emily Farthing
The Summit Group Of The Carolinas
(828) 387-5571
40 Total Sales
LD
Buyer's Agent in 2019
Liz Desmond
Heavenly Mountain Properties, LLC
(828) 260-7161
44 Total Sales
Seller's Agent in 2017
Evelyn Cummings
Heavenly Mountain Properties, LLC
(828) 742-6464
64 Total Sales
Source: High Country Association of REALTORS®
MLS Number: 214467
APN: 1844-06-37-6886-00000
Disclaimer: Certain information contained herein is derived from information provided by parties other than Homes.com. All information provided is deemed reliable, but is not guaranteed to be accurate and should be independently verified.
IDX information is provided exclusively for consumers' personal, non-commercial use, that it may not be used for any purpose other than to identify prospective properties consumers may be interested in purchasing. Data is deemed reliable but is not guaranteed accurate by the MLS.
Ask me questions while you tour the home.