
Charles Baudoin
Compass
(337) 341-8963
89 Total Sales
11 in Kaliste Saloom
$163K - $1.3M Price Range
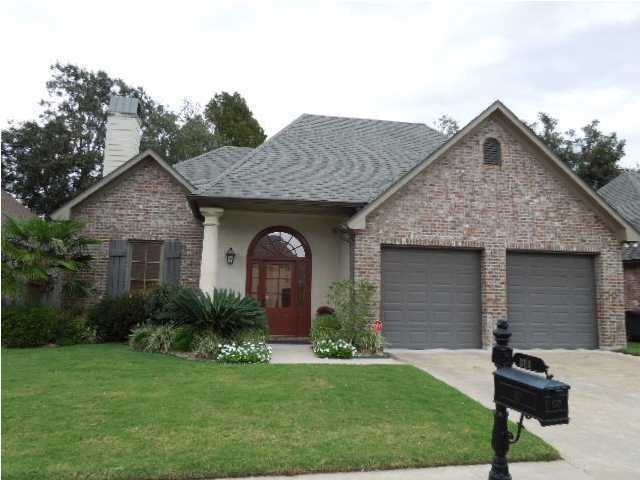
Estimated Value: $320,000 - $365,000
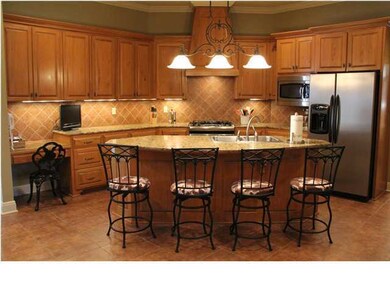
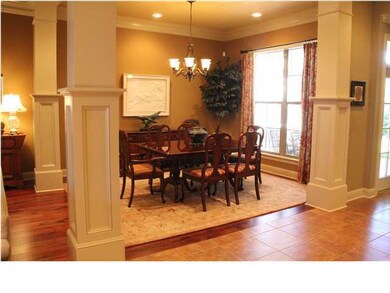
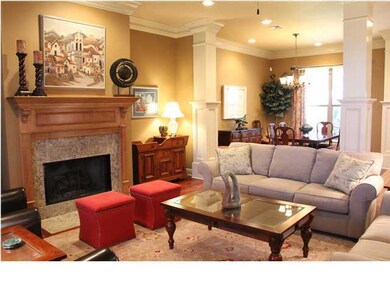
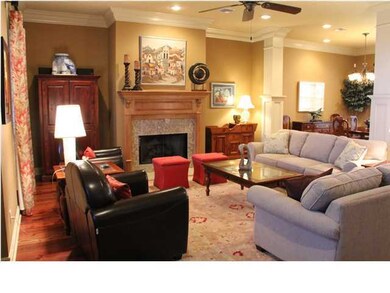
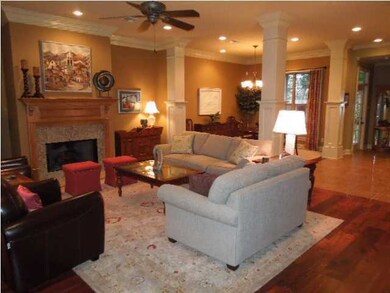
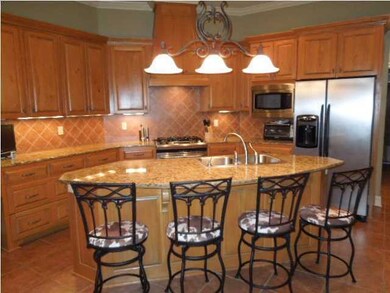
Absolutely beautiful home built with all the top quality amenities you would expect!...plus added extras! The stately open flowing floor plan of the wood planked living room, columned dining room, and large granite island kitchen are only the beginning. This unique split floor plan offers a walk-through utility room; spacious master retreat with double vanities, jetted tub, oversized shower and walk-in closet. The back yard will impress as well with extended patio and lush landscaping - even fruit trees! Call for your private viewing today!
Last Agent to Sell the Property
Monica Lyon
Compass License #912122763 Listed on: 10/15/2012
Last Buyer's Agent
Stephanie Bourg
RE/MAX Acadiana
We collect this data history from publicly available records. To have your information removed, we recommend requesting removal directly through your county’s website.
Charles Baudoin
Compass
(337) 341-8963
89 Total Sales
11 in Kaliste Saloom
$163K - $1.3M Price Range
AJ Francis
Real Broker, LLC
(337) 270-2828
103 Total Sales
5 in Kaliste Saloom
$155K - $409K Price Range
David Fernandez
Vylla Home
(337) 267-8290
66 Total Sales
1 in Kaliste Saloom
$360,000 Price
Diana Greene
Keller Williams Realty Acadiana
(337) 341-8849
82 Total Sales
4 in Kaliste Saloom
$245K - $445K Price Range
Melissa Gaubert
District South Real Estate Co.
(337) 270-0922
103 Total Sales
7 in Kaliste Saloom
$68K - $361K Price Range
Deborah Pierce
Keller Williams Realty Acadiana
(337) 273-0210
140 Total Sales
7 in Kaliste Saloom
$295K - $770K Price Range
We collect this data history from publicly available records. To have your information removed, we recommend requesting removal directly through your county’s website.
| Date | Buyer | Sale Price | Title Company |
|---|---|---|---|
| $280,000 | None Available | ||
| $279,000 | None Available |
We collect this data history from publicly available records. To have your information removed, we recommend requesting removal directly through your county’s website.
| Date | Status | Borrower | Loan Amount |
|---|---|---|---|
| Open | $210,000 | ||
| Closed | $266,000 |
We collect this data history from publicly available records. To have your information removed, we recommend requesting removal directly through your county’s website.
| Date | Event | Price | List to Sale | Price per Sq Ft |
|---|---|---|---|---|
| 01/31/2013 01/31/13 | Sold | -- | -- | -- |
| 12/05/2012 12/05/12 | Pending | -- | -- | -- |
| 10/17/2012 10/17/12 | For Sale | $289,900 | -- | $140 / Sq Ft |
We collect this data history from publicly available records. To have your information removed, we recommend requesting removal directly through your county’s website.
| Year | Tax Paid | Tax Assessment Tax Assessment Total Assessment is a certain percentage of the fair market value that is determined by local assessors to be the total taxable value of land and additions on the property. | Land | Improvement |
|---|---|---|---|---|
| 2025 | $2,529 | $29,589 | $4,622 | $24,967 |
| 2024 | $1,914 | $29,589 | $4,622 | $24,967 |
| 2023 | $1,914 | $28,399 | $4,622 | $23,777 |
| 2022 | $1,807 | $28,399 | $4,622 | $23,777 |
| 2021 | $2,465 | $28,399 | $4,622 | $23,777 |
| 2020 | $2,462 | $28,399 | $4,622 | $23,777 |
| 2019 | $1,723 | $28,399 | $4,622 | $23,777 |
| 2018 | $1,761 | $28,399 | $4,622 | $23,777 |
| 2017 | $1,758 | $28,400 | $4,000 | $24,400 |
| 2015 | $1,753 | $28,400 | $4,000 | $24,400 |
| 2013 | -- | $28,400 | $4,000 | $24,400 |
M
Seller's Agent in 2013
Monica Lyon
Compass
S
Buyer's Agent in 2013
Stephanie Bourg
RE/MAX
Source: REALTOR® Association of Acadiana
MLS Number: 12239341
APN: 6124359
Disclaimer: Certain information contained herein is derived from information provided by parties other than Homes.com. All information provided is deemed reliable, but is not guaranteed to be accurate and should be independently verified.
The data relating to real estate for sale on this web site comes in part from the IDX Program of the REALTOR® Association of Acadiana’ MLS. IDX information is provided exclusively for consumers' personal, non-commercial use and may not be used for any purpose other than to identify prospective properties consumers may be interested in purchasing. Information deemed reliable, but not guaranteed accurate.
Ask me questions while you tour the home.