
Dylan Tooch
New Space Real Estate, LLC
(888) 618-7559
142 Total Sales
1 in Hampstead
$642,000 Price


Estimated Value: $707,000 - $742,431
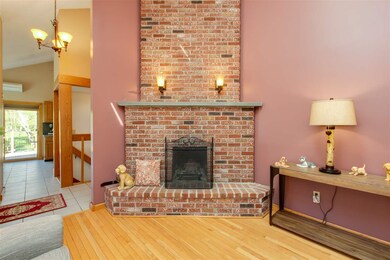
Nestled back from the road on 1.38 acres in the heart of Hampstead is this stunning contemporary ranch with 9 spacious rooms. The main level offers a wonderful layout with gleaming hardwood, bright kitchen with an island, sunroom,formal dining room, cozy den, master suite with bath and walk in closets, two additional large bedrooms and an oversized living room which overlooks the beautiful yard. Venture to the walkout lower level to find a wonderful family room complete with solid wood bar and rustic hearth for the wood stove. Two car heated garage and oversized shed. Generator ready and many, many updates. Nothing to do here but move in!
Last Agent to Sell the Property
BHHS Verani Londonderry Brokerage Phone: 603-216-7222 License #059587 Listed on: 05/15/2018
We collect this data history from publicly available records. To have your information removed, we recommend requesting removal directly through your county’s website.
Dylan Tooch
New Space Real Estate, LLC
(888) 618-7559
142 Total Sales
1 in Hampstead
$642,000 Price
Jill McGowan
Silver Key Homes Realty
(844) 741-9445
74 Total Sales
1 in Hampstead
$85,000 Price
Karen Lumnah
The Merrill Bartlett Group
(351) 529-8991
85 Total Sales
5 in Hampstead
$362K - $875K Price Range
Padma Sonti
Keller Williams Realty/Merrimack Valley
(351) 300-4458
57 Total Sales
1 in Hampstead
$530,000 Price
Monik Graham
RE/MAX Realty One
(833) 484-6092
73 Total Sales
1 in Hampstead
$505,000 Price
Alison Scott
603 Birch Realty, LLC
(667) 225-3630
64 Total Sales
1 in Hampstead
$375,000 Price
We collect this data history from publicly available records. To have your information removed, we recommend requesting removal directly through your county’s website.
| Date | Buyer | Sale Price | Title Company |
|---|---|---|---|
| $407,000 | -- | ||
| Murphy Paul E | $355,000 | -- | |
| Clark Thomas R | $182,900 | -- |
We collect this data history from publicly available records. To have your information removed, we recommend requesting removal directly through your county’s website.
| Date | Status | Borrower | Loan Amount |
|---|---|---|---|
| Open | $420,000 | ||
| Closed | Wentzell Lloyd C | $157,000 | |
| Closed | Murphy Paul E | $169,000 |
We collect this data history from publicly available records. To have your information removed, we recommend requesting removal directly through your county’s website.
| Date | Event | Price | List to Sale | Price per Sq Ft |
|---|---|---|---|---|
| 08/01/2018 08/01/18 | Sold | $407,000 | +0.5% | $184 / Sq Ft |
| 05/18/2018 05/18/18 | Pending | -- | -- | -- |
| 05/15/2018 05/15/18 | For Sale | $404,900 | -- | $183 / Sq Ft |
We collect this data history from publicly available records. To have your information removed, we recommend requesting removal directly through your county’s website.
| Year | Tax Paid | Tax Assessment Tax Assessment Total Assessment is a certain percentage of the fair market value that is determined by local assessors to be the total taxable value of land and additions on the property. | Land | Improvement |
|---|---|---|---|---|
| 2025 | $12,080 | $632,800 | $204,800 | $428,000 |
| 2024 | $11,732 | $632,800 | $204,800 | $428,000 |
| 2023 | $10,186 | $400,400 | $146,600 | $253,800 |
| 2022 | $9,481 | $400,400 | $146,600 | $253,800 |
| 2021 | $9,109 | $400,400 | $146,600 | $253,800 |
| 2020 | $8,629 | $400,400 | $146,600 | $253,800 |
| 2016 | $5,521 | $309,300 | $78,100 | $231,200 |
| 2015 | $6,938 | $309,300 | $78,100 | $231,200 |
| 2014 | $6,938 | $309,300 | $78,100 | $231,200 |
| 2006 | $5,798 | $320,000 | $111,900 | $208,100 |
Seller's Agent in 2018
Jane Cresta
BHHS Verani Londonderry
(603) 216-7222
86 Total Sales
Buyer's Agent in 2018
Cheryl Zarella
Coldwell Banker Realty Bedford NH
(603) 714-5647
266 Total Sales
Source: PrimeMLS
MLS Number: 4692753
APN: HMSD-000002-000061
Disclaimer: Certain information contained herein is derived from information provided by parties other than Homes.com. All information provided is deemed reliable, but is not guaranteed to be accurate and should be independently verified.
Copyright 2026 PrimeMLS, Inc. All rights reserved. This information is deemed reliable, but not guaranteed. The data relating to real estate displayed on this display comes in part from the IDX Program of PrimeMLS. The information being provided is for consumers’ personal, non-commercial use and may not be used for any purpose other than to identify prospective properties consumers may be interested in purchasing.
Ask me questions while you tour the home.