



AVAILABLE
BUILDER INCENTIVES
Estimated payment $3,635/month
Total Views
1,055
4
Beds
3
Baths
2,258
Sq Ft
$248
Price per Sq Ft
About This Home
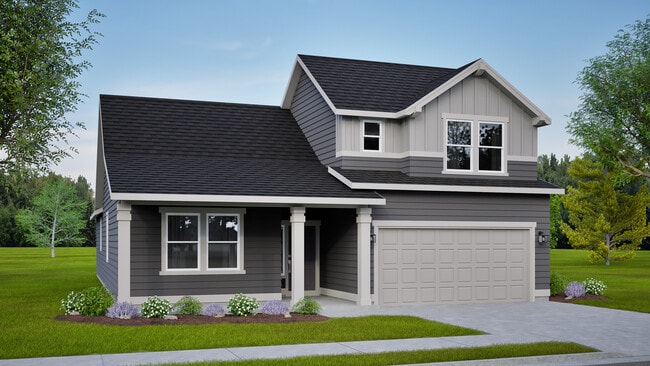
This home is located at 311 Peach Tree Ct, Cheney, WA 99004 and is currently priced at $559,990, approximately $248 per square foot. This property was built in 2026. 311 Peach Tree Ct is a home located in Spokane County.
Builder Incentives
Sales Office
Hours
| Monday |
12:00 PM - 6:00 PM
|
| Tuesday - Saturday |
11:00 AM - 6:00 PM
|
| Sunday |
12:00 PM - 6:00 PM
|
Sales Team
Audrey Soukup
Office Address
Simpson Parkway
Cheney, WA 99004
Driving Directions
Home Details
Home Type
- Single Family
Year Built
- Built in 2026 | New Construction
- Expected Delivery July 2026
Parking
- 2 Car Garage
Interior Spaces
- 2-Story Property
Bedrooms and Bathrooms
- 4 Bedrooms
- 3 Full Bathrooms
Community Details
- Property has a Home Owners Association
Map
Other Move In Ready Homes in Harvest Acres
About the Builder
Established in Redmond, Oregon in 1989, Hayden Homes has delivered more than 25,000 new homes to price-conscious, value-driven buyers in underserved secondary markets across Washington, Oregon, Idaho, and Montana. The company remains the largest privately owned new home builder in the Pacific Northwest. Guided by its Give As You Go™ mission, Hayden Homes is committed to building strong communities while supporting purposeful, fulfilled lives. Since its founding, the company has contributed $6.3 billion to local economies and helped create more than 99,000 jobs. Hayden Homes is deeply invested in the communities it serves and has donated over $70 million to charitable causes, reinforcing its long-standing dedication to giving back.
Frequently Asked Questions
How many homes are planned at Harvest Acres
How many floor plans are available at Harvest Acres?
How many move-in ready homes are available at Harvest Acres?
Nearby Homes
- 11819 Washington 904
- 7 5th St
- 15275 S Andrus Rd Unit Lot 1
- 88 Terra Vista St Unit Lot 2
- 84-108 Terra Vista St Unit Lots 1-4, 6 & 7
- 84 Terra Vista St Unit Lot 1
- 96 Terra Vista St Unit Lot 4
- 92 Terra Vista St Unit Lot 3
- UNK S Cheney Plaza Rd Unit 12242.9010 & 12242.9
- UNK S Cheney Plaza Rd Unit 12242.9010
- UNK S Cheney Plaza Rd Unit 12242.9013
- 0 Lorna Ln Unit Lot P
- 1635 Spring St
- 1615 Spring St
- 1625 Spring St
- 240 Fred Johns Way
- 11900Blk S Cheney-Plaza Rd
- 1628 Willow St
- 1648 Willow St
- 1638 Willow St
- Needham Hill
- Aspen Park
- Harvest Acres
- The Summit
- Meadowlane Greens
- Latah Glen
- Grandview Terrace
- Hunters Crossing
- Sekani West - Townhomes
- Sekani West
- Woodridge - Platinum Collection
- Woodridge - Gallery Collection
- Woodridge - Inspiration Collection
- Elk Meadows Estates
- Valley Springs
- Valley Springs - Reserve
- Vistas at Mica View
- Ponderosa Pines
- Viewmont
- Stonehill - Haven Collection
Builder
Your Personal Tour Guide
Ask me questions while you tour the home.