
Jill McLester
Pine & Palm Real Estate Group
(910) 387-4532
102 Total Sales
2 in Carthage
$170K - $710K Price Range


Estimated Value: $552,029
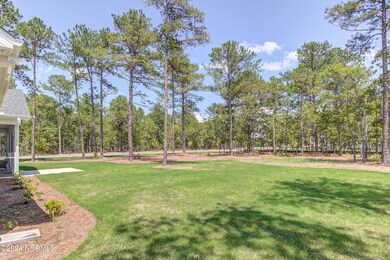
The Liberty/Open gourmet kitchen features a breakfast area, granite countertops; subway tile backsplash set in a beautiful brickwork pattern; white cabinets; stainless steel microwave, dishwasher, double wall oven, and smooth cooktop; satin nickel finishes; corner pantry; and an island with a sink overlooking the great room! Great room with gas log fireplace, built-in shelving, separate sitting area, and cathedral ceiling. Covered porch and grill patio creates a perfect outdoor space.
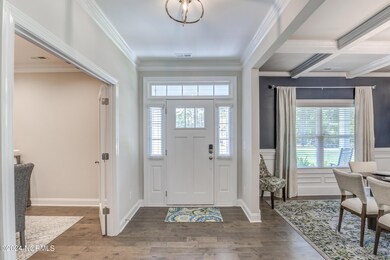
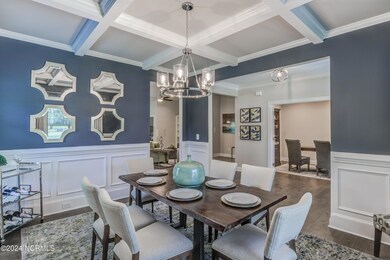
Elegant formal dining room with stunning coffered ceiling and wainscoting detail.
Luxury primary suite features a tray ceiling; Primary bathroom with dual sinks, cultured marble vanity, framed mirrors, tile shower with bench seat, tile flooring, 2 walk-in closets with sweater towers, private water closet, and linen closet.
Access to laundry room from primary closet
2 additional bedrooms with hall access to full bathroom
Bonus room on second floor!
Office with french door entry
Hardwood flooring in foyer, dining room, kitchen, office, and great room
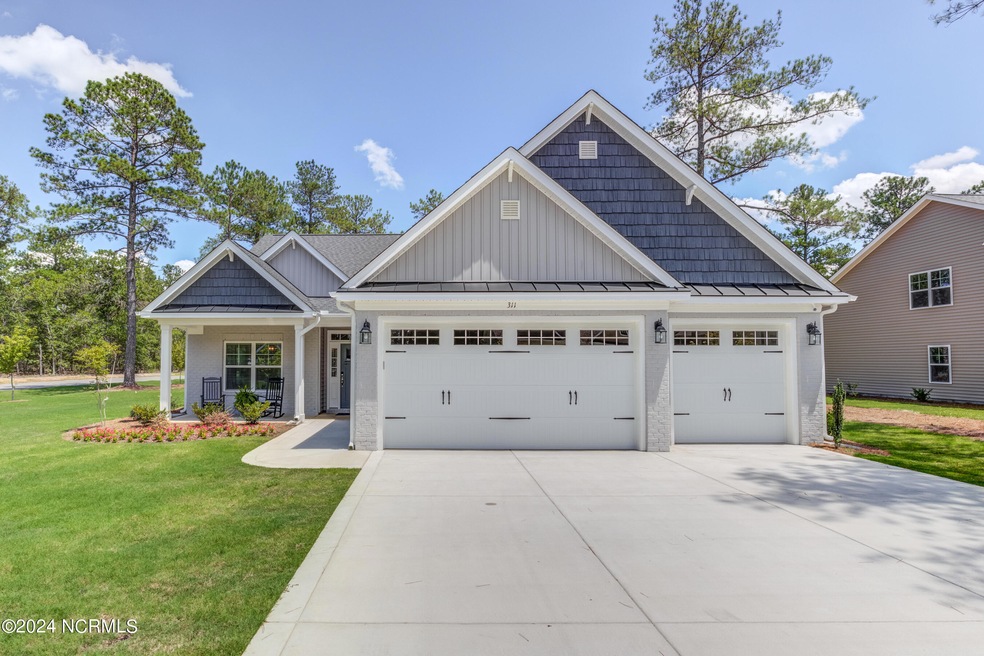
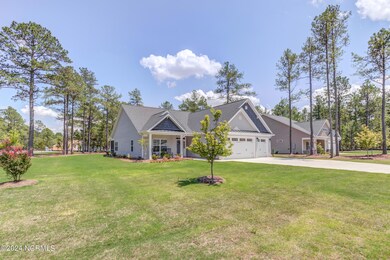
Low maintenance vinyl siding with shake and board and batten accents, metal roof accents, dimensional shingles, and a brick facade
Security System
Energy Plus Certified with 1-2-10 year warranty
Last Agent to Sell the Property
Better Homes and Gardens Real Estate Lifestyle Property Partners License #232812 Listed on: 03/20/2024
Co-Listed By
Better Homes and Gardens Real Estate Lifestyle Property Partners License #180847
Last Buyer's Agent
Better Homes and Gardens Real Estate Lifestyle Property Partners License #282926
We collect this data history from publicly available records. To have your information removed, we recommend requesting removal directly through your county’s website.
Jill McLester
Pine & Palm Real Estate Group
(910) 387-4532
102 Total Sales
2 in Carthage
$170K - $710K Price Range
Johanna Martin
Carolina Living Associates LLC
(980) 575-5008
35 Total Sales
1 in Carthage
$22,000 Price
Renee Rogers
Keller Williams Legacy
(984) 204-7294
179 Total Sales
1 in Carthage
$227,500 Price
Nicholas Yarrington
Grow Local Realty, LLC
(910) 684-3156
486 Total Sales
1 in Carthage
$255,000 Price
Chris Tacia
Coldwell Banker Advantage #6
(984) 368-4282
306 Total Sales
10 in Carthage
$115K - $278K Price Range
Vicki Diprofio
DiProfio Homes
(984) 205-8941
161 Total Sales
1 in Carthage
$510,000 Price
We collect this data history from publicly available records. To have your information removed, we recommend requesting removal directly through your county’s website.
| Date | Buyer | Sale Price | Title Company |
|---|---|---|---|
| -- | None Listed On Document | ||
| Daykin Matthew F | $555,000 | None Listed On Document | |
| Stephens Camille | $375,000 | None Listed On Document |
We collect this data history from publicly available records. To have your information removed, we recommend requesting removal directly through your county’s website.
| Date | Status | Borrower | Loan Amount |
|---|---|---|---|
| Previous Owner | $258,086 |
We collect this data history from publicly available records. To have your information removed, we recommend requesting removal directly through your county’s website.
| Date | Event | Price | List to Sale | Price per Sq Ft |
|---|---|---|---|---|
| 05/23/2024 05/23/24 | Sold | $554,900 | 0.0% | $209 / Sq Ft |
| 04/24/2024 04/24/24 | Pending | -- | -- | -- |
| 03/20/2024 03/20/24 | For Sale | $554,900 | -- | $209 / Sq Ft |
We collect this data history from publicly available records. To have your information removed, we recommend requesting removal directly through your county’s website.
| Year | Tax Paid | Tax Assessment Tax Assessment Total Assessment is a certain percentage of the fair market value that is determined by local assessors to be the total taxable value of land and additions on the property. | Land | Improvement |
|---|---|---|---|---|
| 2026 | $1,809 | $430,710 | $55,000 | $375,710 |
| 2025 | $1,809 | $430,710 | $55,000 | $375,710 |
| 2024 | $1,874 | $430,710 | $55,000 | $375,710 |
| 2023 | $1,960 | $430,710 | $55,000 | $375,710 |
| 2022 | $1,962 | $311,450 | $55,000 | $256,450 |
| 2021 | $2,040 | $311,450 | $55,000 | $256,450 |
| 2020 | $529 | $82,000 | $55,000 | $27,000 |
Seller's Agent in 2024
Scott Lincicome
Better Homes and Gardens Real Estate Lifestyle Property Partners
(910) 315-7856
403 Total Sales
Seller Co-Listing Agent in 2024
Amy McKenzie
Better Homes and Gardens Real Estate Lifestyle Property Partners
(910) 639-3541
96 Total Sales
KH
Buyer's Agent in 2024
Kristin Hylton
Better Homes and Gardens Real Estate Lifestyle Property Partners
(910) 650-9624
25 Total Sales
Source: Hive MLS
MLS Number: 100433801
APN: 20190307
Disclaimer: Certain information contained herein is derived from information provided by parties other than Homes.com. All information provided is deemed reliable, but is not guaranteed to be accurate and should be independently verified.
The data relating to real estate on this web site comes in part from the Internet Data Exchange program of Hive MLS LLC. All information is deemed reliable but not guaranteed and should be independently verified. All properties are subject to prior sale, change, or withdrawal. Neither listing broker(s) nor Homesnap, Inc. shall be responsible for any typographical errors, misinformation, or misprints, and shall be held totally harmless from any damages arising from reliance upon these data. ©2026 Hive MLS LLC
Ask me questions while you tour the home.