
Sandy Green
ReeceNichols Shewmaker
(913) 354-7508
99 Total Sales
6 in Lee's Summit
$119K - $510K Price Range
Estimated Value: $269,000 - $366,394
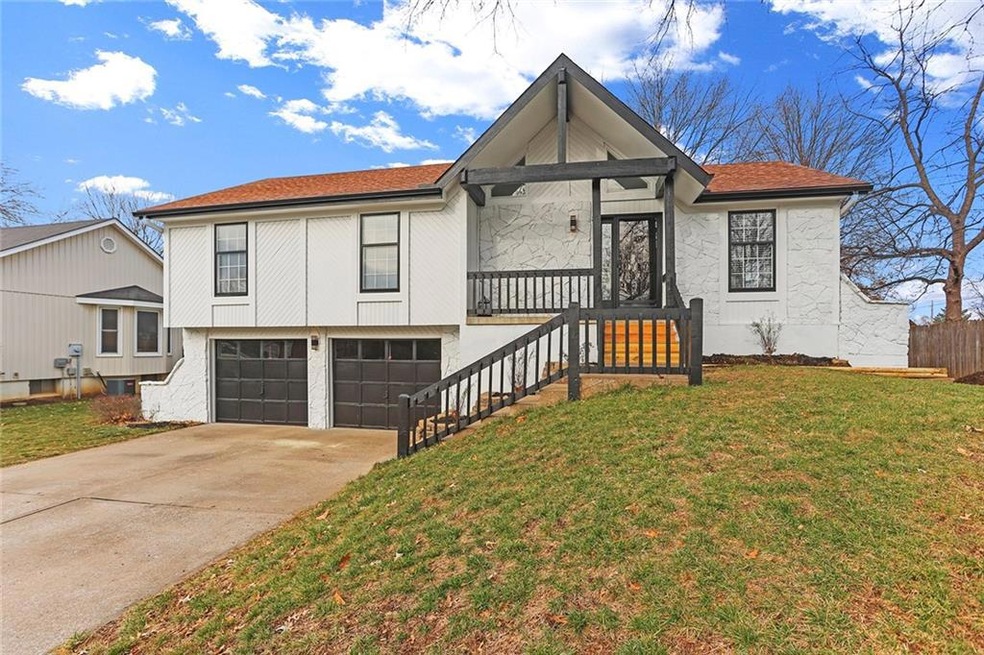
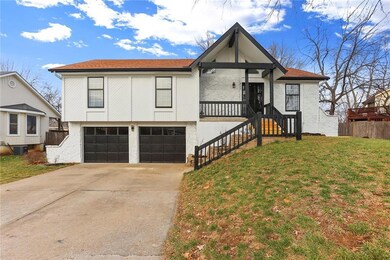
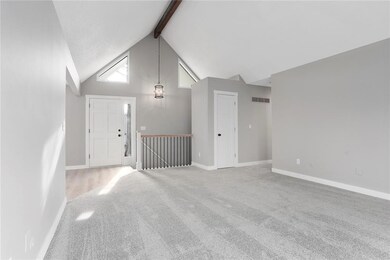
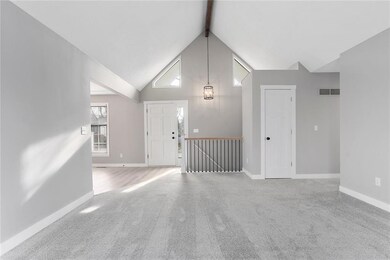
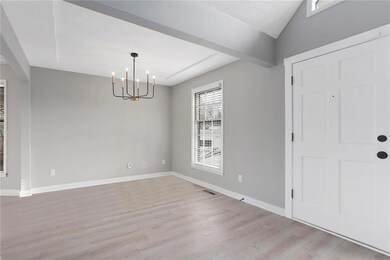
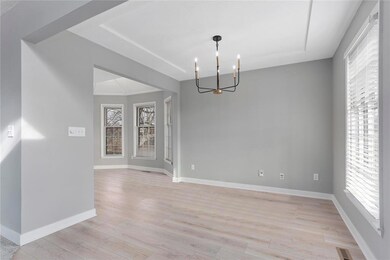
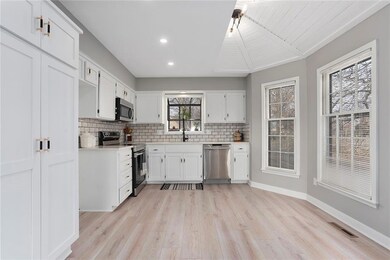
Welcome to 311 SE Winburn Trail, a stunning raised ranch home nestled in the heart of Lee's Summit! This completely updated 3 bedroom, 3 full bathroom beauty is perfect for families & first-time home buyers looking for a move-in ready dream home. Step inside & be greeted by the beautiful new carpet & LVP flooring that flows throughout the open floor plan. The updated kitchen boasts new granite countertops, cabinet doors & drawers, hardware, microwave, Moen faucet, sink, & garbage disposal. Newer Stainless steel appliances add a modern touch, while the gas fireplace in the living room creates a warm & inviting atmosphere. There's even a convenient main level laundry room.
All 3 full bathrooms have been renovated, with the Primary Bath & Hall Bath featuring new tile, bathtub & shower pan, Delta shower trim kits, faucets, sinks, & granite countertops. The home also includes new light fixtures throughout, fresh interior & exterior paint, & beautiful new 3-panel Craftsman shaker style design interior doors.
Roof, high-efficiency furnace, air conditioner, & hot water tank were all replaced approx 2 yrs ago ensuring worry-free living. Additional upgrades include an updated breaker box, new smoke detectors, & new exterior lighting.
The walk-out basement is perfect for entertaining, complete with a wet bar with new sink, granite, shelf, & faucet. Step outside to the patio or deck, overlooking a privacy fenced backyard – perfect for families and pets.
With a 2-car garage, attic fan, & no HOA dues, Close to schools, shopping, entertainment & quick hiway access this home is ready for its new family to move in & enjoy all the updates it has to offer. Don't miss your chance to make 311 SE Winburn Trail your forever home!
Last Agent to Sell the Property
Realty Executives Brokerage Phone: 816-835-0633 License #2007014638 Listed on: 01/05/2024
We collect this data history from publicly available records. To have your information removed, we recommend requesting removal directly through your county’s website.
Sandy Green
ReeceNichols Shewmaker
(913) 354-7508
99 Total Sales
6 in Lee's Summit
$119K - $510K Price Range
Tim Seibold
Coldwell Banker Regan Realtors
(816) 608-7920
248 Total Sales
4 in Lee's Summit
$154K - $310K Price Range
Kaleena Schumacher
Real Broker, LLC
(913) 359-5173
366 Total Sales
25 in Lee's Summit
$175K - $645K Price Range
Dinesh Gurung
Platinum Realty LLC
(913) 444-6916
81 Total Sales
1 in Lee's Summit
$225,000 Price
Dawn Unger
Platinum Realty LLC
(913) 521-5504
80 Total Sales
9 in Lee's Summit
$190K - $624K Price Range
Jodie Brethour
Compass Realty Group
(913) 794-3374
164 Total Sales
2 in Lee's Summit
$422K - $751K Price Range
We collect this data history from publicly available records. To have your information removed, we recommend requesting removal directly through your county’s website.
| Date | Buyer | Sale Price | Title Company |
|---|---|---|---|
| -- | Coffelt Land Title | ||
| -- | Continental Title | ||
| -- | Old Republic Title Company | ||
| -- | Old Republic Title Company |
We collect this data history from publicly available records. To have your information removed, we recommend requesting removal directly through your county’s website.
| Date | Status | Borrower | Loan Amount |
|---|---|---|---|
| Previous Owner | $103,500 |
We collect this data history from publicly available records. To have your information removed, we recommend requesting removal directly through your county’s website.
| Date | Event | Price | List to Sale | Price per Sq Ft | Prior Sale |
|---|---|---|---|---|---|
| 02/07/2024 02/07/24 | Sold | -- | -- | -- | |
| 01/09/2024 01/09/24 | Pending | -- | -- | -- | |
| 01/05/2024 01/05/24 | For Sale | $319,000 | +45.0% | $183 / Sq Ft | |
| 08/25/2023 08/25/23 | Sold | -- | -- | -- | View Prior Sale |
| 08/06/2023 08/06/23 | Pending | -- | -- | -- | |
| 07/22/2023 07/22/23 | For Sale | $220,000 | -- | $130 / Sq Ft |
We collect this data history from publicly available records. To have your information removed, we recommend requesting removal directly through your county’s website.
| Year | Tax Paid | Tax Assessment Tax Assessment Total Assessment is a certain percentage of the fair market value that is determined by local assessors to be the total taxable value of land and additions on the property. | Land | Improvement |
|---|---|---|---|---|
| 2025 | $2,807 | $38,194 | $7,965 | $30,229 |
| 2024 | $2,807 | $38,872 | $6,118 | $32,754 |
| 2023 | $2,786 | $38,872 | $5,930 | $32,942 |
| 2022 | $2,331 | $28,880 | $3,723 | $25,157 |
| 2021 | $2,380 | $28,880 | $3,723 | $25,157 |
| 2020 | $2,286 | $27,479 | $3,723 | $23,756 |
| 2019 | $2,224 | $27,479 | $3,723 | $23,756 |
| 2018 | $2,086 | $23,916 | $3,240 | $20,676 |
| 2017 | $2,039 | $23,916 | $3,240 | $20,676 |
| 2016 | $2,039 | $23,142 | $3,116 | $20,026 |
| 2014 | $1,962 | $21,832 | $3,118 | $18,714 |
Seller's Agent in 2024
Claudia Scanlon
Realty Executives
(816) 835-0633
86 Total Sales
Buyer's Agent in 2024
Scott Carroll
Sage Sotheby's International Realty
(816) 304-4068
137 Total Sales
Seller's Agent in 2023
Lisa Larson
Realty Executives
(816) 305-6313
213 Total Sales
Source: Heartland MLS
MLS Number: 2468120
APN: 61-140-05-15-00-0-00-000
Disclaimer: Certain information contained herein is derived from information provided by parties other than Homes.com. All information provided is deemed reliable, but is not guaranteed to be accurate and should be independently verified.
All data is obtained from various sources and may not have been verified by broker or MLS GRID. Supplied Open House Information is subject to change without notice. All information should be independently reviewed and verified for accuracy. Properties may or may not be listed by the office/agent presenting the information. Some IDX listings have been excluded from this website. Prices displayed on all Sold listings are the Last Known Listing Price and may not be the actual selling price.
Listings courtesy of Heartland MLS as distributed by MLS GRID.
Based on information submitted to the MLS GRID
Listing Information presented by local MLS brokerage: TEN-X, INC., local REALTOR®- Arlene Richardson - (888) 952-6393
Ask me questions while you tour the home.