
Megan Edwards
Cameron Real Estate Group
(508) 501-8096
16 Total Sales
1 in Rockland
$589,000 Price


Estimated Value: $454,602
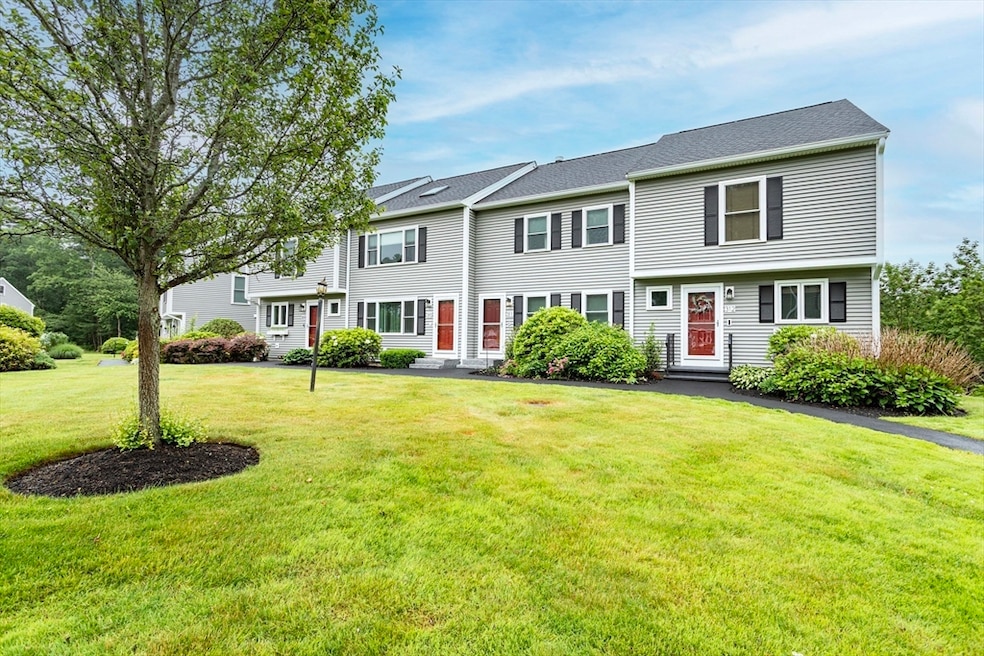
This beautiful unit in the desirable Beech Hill Condominium Complex offers comfort, convenience, and peace of mind. Major updates completed in Sept. 2023 include new siding, roof, windows, doors, and freshly paved roads and parking. Step through your private entry into a bright, open-concept living and dining area with soaring cathedral ceilings—perfect for relaxing or entertaining. The spacious kitchen provides plenty of room for cooking and storage. The main level features a primary bedroom with en-suite bath, a second bedroom, and another full bathroom. Upstairs offers a third bedroom, a flexible bonus room ideal for an office or guest space, and an additional area perfect for storage or a quiet workspace. A separate bonus exterior room provides even more flexibility for a private office or storage. With newer heating, central air, and a brand new hot water heater, this home is move-in ready. Just minutes to the Abington commuter rail station!
We collect this data history from publicly available records. To have your information removed, we recommend requesting removal directly through your county’s website.
Megan Edwards
Cameron Real Estate Group
(508) 501-8096
16 Total Sales
1 in Rockland
$589,000 Price
John Fortes
RE/MAX Synergy
(774) 619-8160
9 Total Sales
1 in Rockland
$635,000 Price
Jose Rojas
William Raveis R.E. & Home Services
(781) 404-3627
68 Total Sales
1 in Rockland
$560,000 Price
Bill Thompson
Keller Williams Realty
(508) 501-9429
203 Total Sales
1 in Rockland
$195,000 Price
Kerry Dowlin
Coldwell Banker Realty - Dorchester
(781) 512-6561
98 Total Sales
3 in Rockland
$345K - $735K Price Range
Heather Cunningham
Berkshire Hathaway HomeServices Evolution Properties
(508) 625-7272
55 Total Sales
1 in Rockland
$615,000 Price
We collect this data history from publicly available records. To have your information removed, we recommend requesting removal directly through your county’s website.
| Date | Buyer | Sale Price | Title Company |
|---|---|---|---|
| $415,000 | -- | ||
| $309,000 | None Available | ||
| $135,000 | -- | ||
| $294,244 | -- | ||
| $226,004 | -- | ||
| $194,000 | -- | ||
| $112,900 | -- |
We collect this data history from publicly available records. To have your information removed, we recommend requesting removal directly through your county’s website.
| Date | Status | Borrower | Loan Amount |
|---|---|---|---|
| Closed | $262,650 | ||
| Previous Owner | $155,000 | ||
| Previous Owner | $24,500 | ||
| Previous Owner | $196,000 | ||
| Previous Owner | $117,000 |
We collect this data history from publicly available records. To have your information removed, we recommend requesting removal directly through your county’s website.
| Date | Event | Price | List to Sale | Price per Sq Ft | Prior Sale |
|---|---|---|---|---|---|
| 09/22/2025 09/22/25 | Sold | $415,000 | -2.4% | $232 / Sq Ft | |
| 08/25/2025 08/25/25 | Pending | -- | -- | -- | |
| 08/13/2025 08/13/25 | Price Changed | $425,000 | -3.4% | $238 / Sq Ft | |
| 07/06/2025 07/06/25 | For Sale | $439,900 | +42.4% | $246 / Sq Ft | |
| 08/28/2020 08/28/20 | Sold | $309,000 | -3.1% | $119 / Sq Ft | View Prior Sale |
| 07/30/2020 07/30/20 | Pending | -- | -- | -- | |
| 07/09/2020 07/09/20 | For Sale | $319,000 | -- | $123 / Sq Ft |
We collect this data history from publicly available records. To have your information removed, we recommend requesting removal directly through your county’s website.
| Year | Tax Paid | Tax Assessment Tax Assessment Total Assessment is a certain percentage of the fair market value that is determined by local assessors to be the total taxable value of land and additions on the property. | Land | Improvement |
|---|---|---|---|---|
| 2025 | $5,679 | $415,400 | $0 | $415,400 |
| 2024 | $5,625 | $400,100 | $0 | $400,100 |
| 2023 | $5,446 | $357,800 | $0 | $357,800 |
| 2022 | $5,177 | $309,100 | $0 | $309,100 |
| 2021 | $4,997 | $289,200 | $0 | $289,200 |
| 2020 | $4,918 | $281,000 | $0 | $281,000 |
| 2019 | $4,545 | $253,600 | $0 | $253,600 |
| 2018 | $4,324 | $237,300 | $0 | $237,300 |
| 2017 | $3,840 | $207,800 | $0 | $207,800 |
| 2016 | $3,513 | $190,000 | $0 | $190,000 |
| 2015 | $3,844 | $202,000 | $0 | $202,000 |
| 2014 | $3,637 | $198,300 | $0 | $198,300 |
M
Seller's Agent in 2025
Miene Smith
Real Broker MA, LLC
(781) 204-9121
38 Total Sales
Buyer's Agent in 2025
Sandra Weston
Movementum Realty, LLC
(339) 205-4273
93 Total Sales
Seller's Agent in 2020
Jill OBrien
Coldwell Banker Realty - Plymouth
(508) 423-3007
49 Total Sales
Buyer's Agent in 2020
Debi Hauer
eXp Realty LLC - Corporate Office
(541) 220-8035
83 Total Sales
Source: MLS Property Information Network (MLS PIN)
MLS Number: 73391339
APN: ROCK-000078-000000-000015-000311
Disclaimer: Certain information contained herein is derived from information provided by parties other than Homes.com. All information provided is deemed reliable, but is not guaranteed to be accurate and should be independently verified.
The property listing data and information, or the Images, set forth herein were provided to MLS Property Information Network, Inc. from third party sources, including sellers, lessors and public records, and were compiled by MLS Property Information Network, Inc. The property listing data and information, and the Images, are for the personal, non-commercial use of consumers having a good faith interest in purchasing or leasing listed properties of the type displayed to them and may not be used for any purpose other than to identify prospective properties which such consumers may have a good faith interest in purchasing or leasing. MLS Property Information Network, Inc. and its subscribers disclaim any and all representations and warranties as to the accuracy of the property listing data and information, or as to the accuracy of any of the Images, set forth herein.
Ask me questions while you tour the home.