
Jason Ontjes
Century 21 Emerald
(610) 510-8532
54 Total Sales
1 in Milton
$265,000 Price


Estimated Value: $491,314
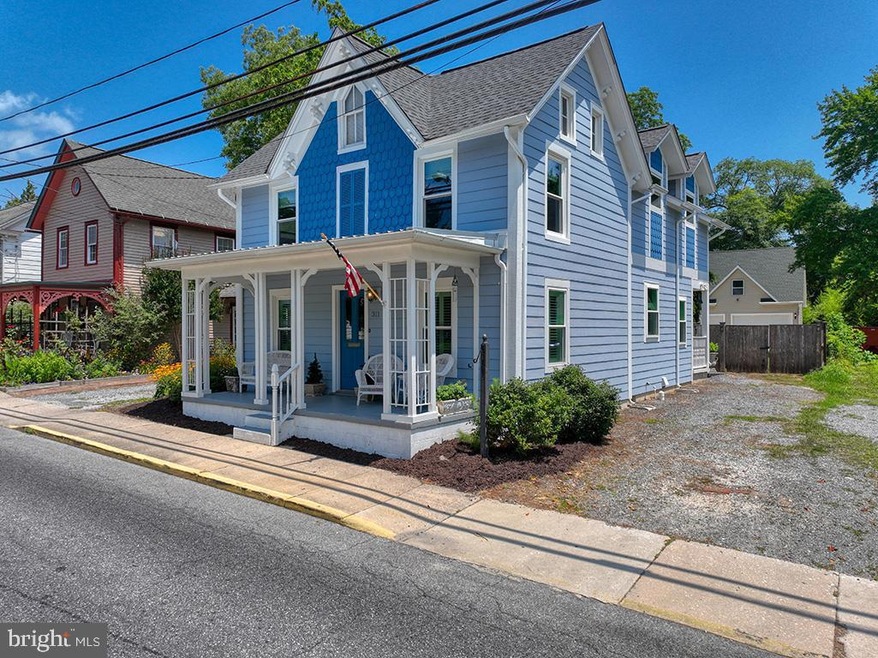
Welcome to 311 Union Street in Historic Milton! This charming home has been updated for modern living while preserving many of its original details and character. The original home was constructed in 1910 and in 2005, the structure was raised, a new foundation was built, and a large addition was added to the rear. During the renovation, all systems in the home were replaced.
Upon entering the front door, a large and inviting living room and dining room welcome you into the home. Gorgeous pine hardwood floors carry throughout the entire first floor and have recently been refinished. The spacious and bright kitchen, featuring white cabinetry and a gas range, has a large breakfast bar and is adjacent to the family room which also features a gas fireplace. New sliding glass doors look out over the paver patio and back yard. A recently updated half bath and laundry room completes the first floor.
Upstairs, there are 2 guest bedrooms across the front of the house which share a hall bathroom. The primary bedroom is in the rear of the home with a balcony overlooking the back yard and a spacious en-suite bath featuring a large soaking tub and a stall shower. New carpet has just been installed in all bedrooms, and both bathrooms have pine hardwood floors. There is also an access door to the 3rd floor attic which is quite spacious.
The entire yard has been enclosed with a 6 foot cedar privacy fence and has a gated entrance from the driveway. In the rear of the property, a massive garage has been built with room for 3+ cars or even storage for a boat. The second floor of the garage has been finished and could be used as an office, studio, etc. The yard is extremely spacious and has plenty room to add a pool.
Recent work on the home includes a new roof, new interior and exterior paint, new windows, plantation shutters, and new carpet upstairs.
Don't miss this opportunity to purchase a fabulous, updated home in charming Milton, close to all of the amenities that the town has to offer!
Last Agent to Sell the Property
(302) 645-2207 carrie@jacklingo.com Jack Lingo - Lewes License #RS-0017885 Listed on: 07/09/2023
Co-Listed By
(302) 645-2207 Riess@jacklingo.com Jack Lingo - Lewes License #RS-0022492
Last Buyer's Agent
(302) 227-3883 cynthia.daniel@longandfoster.com Jack Lingo - Rehoboth License #RS-0013896
We collect this data history from publicly available records. To have your information removed, we recommend requesting removal directly through your county’s website.
Jason Ontjes
Century 21 Emerald
(610) 510-8532
54 Total Sales
1 in Milton
$265,000 Price
Bonnie Flinn
ERA Martin Associates
(443) 383-3599
100 Total Sales
1 in Milton
$230,000 Price
Nicole Callender
Keller Williams Realty Delmarva
(443) 251-3558
224 Total Sales
1 in Milton
$610,000 Price
Debra Zyskowski
RLAH Real Estate
(610) 665-3946
62 Total Sales
2 in Milton
$425K - $520K Price Range
Asa McCune
Patterson-Schwartz-Rehoboth
(302) 204-1597
31 Total Sales
1 in Milton
$398,000 Price
Tim Arnett
ERA Martin Associates
(667) 303-1431
137 Total Sales
1 in Milton
$230,000 Price
We collect this data history from publicly available records. To have your information removed, we recommend requesting removal directly through your county’s website.
| Date | Buyer | Sale Price | Title Company |
|---|---|---|---|
| -- | None Listed On Document | ||
| Merrill John B | $502,500 | None Listed On Document | |
| Woodward Billy B | -- | None Available | |
| Woodward Billy B | -- | -- |
We collect this data history from publicly available records. To have your information removed, we recommend requesting removal directly through your county’s website.
| Date | Status | Borrower | Loan Amount |
|---|---|---|---|
| Previous Owner | $402,000 | ||
| Previous Owner | Gray Rubie W | $292,500 | |
| Previous Owner | Lester Norman R | $252,970 |
We collect this data history from publicly available records. To have your information removed, we recommend requesting removal directly through your county’s website.
| Date | Event | Price | List to Sale | Price per Sq Ft | Prior Sale |
|---|---|---|---|---|---|
| 09/19/2023 09/19/23 | Sold | $502,500 | -8.6% | $254 / Sq Ft | |
| 08/04/2023 08/04/23 | Pending | -- | -- | -- | |
| 07/29/2023 07/29/23 | Price Changed | $549,900 | -5.2% | $278 / Sq Ft | |
| 07/09/2023 07/09/23 | For Sale | $579,900 | +93.4% | $294 / Sq Ft | |
| 05/29/2015 05/29/15 | Sold | $299,900 | 0.0% | -- | View Prior Sale |
| 04/09/2015 04/09/15 | Pending | -- | -- | -- | |
| 10/27/2014 10/27/14 | For Sale | $299,900 | -- | -- |
We collect this data history from publicly available records. To have your information removed, we recommend requesting removal directly through your county’s website.
| Year | Tax Paid | Tax Assessment Tax Assessment Total Assessment is a certain percentage of the fair market value that is determined by local assessors to be the total taxable value of land and additions on the property. | Land | Improvement |
|---|---|---|---|---|
| 2026 | $712 | $9,450 | $850 | $8,600 |
| 2025 | $715 | $9,450 | $850 | $8,600 |
| 2024 | $683 | $9,450 | $850 | $8,600 |
| 2023 | $682 | $9,450 | $850 | $8,600 |
| 2022 | $658 | $9,450 | $850 | $8,600 |
| 2021 | $652 | $9,450 | $850 | $8,600 |
| 2020 | $650 | $9,450 | $850 | $8,600 |
| 2019 | $651 | $9,450 | $850 | $8,600 |
| 2018 | $608 | $13,850 | $0 | $0 |
| 2017 | $397 | $9,450 | $0 | $0 |
| 2016 | $377 | $9,450 | $0 | $0 |
| 2015 | $361 | $9,450 | $0 | $0 |
| 2014 | $358 | $9,450 | $0 | $0 |
Seller's Agent in 2023
Carrie Lingo
Jack Lingo - Lewes
(302) 500-0825
607 Total Sales
Seller Co-Listing Agent in 2023
Riess Livaudais
Jack Lingo - Lewes
(410) 205-0184
40 Total Sales
Buyer's Agent in 2023
Cynthia Daniel
Jack Lingo - Rehoboth
(302) 745-0826
19 Total Sales
Seller's Agent in 2015
Lee Ann Wilkinson
BHHS PenFed (actual)
(302) 205-0392
1,711 Total Sales
GK
Seller Co-Listing Agent in 2015
GARRETT KING
BHHS PenFed (actual)
Source: Bright MLS
MLS Number: DESU2043650
APN: 235-14.19-167.00
Disclaimer: Certain information contained herein is derived from information provided by parties other than Homes.com. All information provided is deemed reliable, but is not guaranteed to be accurate and should be independently verified.
The data relating to real estate for sale on this website appears in part through the BRIGHT Internet Data Exchange program, a voluntary cooperative exchange of property listing data between licensed real estate brokerage firms, and is provided by BRIGHT through a licensing agreement.
Listing information is from various brokers who participate in the Bright MLS IDX program and not all listings may be visible on the site.
The property information being provided on or through the website is for the personal, non-commercial use of consumers and such information may not be used for any purpose other than to identify prospective properties consumers may be interested in purchasing.
Some properties which appear for sale on the website may no longer be available because they are for instance, under contract, sold or are no longer being offered for sale.
Property information displayed is deemed reliable but is not guaranteed.
Copyright 2026 Bright MLS, Inc.
Ask me questions while you tour the home.