J
Seller's Agent in 2012
John Fifer
NEXTRE INC-L
(302) 249-8300
104 Total Sales
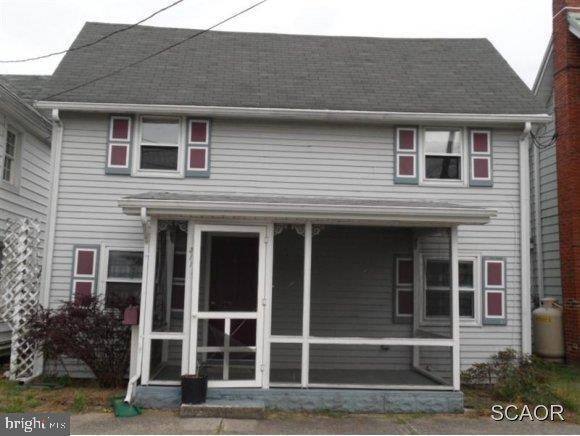
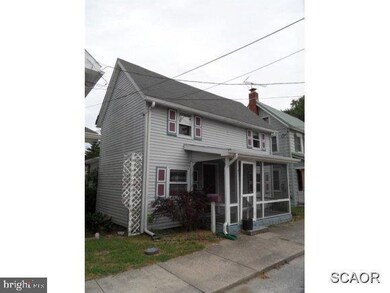
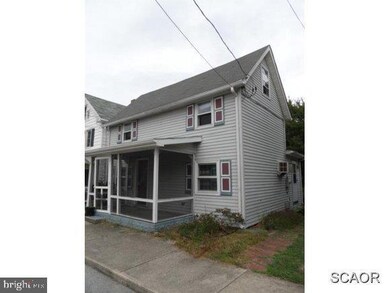
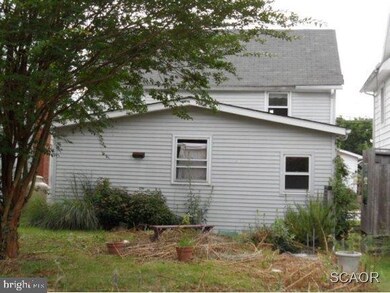
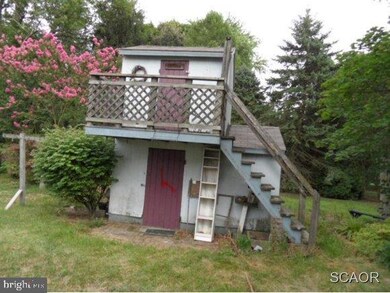
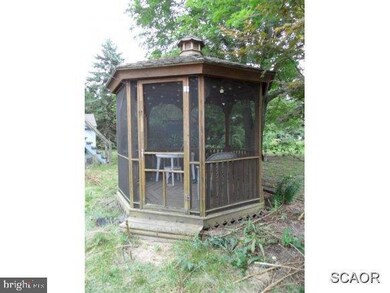
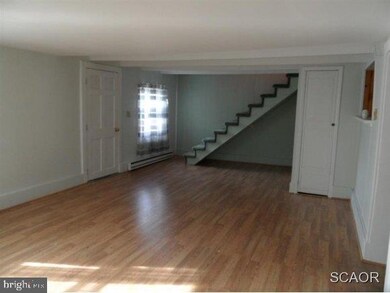
Hidden gem within the Town of Milton! Walking distance to downtown area. Sold in as is condition with no warranties expressed or implied. All cash offers must be presented with proof of funds. All financed offers must be presented with pre-approval letter.
Last Agent to Sell the Property
(877) 994-6398 john.fifer@hotmail.com NEXTRE INC-L Listed on: 08/18/2012
Last Buyer's Agent
(877) 994-6398 john.fifer@hotmail.com NEXTRE INC-L Listed on: 08/18/2012
| Date | Event | Price | List to Sale | Price per Sq Ft |
|---|---|---|---|---|
| 11/30/2012 11/30/12 | Sold | $49,000 | 0.0% | -- |
| 10/31/2012 10/31/12 | Pending | -- | -- | -- |
| 08/18/2012 08/18/12 | For Sale | $49,000 | -- | -- |
J
Seller's Agent in 2012
John Fifer
NEXTRE INC-L
(302) 249-8300
104 Total Sales
Source: Bright MLS
MLS Number: 1000968266

Disclaimer: Certain information contained herein is derived from information provided by parties other than Homes.com. All information provided is deemed reliable, but is not guaranteed to be accurate and should be independently verified.
The data relating to real estate for sale on this website appears in part through the BRIGHT Internet Data Exchange program, a voluntary cooperative exchange of property listing data between licensed real estate brokerage firms, and is provided by BRIGHT through a licensing agreement.
Listing information is from various brokers who participate in the Bright MLS IDX program and not all listings may be visible on the site.
The property information being provided on or through the website is for the personal, non-commercial use of consumers and such information may not be used for any purpose other than to identify prospective properties consumers may be interested in purchasing.
Some properties which appear for sale on the website may no longer be available because they are for instance, under contract, sold or are no longer being offered for sale.
Property information displayed is deemed reliable but is not guaranteed.
Copyright 2026 Bright MLS, Inc.
Ask me questions while you tour the home.