
PENDING
$21K PRICE DROP
311 Walnut St Summit, MS 39666
Summit AreaEstimated payment $595/month
Total Views
18,386
3
Beds
2
Baths
1,218
Sq Ft
$81
Price per Sq Ft
Highlights
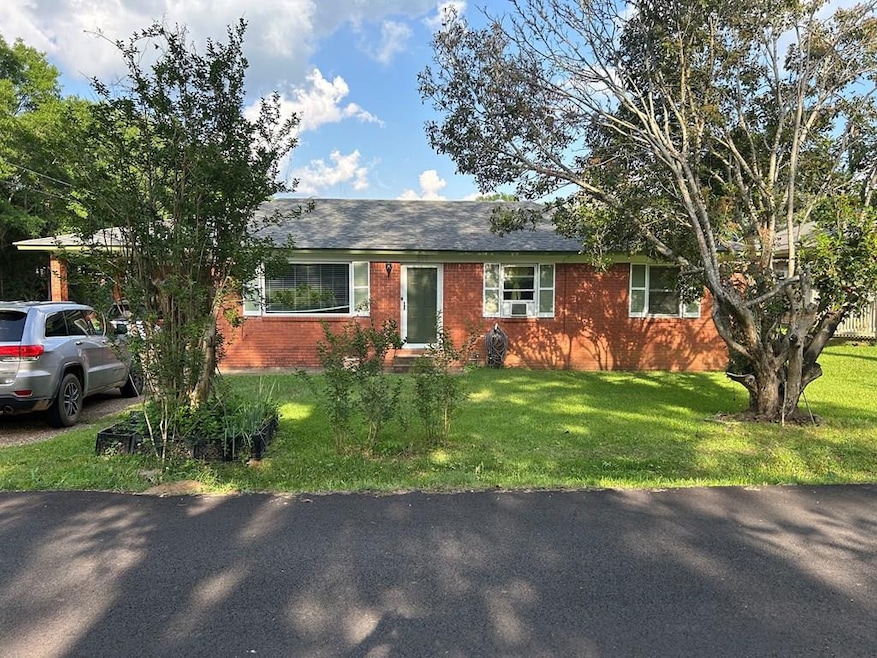
- Corner Lot
- Walk-In Closet
- Accessible Full Bathroom
- Porch
- Views
- Shed
About This Home
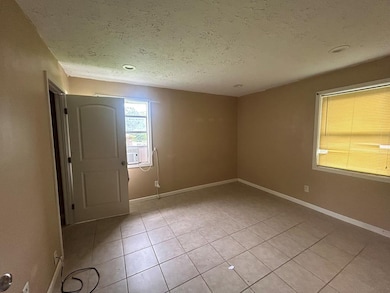
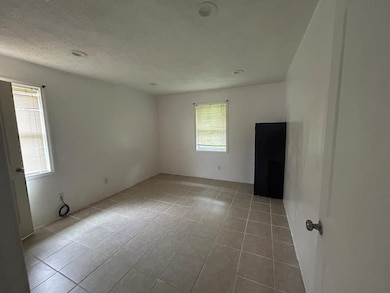
Back on the market by no fault of sellers. $82 square foot for a move in ready home! REDUCED! Motived seller! Charming, updated 3-bedroom, 2-bathroom home in a tranquil neighborhood, ideally situated within walking distance of newly renovated Summit Elementary School, promising an enhanced educational environment for future students. The home boasts modern upgrades and is move-in ready, offering a serene setting at an attractive price point. Its proximity to the school adds convenience for families, making it an excellent choice for those seeking a blend of comfort and accessibility. 1 mile from SWCC. Available for a quick showing. If you're interested in more details about this property or similar homes in the area, please call your favorite Realtor today!!!
Listing Agent
United Country - McDaniel Gray License #S47374 Listed on: 07/16/2026
Home Details
Home Type
- Single Family
Est. Annual Taxes
- $595
Year Built
- Built in 1970
Lot Details
- 10,019 Sq Ft Lot
- Landscaped
- Corner Lot
- Level Lot
- Zoning described as General Residence District
Home Design
- Brick Exterior Construction
- Slab Foundation
- Asphalt Roof
Interior Spaces
- 1,218 Sq Ft Home
- 1-Story Property
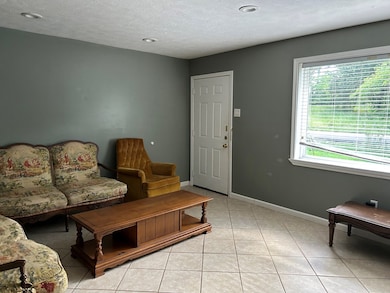
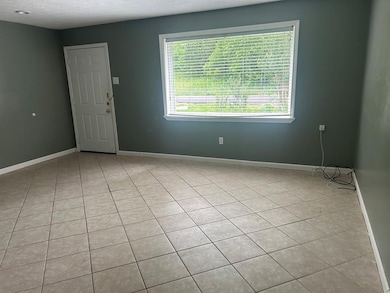
- Blinds
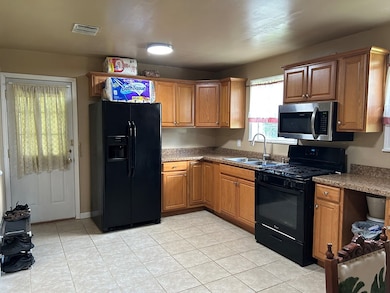
- Ceramic Tile Flooring
- Washer Hookup
- Property Views
Kitchen
- Gas Oven
- Gas Range
Bedrooms and Bathrooms
- 3 Bedrooms
- Walk-In Closet
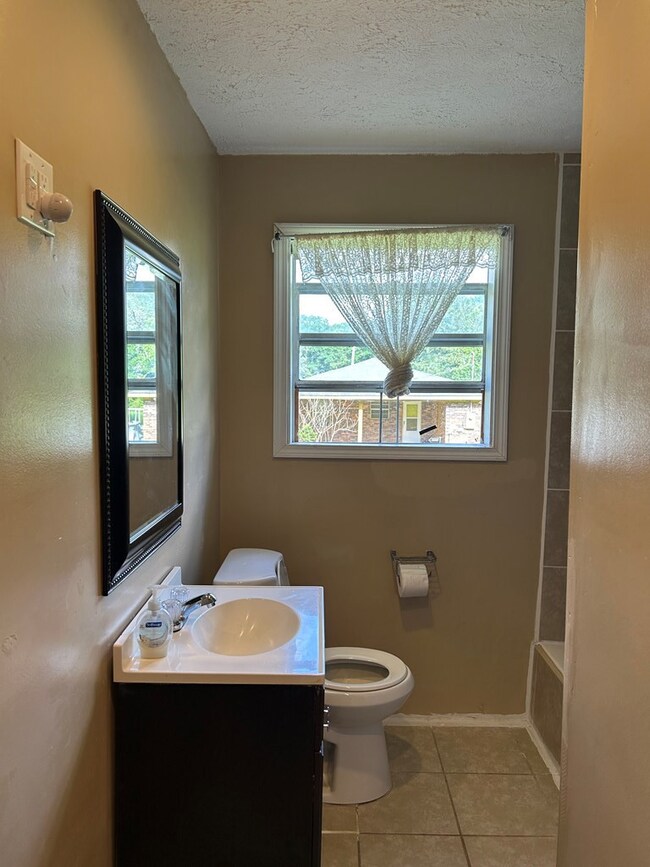
- 2 Full Bathrooms
- Bathtub With Separate Shower Stall
Parking
- 1 Carport Space
- Driveway
Accessible Home Design
- Accessible Full Bathroom
Outdoor Features
- Shed
- Porch
Utilities
- Window Unit Cooling System
- Heating Available
- Natural Gas Water Heater
- Cable TV Available
Listing and Financial Details
- Assessor Parcel Number 600458-a
Map
Create a Home Valuation Report for This Property
The Home Valuation Report is an in-depth analysis detailing your home's value as well as a comparison with similar homes in the area
Home Values in the Area
Average Home Value in this Area
Tax History
We collect this data history from publicly available records. To have your information removed, we recommend requesting removal directly through your county’s website.
| Year | Tax Paid | Tax Assessment Tax Assessment Total Assessment is a certain percentage of the fair market value that is determined by local assessors to be the total taxable value of land and additions on the property. | Land | Improvement |
|---|---|---|---|---|
| 2025 | $595 | $4,465 | $0 | $0 |
| 2024 | $507 | $3,803 | $0 | $0 |
| 2023 | $487 | $3,803 | $0 | $0 |
| 2022 | $950 | $5,704 | $0 | $0 |
| 2021 | $476 | $3,803 | $0 | $0 |
| 2020 | $508 | $4,036 | $0 | $0 |
| 2019 | $494 | $4,036 | $0 | $0 |
| 2018 | $482 | $4,007 | $0 | $0 |
| 2017 | $486 | $4,007 | $0 | $0 |
| 2016 | $964 | $6,010 | $0 | $0 |
| 2015 | -- | $5,944 | $0 | $0 |
| 2014 | -- | $5,944 | $0 | $0 |
| 2013 | -- | $5,944 | $0 | $0 |
Source: Public Records
Property History
We collect this data history from publicly available records. To have your information removed, we recommend requesting removal directly through your county’s website.
| Date | Event | Price | List to Sale | Price per Sq Ft | Prior Sale |
|---|---|---|---|---|---|
| 08/12/2026 08/12/26 | Pending | -- | -- | -- | |
| 07/16/2026 07/16/26 | For Sale | $99,250 | 0.0% | $81 / Sq Ft | |
| 07/05/2026 07/05/26 | Pending | -- | -- | -- | |
| 07/02/2026 07/02/26 | For Sale | $99,250 | 0.0% | $81 / Sq Ft | |
| 06/30/2026 06/30/26 | Off Market | -- | -- | -- | |
| 06/02/2026 06/02/26 | Price Changed | $99,250 | -0.7% | $81 / Sq Ft | |
| 05/27/2026 05/27/26 | For Sale | $99,975 | 0.0% | $82 / Sq Ft | |
| 04/18/2026 04/18/26 | Pending | -- | -- | -- | |
| 04/02/2026 04/02/26 | Price Changed | $99,975 | 0.0% | $82 / Sq Ft | |
| 04/02/2026 04/02/26 | For Sale | $99,975 | -2.9% | $82 / Sq Ft | |
| 03/31/2026 03/31/26 | Off Market | -- | -- | -- | |
| 12/22/2025 12/22/25 | Price Changed | $103,000 | -5.9% | $85 / Sq Ft | |
| 11/06/2025 11/06/25 | Price Changed | $109,500 | -8.8% | $90 / Sq Ft | |
| 04/30/2025 04/30/25 | For Sale | $120,000 | +45.5% | $99 / Sq Ft | |
| 09/24/2021 09/24/21 | Sold | -- | -- | -- | View Prior Sale |
| 08/06/2021 08/06/21 | Pending | -- | -- | -- | |
| 08/01/2021 08/01/21 | For Sale | $82,500 | +138.1% | $68 / Sq Ft | |
| 09/25/2014 09/25/14 | Sold | -- | -- | -- | View Prior Sale |
| 08/10/2014 08/10/14 | Pending | -- | -- | -- | |
| 06/03/2014 06/03/14 | For Sale | $34,650 | -- | $28 / Sq Ft |
Source: MLS United
Purchase History
We collect this data history from publicly available records. To have your information removed, we recommend requesting removal directly through your county’s website.
| Date | Type | Sale Price | Title Company |
|---|---|---|---|
| Interfamily Deed Transfer | -- | None Available | |
| Special Warranty Deed | -- | Luckett Land Title Inc |
Source: Public Records
Mortgage History
We collect this data history from publicly available records. To have your information removed, we recommend requesting removal directly through your county’s website.
| Date | Status | Loan Amount | Loan Type |
|---|---|---|---|
| Closed | $85,793 | Commercial | |
| Closed | $25,476 | New Conventional | |
| Previous Owner | $53,033 | FHA |
Source: Public Records
About the Listing Agent
Vickie's Other Listings
Source: MLS United
MLS Number: 144513
APN: 600458-A
Disclaimer: Certain information contained herein is derived from information provided by parties other than Homes.com. All information provided is deemed reliable, but is not guaranteed to be accurate and should be independently verified.
Information is deemed to be reliable but not guaranteed. Copyright 2026 MLS United, LLC.
Nearby Homes
- 1306 Thomas St
- 0 Plum St
- 500 Poplar St
- 504 W Railroad Ave
- 0 Church St
- 1015 U S Highway 51
- TBD Pointe Dr
- 1014 Diane Cir
- 108 A B Thompson St
- 608 Peters St
- 203 Peters St
- 0 US Highway 98
- 1033 Gertman Hill Rd
- 1033 Gertman Hill Rd
- 0 Cedar Ridge
- 0 Miller Ln
- 804 North St
- 0 Summit Holmesville Rd
- 917 N James Ave
- 900 N James Ave
Your Personal Tour Guide
Ask me questions while you tour the home.