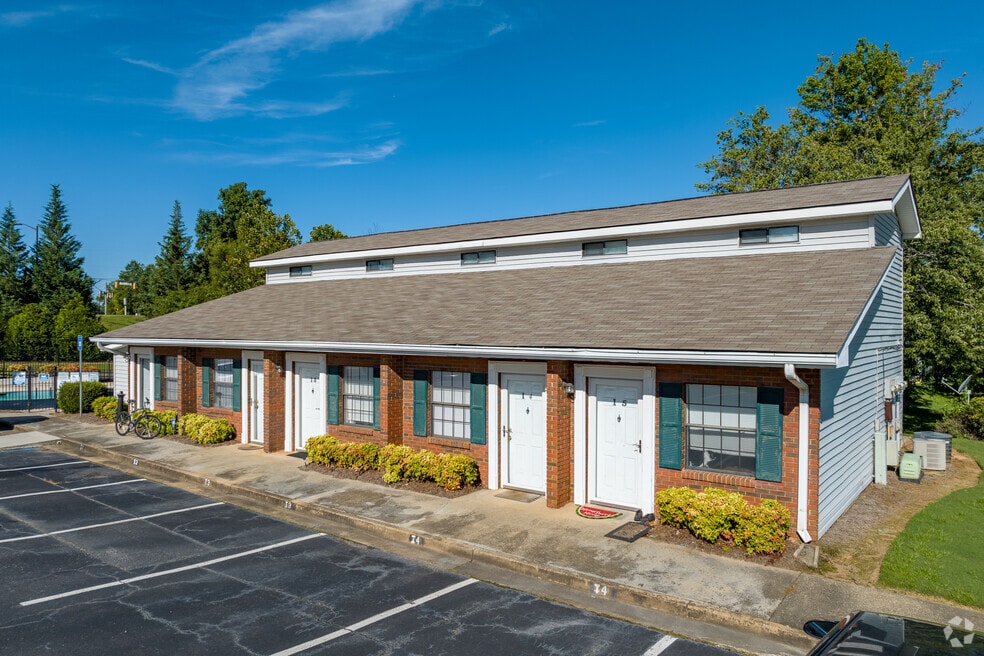
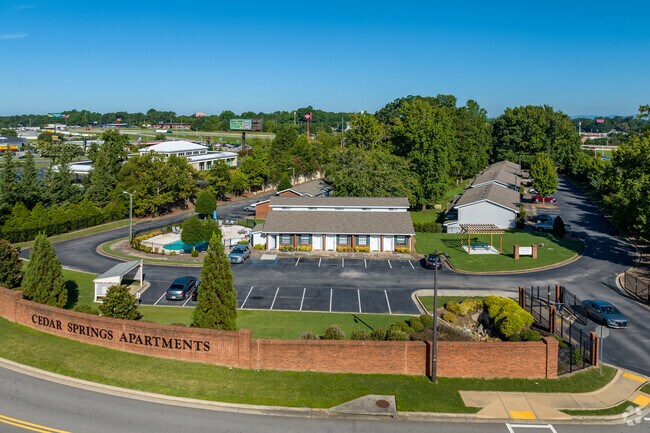


Highlights
- English and Spanish Speaking Staff
- Pool
- Gated
- Balcony
- Patio
About Cedar Springs Apartments



Welcome to Cedar Springs Apartments: a 60 Unit Apartment Complex with 40 one-bedroom units and 20 two-bedroom units. Minutes from the Interstate, Walmart, Starbucks, and other restaurants. Updated plank flooring and carpet throughout. Updated kitchens including granite countertops, tile backsplash, and all appliances: Refrigerator, Stove, and Dishwasher. Enjoy the outdoors on your private patio, deck, balcony, or in the community swimming pool. Our 1- and 2-bedroom units offer Central Heating and Air. 2-Bedroom units offer laundry hooks ups and Washer/Dryer units available upon request. Our complex offers off-street parking. Initial lease term is 1 year. Units are all electric through Georgia Power. Water is billed monthly by usage.

Pricing and Floor Plans
1 Bedroom
1BR/1.0BA
$1,200 - $1,225
- 1 Bed
- 1 Bath
- 600 Sq Ft
- $1,000 deposit
| Unit | Base Price | Sq Ft | Availability | Unit Details |
|---|---|---|---|---|
| I2 | $1,200 | 600 | Now | |
| I3 | $1,200 | 600 | Now | |
| I5 | $1,200 | 600 | Now | |
| H3 | $1,225 | 650 | Now | |
| C4 | $1,200 | 600 | Jul 24 |
2 Bedrooms
2BR/1.5BA
$1,450
- 2 Beds
- 1.5 Bath
- 950 Sq Ft
- $1,399 deposit
| Unit | Base Price | Sq Ft | Availability | Unit Details |
|---|---|---|---|---|
| L3 | $1,450 | 950 | Jul 17 |
Fees and Policies
The fees below are based on community-supplied data and may exclude additional fees and utilities.Property Fee Disclaimer: Based on community-supplied data and independent market research. Subject to change without notice. May exclude fees for mandatory or optional services and usage-based utilities.
Community Details
Property Information
- Built in 1986
- 61 units/2 stories
Lease Options
- 12 mo
Community Amenities
Shared Community
- Walk-Up
Fitness & Recreation
- Pool
Outdoor Features
- Gated
Additional Amenities
- All Electric
- Business Hours: Friday 10pm-4pm
- Business Hours: Monday- Thursday 10am-5pm
- Carpeting
- Convenient Parking
- Initial Lease Term- 1 year
- Off Street Parking
- Townhouses
- Vinyl Plank Flooring
- Window blinds
Apartment Features
Indoor Features
- Air Conditioning
- Washer/Dryer Hookup
- Heating
- Ceiling Fans
- High Speed Internet Access
- Tub/Shower
- Smoke Free
Kitchen Features & Appliances
- Dishwasher
- Granite Countertops
- Refrigerator
- Oven
- Range
- Pantry
Model Details
- Carpet
- Vinyl Flooring
- Balcony
- Patio
Additional Amenities
- 2 Parking spaces in front of unit
- Enclosed loft
- Gated Community
- Large pantry
- None
- On-site laundry facility
- Swimming pool
- Walk-in closet
Map
- 3220 Poplar Springs Rd
- 3657 Abbey Way
- 3482 Abbey Way
- 3631 Abbey Way
- 3685 E Bolding Rd
- 3572 Winder Hwy
- 5329 Fox Hill Ln
- 5104 Fox Den Rd
- 5117 Fox Den Rd
- 3425 Hope Rd
- 3740 SW Ridge Bluff Ovlk
- 3752 Ridge Bluff Overlook SW
- 3617 Winder Hwy
- 3840 Green Ridge Ct
- 3863 Amberleigh Trace
- 3935 Overlook Ridge Ln
- 3618 Acorn Dr
- 4044 Amberleigh Trace
- 4652 Woodlane Dr
- 4236 Pondview Way Unit 48
- 3367 Abbey Way
- 3500 Peaks Cir
- 4000 Walden Way
- 1200 Lanier Mill Cir
- 1000 Forestview Dr
- 2102 Education Way
- 3432 Gilleland Cir
- 6000 Ava Ave
- 3671 Acorn Dr
- 3545 Gilleland Extension
- 3939 Alderstone Dr
- 3933 Edgebrook Dr
- 2745 Campus Pointe Cir
- 3916 Wakefield Dr
- 2769 Valley Green Dr
- 2883 Creek Bottom Ct
- 900 Great Forest Way
- 3767 Oakwood Hills Dr
- 5296 Magnolia Grove Way
- 3990 Alderstone Dr
Ask me questions while you tour the home.