
Ron Kendle
RE/MAX Town Center
(380) 666-3653
259 Total Sales
1 in Cumberland Ridge
$18,000 Price
Estimated Value: $309,000 - $361,000
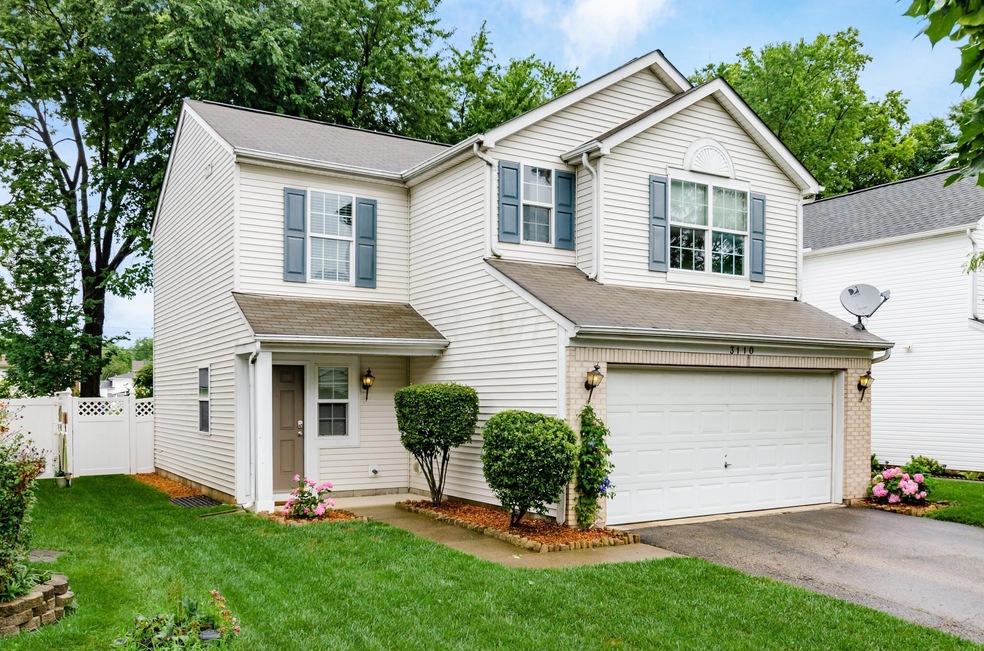
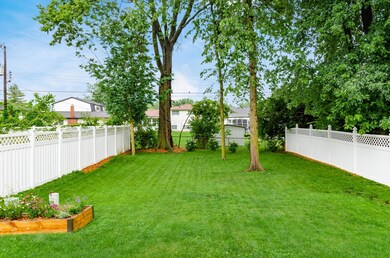
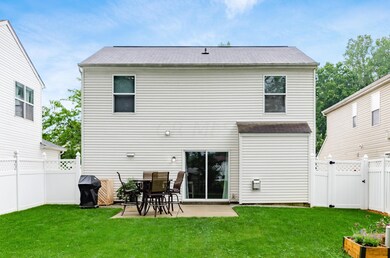
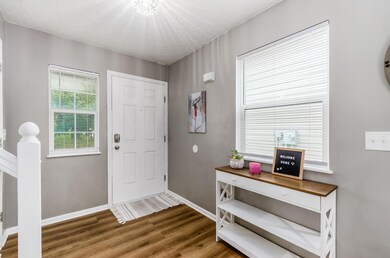
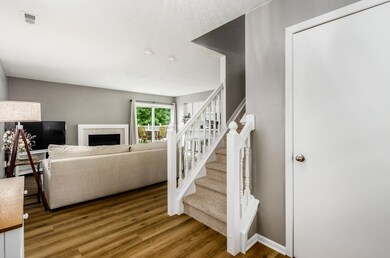
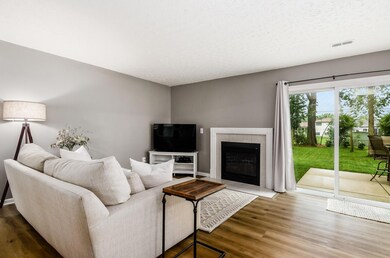
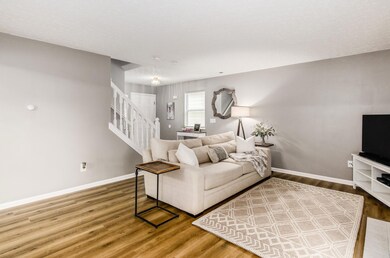
Floor to ceiling remodel with all neutral finishes! This turn key home sits on a cute, quiet street close to everything. Minutes from Easton, Downtown, Gahanna, and more! Downstairs you are welcomed to an open floor plan. The kitchen has custom countertops and all new gas SS appliances. Off the kitchen is an updated powder room and pantry. Up the stairs you will find a large loft and brand new guest bath. The two guest bedrooms are spacious with nice big closets. You will fall in love with the primary suite that has its own walk-in closet & luxury bathroom with a marble dual vanity and custom tile shower. 2nd floor laundry! New flooring and overhead lighting throughout. Large, beautiful yard is private and fully fenced with a concrete patio. This home is CLEAN! See A2A comments for detail
Last Agent to Sell the Property
Coldwell Banker Realty License #2013003486 Listed on: 07/07/2023
We collect this data history from publicly available records. To have your information removed, we recommend requesting removal directly through your county’s website.
Ron Kendle
RE/MAX Town Center
(380) 666-3653
259 Total Sales
1 in Cumberland Ridge
$18,000 Price
Mark Corbin
NextHome Experience
(380) 205-9926
68 Total Sales
1 in Cumberland Ridge
$143,000 Price
Candace Neff
Real of Ohio
(740) 685-4616
132 Total Sales
1 in Cumberland Ridge
$320,000 Price
Theresa Barron
Take A Look Real Estate Broker
(380) 888-2291
81 Total Sales
1 in Cumberland Ridge
$176,900 Price
Patrick Murphy
Keller Williams Consultants
(380) 214-2685
194 Total Sales
1 in Cumberland Ridge
$285,000 Price
Lincoln Lemon
Century 21 Excellence Realty
(316) 531-4771
69 Total Sales
1 in Cumberland Ridge
$218,000 Price
We collect this data history from publicly available records. To have your information removed, we recommend requesting removal directly through your county’s website.
| Date | Buyer | Sale Price | Title Company |
|---|---|---|---|
| $315,000 | Crown Search Box | ||
| Lockwood Morgan C | $175,000 | Pm Title Llc | |
| Neider Michael E | $151,500 | Patriot Title Agency Inc | |
| Neider Martin C | $88,000 | None Available | |
| Bayview Loan Servicing Llc | $60,000 | None Available | |
| Lee Renita Y | $144,200 | Transohio Residential Title |
We collect this data history from publicly available records. To have your information removed, we recommend requesting removal directly through your county’s website.
| Date | Status | Borrower | Loan Amount |
|---|---|---|---|
| Open | $302,254 | ||
| Closed | Hazell Ruby | $302,421 | |
| Previous Owner | Lockwood Morgan C | $50,000 | |
| Previous Owner | Lockwood Morgan C | $190,400 | |
| Previous Owner | Lockwood Morgan C | $171,830 | |
| Previous Owner | Neider Michael E | $146,955 | |
| Previous Owner | Neider Martin C | $90,625 | |
| Previous Owner | Lee Renita Y | $141,678 |
We collect this data history from publicly available records. To have your information removed, we recommend requesting removal directly through your county’s website.
| Date | Event | Price | List to Sale | Price per Sq Ft | Prior Sale |
|---|---|---|---|---|---|
| 07/31/2023 07/31/23 | Sold | $315,000 | +5.0% | $196 / Sq Ft | |
| 07/07/2023 07/07/23 | For Sale | $299,900 | +71.4% | $187 / Sq Ft | |
| 10/15/2019 10/15/19 | Sold | $175,000 | +6.1% | $109 / Sq Ft | View Prior Sale |
| 09/14/2019 09/14/19 | Pending | -- | -- | -- | |
| 09/13/2019 09/13/19 | For Sale | $164,900 | +87.4% | $103 / Sq Ft | |
| 09/11/2014 09/11/14 | Sold | $88,000 | -19.9% | $55 / Sq Ft | View Prior Sale |
| 08/12/2014 08/12/14 | Pending | -- | -- | -- | |
| 06/16/2014 06/16/14 | For Sale | $109,900 | -- | $69 / Sq Ft |
We collect this data history from publicly available records. To have your information removed, we recommend requesting removal directly through your county’s website.
| Year | Tax Paid | Tax Assessment Tax Assessment Total Assessment is a certain percentage of the fair market value that is determined by local assessors to be the total taxable value of land and additions on the property. | Land | Improvement |
|---|---|---|---|---|
| 2025 | $4,036 | $89,920 | $17,330 | $72,590 |
| 2024 | $4,036 | $89,920 | $17,330 | $72,590 |
| 2023 | $3,586 | $80,930 | $17,330 | $63,600 |
| 2022 | $2,766 | $53,340 | $10,010 | $43,330 |
| 2021 | $2,771 | $53,340 | $10,010 | $43,330 |
| 2020 | $2,775 | $53,340 | $10,010 | $43,330 |
| 2019 | $2,495 | $41,130 | $7,700 | $33,430 |
| 2018 | $2,222 | $41,130 | $7,700 | $33,430 |
| 2017 | $2,494 | $41,130 | $7,700 | $33,430 |
| 2016 | $2,152 | $32,480 | $10,360 | $22,120 |
| 2015 | $1,953 | $32,480 | $10,360 | $22,120 |
| 2014 | $2,014 | $32,480 | $10,360 | $22,120 |
| 2013 | $1,095 | $34,195 | $10,920 | $23,275 |
Seller's Agent in 2023
Kerstin Beckett
Coldwell Banker Realty
(614) 451-0808
1 in this area
18 Total Sales
Buyer's Agent in 2023
Kristy Brown
Coldwell Banker Realty
(614) 569-6888
1 in this area
58 Total Sales
Seller's Agent in 2019
Lezley McCurry
Signature Real Estate
(614) 309-0505
68 Total Sales
KH
Seller's Agent in 2014
Kelli Hatfield
Realty Executives
ZL
Buyer's Agent in 2014
Zachary Lawrence
Triumph Realty
Source: Columbus and Central Ohio Regional MLS
MLS Number: 223020642
APN: 010-259493
Disclaimer: Certain information contained herein is derived from information provided by parties other than Homes.com. All information provided is deemed reliable, but is not guaranteed to be accurate and should be independently verified.
IDX information is provided exclusively for personal, non-commercial use, and may not be used for any purpose other than to identify prospective properties consumers may be interested in purchasing.
Information is deemed reliable but not guaranteed.
Ask me questions while you tour the home.