NOT LISTED FOR SALE

Estimated Value: $469,000 - $500,000

2 Beds
1.5 Baths
1,456 Sq Ft
$335/Sq Ft Est. Value

Sale Details

Date Sold: January 9, 2026

Last sale price $495,000 $340 Per Sq Ft

Est. 1% decrease in value since last sale

Current estimated payment $3,054 / mo

1 Day on Market

Highlights

  • Gated Community
  • Secondary Bathroom Soaking Tub
  • Mission Architecture
  • Sam Hughes Elementary Rated 10
  • Wood Flooring
  • High Ceiling

About This Home

As of January 2026

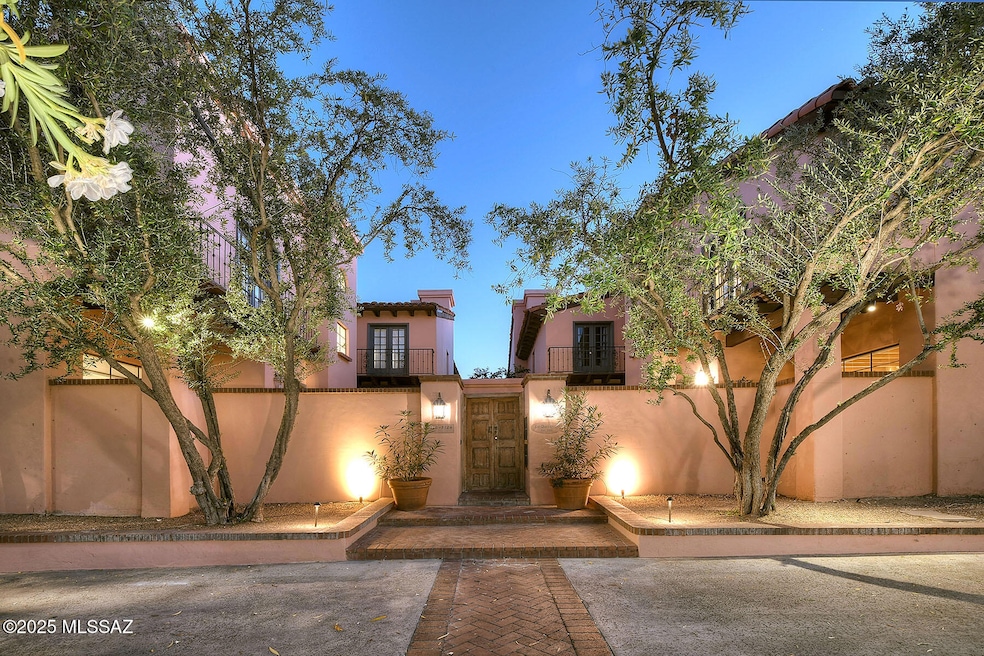
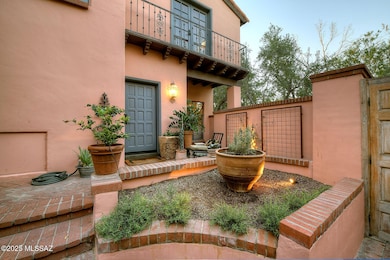
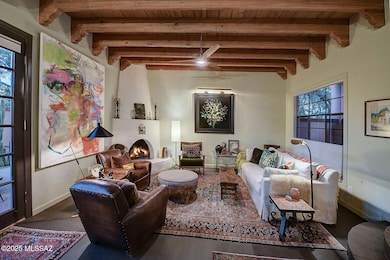
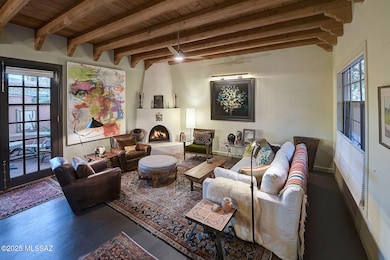
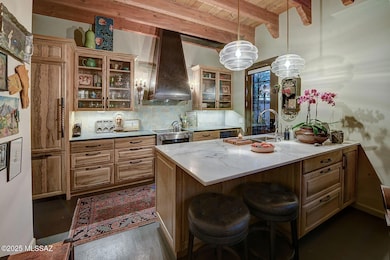
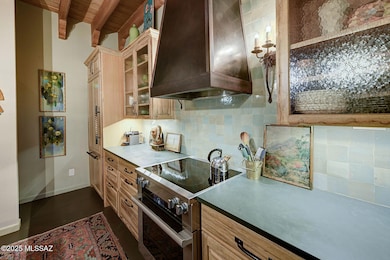
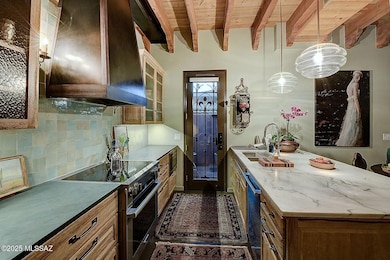
Step through antique gates to a lush courtyard w/ mature vines, bubbling fountain, outdoor dining space in an exclusive community of 8 townhomes. The designer/owner meticulously crafted an exquisite living space under the original soaring carved wood ceilings through a extensive remodels. Features include all new baths & kitchen w/custom rare spalted black limba wood cabinets, Carrera marble & slate counters, Tunisian zellige tile backsplash & premium Miele appliances. Primary bedroom is a romantic retreat w/ programmable Hunter Douglas shades, Juliette balcony & a spa-like bath w/custom bark oak vanity, antique encaustic tile, walls & counters of granite & stone, & luxurious heated Bain Ultra soaking tub. Designer interior Citron paint, sophisticated Visual Comfort lighting, (see MORE) All new solid wood doors with all brass hardware throughout. 2nd bedroom doubles as home office, completely private back patio w/herringbone brick pavers & a secret outdoor shower, & so much more! Nestled between the historic Sam Hughes & El Encanto Estates, this is a rare and spectacular jewelbox. See Documents section for more details! INCREDIBLE!

Last Agent to Sell the Property

Patty Howard

Long Realty Brokerage Email: pattyandrick@longrealty.com License #SA541172000 Listed on: 01/07/2026

Long Realty

Last Buyer's Agent

Stephanie Friend

Stephanie Friend Realty

Townhouse Details

Home Type

  • Townhome

Est. Annual Taxes

  • $1,852

Year Built

  • Built in 1981

Lot Details

  • 871 Sq Ft Lot
  • Lot includes common area
  • East Facing Home
  • East or West Exposure
  • Masonry wall
  • Stucco Fence
  • Shrub
  • Landscaped with Trees

HOA Fees

  • $240 Monthly HOA Fees

Parking

  • 1 Carport Space

Home Design

  • Mission Architecture
  • Frame With Stucco
  • Frame Construction
  • Built-Up Roof

Interior Spaces

  • 1,456 Sq Ft Home
  • 2-Story Property
  • High Ceiling
  • Ceiling Fan
  • Wood Burning Fireplace
  • Window Treatments
  • Living Room with Fireplace
  • Dining Area
  • Security Gate

Kitchen

  • Recirculated Exhaust Fan
  • Dishwasher
  • Disposal

Flooring

  • Wood
  • Carpet
  • Tile

Bedrooms and Bathrooms

  • 2 Bedrooms
  • Secondary Bathroom Soaking Tub
  • Secondary bathroom tub or shower combo

Laundry

  • Laundry closet
  • Dryer
  • Washer

Outdoor Features

  • Courtyard
  • Covered Patio or Porch

Schools

  • Sam Hughes Elementary School
  • Mansfeld Middle School
  • Tucson High School

Utilities

  • Forced Air Heating and Cooling System
  • Natural Gas Not Available
  • Electric Water Heater
  • High Speed Internet
  • Phone Connected
  • Cable TV Available

Community Details

Overview

  • Front Yard Maintenance
  • $500 HOA Transfer Fee
  • La Querencia Association
  • Maintained Community
  • The community has rules related to covenants, conditions, and restrictions, deed restrictions, no recreational vehicles or boats

Security

  • Gated Community

Townhouse Details

Home Type

Townhome

Est. Annual Taxes

$1,852

Year Built

Built in 1981

Lot Details

871 Sq Ft Lot

HOA Fees

$240 per month

Listing Details

  • Property Type: Residential
  • Property Sub Type: Townhouse
  • Exterior Features Front Faces: East
  • Attribution Contact: pattyandrick@longrealty.com
  • Horses: No
  • LotSizeAcres: 0.02
  • Lot Size: Irregular
  • Road Surface Type: Paved
  • Co List Office Mls Id: 52896
  • Subdivision Name: La Querencia Twnhms (1-8)
  • Location Tax Legal: Tax Year: 2025
  • Location Tax Legal: Community: None
  • Location Tax Legal: Municipality/Zoning: Tucson - R3
  • Location Tax Legal: Fema Flood Zone: No
  • Location Tax Legal: Municipal Flood Zone: No
  • General Property Information: Dwelling Type: Townhouse
  • General Property Information: Construction Status: Existing
  • General Property Information: Lot Dimensions: Irregular
  • General Property Information: Horse Property: No
  • General Property Information: # of Covered Prkng: 1.0
  • General Property Information: Basement: No
  • General Property Information: # of Fireplaces: 1.0
  • General Property Information: Elementary School: Sam Hughes
  • General Property Information: Middle School: Mansfeld
  • General Property Information: High School: Tucson
  • General Property Information: Horse Facilities: No
  • General Property Information: List Price/SqFt: 343.41
  • General Property Information: Lot Size Price/SqFt: 574.05
  • Construction: Frame - Stucco: Yes
  • Sewer: Connected: Yes
  • Lot Features: East/West Exposure: Yes
  • Main Cooling: Ceiling Fans: Yes
  • Main Cooling: Central Air: Yes
  • Main Heating: Forced Air: Yes
  • Association Fees: HOA Amt (Monthly): 240.0
  • Association Fees: HOA Payment Frequency: Monthly
  • Assoc Fees Includes: Common Area Maint: Yes
  • Technology: High Speed Internet: Yes
  • Technology: Telephone: Yes
  • Landscape - Front: Shrubs: Yes
  • Landscape - Front: Trees: Yes
  • PatioDeck: Covered: Yes
  • Subdivision Restrict: CC&Rs: Yes
  • Home Protection: Offered: No
  • Fence: Masonry: Yes
  • Water Heater: Electric: Yes
  • Fireplace: Wood Burning: Yes
  • Technology: Cable TV: Yes
  • Main Heating: Electric: Yes
  • Assoc Fees Includes: Gated Community: Yes
  • Neighborhood Feature: Gated: Yes
  • Association Fees: HOA Name: La Querencia
  • Assoc Fees Includes: Garbage Collection: Yes
  • Association Fees: HOA Transfer Fee: 500.0
  • Fence: Stucco Finish: Yes
  • Style: Spanish: Yes
  • Stories: Two: Yes
  • Security: Security Gate: Yes
  • Assoc Fees Includes: Front Yard Maint: Yes
  • Special Features: None
  • Stories: 0

Interior Features

  • Interior Amenities: High Ceilings
  • Kitchen Features Countertops: Carrera & Slate
  • Interior Steps YN: Y
  • Appliances: Disposal, Dishwasher, Exhaust Fan, Refrigerator
  • Full Bathrooms: 1
  • Half Bathrooms: 1
  • Total Bedrooms: 2
  • Fireplace Features: Living Room, Wood Burning
  • Fireplaces: 1
  • Dining Areas: Dining Area: Yes
  • Kitchen Features: Dishwasher: Yes
  • Kitchen Features: Disposal: Yes
  • Kitchen Features: Exhaust Fan: Yes
  • Additional Bathroom Features: Shower & Tub: Yes
  • Interior Features: High Ceilings: Yes
  • Window Covering: Stay: Yes
  • Living Areas: Living Room: Yes
  • Floor Covering: Carpet: Yes
  • Laundry: Laundry Closet: Yes
  • Laundry: Dryer: Yes
  • Laundry: Washer: Yes
  • Fireplace Location: Living Room: Yes
  • Floor Covering: Mexican Tile: Yes
  • Floor Covering: Wood: Yes
  • Additional Bathroom Features: Soaking Tub: Yes

Exterior Features

  • ExteriorFeatures: Courtyard
  • Pool Conventional: No
  • Roof: Built-Up - Reflect
  • View: Residential
  • Disclosures: Insurance Claims History Report, Seller Prop Disclosure
  • Construction Type: Frame - Stucco
  • Direction Faces: East
  • Patio And Porch Features: Covered
  • Exterior Features: Courtyard: Yes
  • Roof: Built-Up - Reflect: Yes

Garage/Parking

  • Covered Parking Spaces: 1.0
  • Parking Features: Other, None
  • General Property Information: # of Carport Spaces: 1.0
  • RV Parking: Not Allowed: Yes

Utilities

  • Electric Electric Company: TEP
  • Utilities: Sewer Connected, Phone Connected
  • Laundry Features: Dryer, Washer, Laundry Closet
  • Cooling: Central Air, Ceiling Fans
  • Heating Yn: Yes
  • Water Source: Public
  • Gas: None: Yes

Association/Amenities

  • Senior Community: No
  • Deed Restrictions: Yes

Condo/Co-op/Association

  • Amenities: None
  • Association Name: La Querencia

Schools

  • Junior High Dist: TUSD
  • Middle Or Junior School: Mansfeld

Lot Info

  • Lot Features: Borders Common Area, East/West Exposure, Subdivided, Shrubs
  • Lot Size Sq Ft: 871.0
  • Zoning: Tucson - R3

Building Info

  • Year Built: 1981

Tax Info

  • Tax Year: 2025
  • Tax Annual Amount: 1852.0

MLS Schools

  • Elementary School: Sam Hughes
  • High School: Tucson

Ownership History

We collect this data history from publicly available records. To have your information removed, we recommend requesting removal directly through your county’s website.

Date Name Owned For Owner Type

Purchase Details

Listed on
Jan 7, 2026
Closed on
Jan 5, 2026
Sold by
Bought by
Seller's Agent
Patty Howard
Long Realty
Buyer's Agent
Stephanie Friend
Stephanie Friend Realty
List Price
$500,000
Sold Price
$495,000
Premium/Discount to List
-$5,000
-1%
Views
30
Current Estimated Value
$488,175

Home Financials for this Owner

Home Financials are based on the most recent Mortgage that was taken out on this home.
Estimated Appreciation
-$6,825
Avg. Annual Appreciation
-2.49%
Original Mortgage
$345,000
Interest Rate
0.0623%
Mortgage Type
New Conventional

Purchase Details

Listed on
Mar 16, 2017
Closed on
Jun 27, 2017
Sold by
Bought by
Seller's Agent
Bruce Smith
Bright Properties
Buyer's Agent
Patty Howard
Long Realty
List Price
$270,000
Sold Price
$270,000

Home Financials for this Owner

Home Financials are based on the most recent Mortgage that was taken out on this home.
Avg. Annual Appreciation
7.36%
Original Mortgage
$200,000
Interest Rate
0.0329%
Mortgage Type
New Conventional

Purchase Details

Listed on
Oct 13, 2015
Closed on
Dec 28, 2015
Sold by
Bought by
Seller's Agent
Kyle Mokhtarian
Realty Executives Arizona Territory
Buyer's Agent
Phil Lipman
Long Realty Company
List Price
$185,000
Sold Price
$185,000

Home Financials for this Owner

Home Financials are based on the most recent Mortgage that was taken out on this home.
Avg. Annual Appreciation
28.45%
Original Mortgage
$181,649
Interest Rate
0.0375%
Mortgage Type
FHA

Purchase Details

Closed on
Apr 15, 2015
Sold by
Bought by

Home Financials for this Owner

Home Financials are based on the most recent Mortgage that was taken out on this home.
Original Mortgage
$150,000
Interest Rate
0.0364%
Mortgage Type
Stand Alone Refi Refinance Of Original Loan

Purchase Details

Closed on
Mar 27, 2009
Sold by
Bought by

Home Financials for this Owner

Home Financials are based on the most recent Mortgage that was taken out on this home.
Original Mortgage
$208,160
Interest Rate
0.0515%
Mortgage Type
FHA

Purchase Details

Closed on
Apr 11, 2006
Sold by
Bought by

Purchase Details

Closed on
Feb 19, 2004
Sold by
Bought by

Home Financials for this Owner

Home Financials are based on the most recent Mortgage that was taken out on this home.
Original Mortgage
$200,000
Interest Rate
0.0585%
Mortgage Type
New Conventional

Purchase Details

Closed on
Nov 6, 1998
Sold by
Bought by

Purchase Details

Closed on
Oct 21, 1996
Sold by
Bought by

Purchase Details

Closed on
Oct 4, 1995
Sold by
Bought by

Purchase Details

Closed on
Aug 18, 1994
Sold by
Bought by
Source: Public Records

Range of Values:

--
Value Increase
--
Percent Increase
--
Adjusted for Inflation
Collateral Analytics

Collateral Analytics Collateral Analytics AVMs (Automated Valuation Model) employ a number of statistical approaches combined with neighborhood-specific comparable selection guarantees the most up-to-date and precise valuations.

Not Available

Collateral Analytics does not have data for the current month. Please view the chart for historical values.

ICE

ICE Mortgage Technology ICE Mortgage Technology’s AVM (Automated Valuation Model) is a state-of-the-art online residential property valuation tool that provides a quick and accurate estimate of the value of almost any home in the U.S.

Not Available

ICE Mortgage Technology does not have data for the current month. Please view the chart for historical values.

First American

First American First American Data & Analytics’ next-generation AVM combines unrivaled data assets with a blended ensemble of valuation models to produce highly accurate, reliable valuations you can trust.

Not Available

First American does not have data for the current month. Please view the chart for historical values.

Quantarium

Quantarium Quantarium’s valuation service, repeatedly proven the industry’s most accurate and comprehensive, is supercharged with a self-learning and auto-tuning AI engine that continually becomes smarter and more accurate as it processes daily inputs from the industry’s leading RE data lake.

Not Available

Quantarium does not have data for the current month. Please view the chart for historical values.

Average Value
Not Available
List Price
Sold Price
Create a Home Valuation Report for This Property
The Home Valuation Report is an in-depth analysis detailing your home's value as well as a comparison with similar homes in the area

Home Values in the Area

Source: Public Records

Average Home Value in this Area


Source: Public Records

Purchase History

We collect this data history from publicly available records. To have your information removed, we recommend requesting removal directly through your county’s website.

Date Buyer Sale Price Title Company
$495,000 Agave Title Agency
$270,000 Long Title Agency Inc
$185,000 Signature Title Agency Az Ll
$149,200 Accommodation
$212,000 Catal
$245,000 Tfnti
$217,500 --
$130,000 --
$125,000 --
-- --
-- --
-- --
-- --
-- --
Source: Public Records

Mortgage History

We collect this data history from publicly available records. To have your information removed, we recommend requesting removal directly through your county’s website.

Date Status Borrower Loan Amount
Open $345,000
Previous Owner $200,000
Previous Owner $181,649
Previous Owner $150,000
Previous Owner $197,245
Previous Owner $208,160
Previous Owner $200,000
Previous Owner $110,000
Source: Public Records

Property History

We collect this data history from publicly available records. To have your information removed, we recommend requesting removal directly through your county’s website.

Date Event Price List to Sale Price per Sq Ft Prior Sale
01/09/2026 01/09/26 Sold $495,000 -1.0% $340 / Sq Ft
01/08/2026 01/08/26 Pending -- -- --
01/07/2026 01/07/26 For Sale $500,000 0.0% $343 / Sq Ft
11/30/2025 11/30/25 Off Market $500,000 -- --
11/13/2025 11/13/25 For Sale $500,000 +85.2% $343 / Sq Ft
06/30/2017 06/30/17 Sold $270,000 0.0% $185 / Sq Ft View Prior Sale
05/31/2017 05/31/17 Pending -- -- --
03/16/2017 03/16/17 For Sale $270,000 +45.9% $185 / Sq Ft
12/28/2015 12/28/15 Sold $185,000 0.0% $127 / Sq Ft View Prior Sale
11/28/2015 11/28/15 Pending -- -- --
10/13/2015 10/13/15 For Sale $185,000 -- $127 / Sq Ft
Source: MLS of Southern Arizona

Tax History

We collect this data history from publicly available records. To have your information removed, we recommend requesting removal directly through your county’s website.

Year Tax Paid Tax Assessment Tax Assessment Total Assessment is a certain percentage of the fair market value that is determined by local assessors to be the total taxable value of land and additions on the property. Land Improvement
2026 $1,851 $14,696
2025 $1,851 $13,996
2024 $1,676 $13,330
2023 $1,676 $12,695 $0 $0
2022 $1,684 $12,090 $0 $0
2021 $1,674 $10,966 $0 $0
2020 $1,623 $10,966 $0 $0
2019 $1,602 $18,540 $0 $0
2018 $1,567 $9,473 $0 $0
2017 $1,258 $9,473 $0 $0
2016 $1,504 $9,022 $0 $0
2015 $1,458 $8,593 $0 $0
Source: Public Records

Agents Affiliated with this Home

  • Section Image
  • Section Image
See All Agents

Map

Source: MLS of Southern Arizona

MLS Number: 22529459

MLS of Southern Arizona

APN: 125-14-0640

Your Personal Tour Guide

Ask me questions while you tour the home.