NOT LISTED FOR SALE
20 Beds
-- Bath
1,696 Sq Ft
1981 Built

Sale Details

Date Sold: October 31, 2018

Last sale price $1,390,000 $820 Per Sq Ft

1 Day on Market

Highlights

  • Cooling Available
  • Ceramic Tile Flooring
  • Heating Available
  • Phoenix Coding Academy Rated A

About This Home

As of October 2018

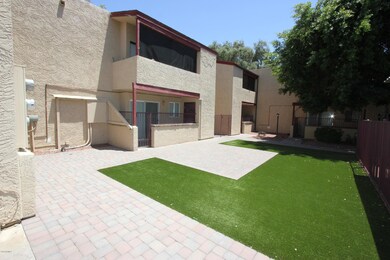
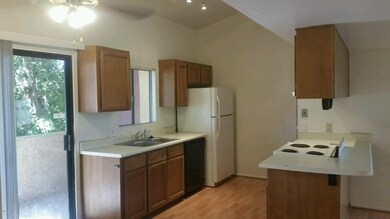
Wonderful value add & re-position opportunity on 10 unit condo complex. Ideal location near Biltmore Financial District & Arcadia. All units are large 2 Bed/2 Baths with 848 SF. Each unit has stackable W/D & either balcony or patio/yard area! Turf in courtyard! Tons of potential here!!! Easy to keep rented. Room to grow rents. Remodeled units in the area are achieving $1200-$1300+ on rent & being sold at $170K-$200K+/unit! Bulk Sale could be sold individually. One time Pet Admin Fee $299, plus $25/Mo Pet Fee per Pet upon approval.

Last Agent to Sell the Property

Daniel Rosenbaum

Rosenbaum Realty Group License #BR636314000 Listed on: 06/28/2018

Last Buyer's Agent

Daniel Rosenbaum

Rosenbaum Realty Group License #BR636314000 Listed on: 06/28/2018

Property Details

Home Type

  • Multi-Family

Est. Annual Taxes

  • $5,640

Year Built

  • Built in 1981

Home Design

  • Wood Frame Construction
  • Composition Roof
  • Stucco

Flooring

  • Carpet
  • Ceramic Tile
  • Vinyl

Parking

  • 20 Parking Spaces
  • 10 Covered Spaces
  • Common or Shared Parking

Lot Details

  • Additional Parcels

Schools

  • Creighton Elementary School
  • Larry C Kennedy Middle School
  • Camelback High School

Utilities

  • Cooling Available
  • Heating Available

Listing and Financial Details

  • Tenant pays for electricity
  • The owner pays for trash collection, water, sewer, landscaping, pool/spa maintenance
  • Tax Lot 205
  • Assessor Parcel Number 119-08-100

Community Details

Overview

  • 3 Buildings
  • 10 Units
  • Building Dimensions are Irr
  • Villa North Townhomes Lot 101 105 201 205 Subdivision

Building Details

  • Operating Expense $42,380
  • Gross Income $91,428
  • Net Operating Income $49,048

Property Details

Home Type

Multi-Family

Est. Annual Taxes

$5,640

Year Built

Built in 1981

Listing Details

  • Cross Street: 32nd Street and Indian School
  • Legal Info Range: 3E
  • Property Type: Multiple Dwellings
  • Zoning: Res
  • Number Of Buildings: 3
  • Ownership: Fee Simple
  • Year Built: 1981
  • Tax Year: 2017
  • Road Surface Type: Asphalt
  • Professional Management Expense: 7260.0
  • Subdivision Name: VILLA NORTH TOWNHOMES LOT 101-105 201-205
  • Special Features: None
  • Property Sub Type: MultiFamily

Interior Features

  • Flooring: Carpet, Ceramic Tile, Vinyl
  • Appliances: F/S Oven/Range, Washer/Dryer
  • Appliances Included:FS OvenRange: Yes
  • Appliances Included:WasherDryer: Yes
  • Appliances Included:Refrigerator2: Yes

Exterior Features

  • Disclosures: None
  • Construction Type: Painted, Stucco, Frame - Wood
  • Roof: Composition
  • Construction:Frame - Wood: Yes

Garage/Parking

  • Total Covered Spaces: 10.0
  • Parking Features: Add'l Parking Avail, >1 Space Per Unit, Common
  • Attached Garage: No
  • Open Parking Spaces: 10.0
  • Total Parking Spaces: 20.0
  • General Property Description:Covered Parking Spcs: 10.0
  • General Property Description:Uncvrd Parking Spcs: 10.0
  • General Property Description:Total Parking Spcs: 20.0
  • Parking:Carport: Yes
  • Parking:_greater_1 Space Per Unit: Yes
  • Parking:Add_squote_l Parking Avail: Yes

Utilities

  • Electric: SRP
  • Cooling: Electric
  • Heating: Electric
  • Cooling Y N: Yes
  • Heating Yn: Yes
  • Water Source: City Franchise
  • Heating:Electric: Yes

Condo/Co-op/Association

  • Community Features: No Pool

Association/Amenities

  • Exterior Amenities:Landscape Wtr System: Yes
  • Exterior Amenities:Cable TV Available: Yes
  • Exterior Amenities:PatioBalcony: Yes
  • Exterior Amenities:Security Light(s)3: Yes
  • Interior Amenities:FireSmoke Alarm(s): Yes
  • Community Amenities:No Pool: Yes
  • Interior Amenities:Unfurnished: Yes

Fee Information

  • Trash Expense: 4200.0
  • Annual Water Sewer Expense: 7200.0

Schools

  • Elementary School: Creighton Elementary School
  • High School: Camelback High School
  • Junior High Dist: Phoenix Union High School District
  • Middle Or Junior School: Larry C Kennedy School

Lot Info

  • Lot Size: Irr
  • Additional Parcels: Yes
  • Parcel #: 119-08-100

Multi Family

  • Owner Pays: Trash Collection, Water, Sewer, Landscaping, Pool/Spa Maintenance
  • Tenant Pays: Electricity
  • Number Of Units Total: 10
  • Electric Expense: 2400.0
  • Annual Gross Income: 91428.0
  • Insurance Expense: 5000.0
  • Maintenance Expense: 9000.0
  • Property Net Operating Income: 49048.0
  • Annual Operating Expense: 42380.0
  • Vacancy Allowance Rate: 0.05

Tax Info

  • Tax Annual Amount: 5640.0
  • Tax Book Number: 119.00
  • Tax Lot: 205
Create a Home Valuation Report for This Property
The Home Valuation Report is an in-depth analysis detailing your home's value as well as a comparison with similar homes in the area

Home Values in the Area

Source: Public Records

Average Home Value in this Area


Source: Public Records

Property History

We collect this data history from publicly available records. To have your information removed, we recommend requesting removal directly through your county’s website.

Date Event Price List to Sale Price per Sq Ft
10/31/2018 10/31/18 Sold $1,390,000 0.0% $820 / Sq Ft
09/05/2018 09/05/18 For Sale $1,390,000 0.0% $820 / Sq Ft
06/29/2018 06/29/18 Pending -- -- --
06/28/2018 06/28/18 For Sale $1,390,000 -- $820 / Sq Ft
06/28/2018 06/28/18 Pending -- -- --
Source: Arizona Regional Multiple Listing Service (ARMLS)

Agents Affiliated with this Home

  • Section Image
See All Agents

Map

Source: Arizona Regional Multiple Listing Service (ARMLS)

MLS Number: 5786468

Arizona Regional Multiple Listing Service (ARMLS)
Your Personal Tour Guide

Ask me questions while you tour the home.