
Angel Huang
Angel Realty & Developments Inc
(916) 415-3885
113 Total Sales
1 in Hillsdale
$447,000 Price
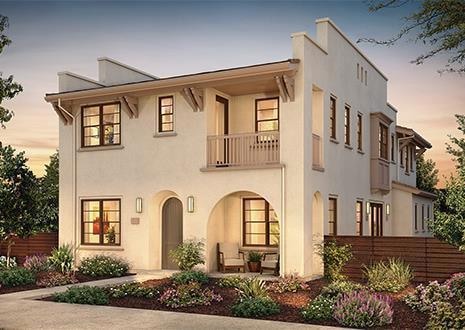
This home is located at 3111 Mena Dr, San Mateo, CA 94403 since 31 July 2025. This property was built in 2018. 3111 Mena Dr is a home located in San Mateo County with nearby schools including George Hall Elementary School, Abbott Middle School, and Hillsdale High School.
We collect this data history from publicly available records. To have your information removed, we recommend requesting removal directly through your county’s website.
Angel Huang
Angel Realty & Developments Inc
(916) 415-3885
113 Total Sales
1 in Hillsdale
$447,000 Price
Todd Montgomery
Compass
(650) 502-5427
206 Total Sales
1 in Hillsdale
$1,438,000 Price
Steven Wen
Keller Williams Thrive
(669) 279-4702
88 Total Sales
1 in Hillsdale
$2,990,000 Price
Yolanda Zhang
Keller Williams Thrive
(669) 260-5603
39 Total Sales
1 in Hillsdale
$1,900,000 Price
Guillean Arradaza
Kinetic Real Estate
(628) 237-4641
126 Total Sales
1 in Hillsdale
$1,230,000 Price
Bernard Tan
The Mavericks Realty
(650) 825-9325
29 Total Sales
1 in Hillsdale
$1,560,000 Price
We collect this data history from publicly available records. To have your information removed, we recommend requesting removal directly through your county’s website.
| Date | Event | Price | List to Sale | Price per Sq Ft | Prior Sale |
|---|---|---|---|---|---|
| 07/31/2025 07/31/25 | Sold | $3,210,000 | +9.3% | $1,097 / Sq Ft | |
| 07/31/2025 07/31/25 | Pending | -- | -- | -- | |
| 05/23/2019 05/23/19 | Sold | $2,935,955 | +3.2% | $1,003 / Sq Ft | View Prior Sale |
| 06/26/2018 06/26/18 | Pending | -- | -- | -- | |
| 06/04/2018 06/04/18 | For Sale | $2,845,000 | -- | $972 / Sq Ft |
We collect this data history from publicly available records. To have your information removed, we recommend requesting removal directly through your county’s website.
| Year | Tax Paid | Tax Assessment Tax Assessment Total Assessment is a certain percentage of the fair market value that is determined by local assessors to be the total taxable value of land and additions on the property. | Land | Improvement |
|---|---|---|---|---|
| 2025 | $45,922 | $3,275,160 | $932,572 | $2,342,588 |
| 2023 | $45,922 | $3,147,983 | $896,360 | $2,251,623 |
| 2022 | $43,352 | $3,086,259 | $878,785 | $2,207,474 |
| 2021 | $43,986 | $3,025,745 | $861,554 | $2,164,191 |
| 2020 | $41,651 | $2,994,720 | $852,720 | $2,142,000 |
| 2019 | $14,554 | $653,081 | $125,081 | $528,000 |
| 2018 | $0 | $125,081 | $125,081 | $0 |
Seller's Agent in 2025
Casey Sternsmith
Compass
(650) 678-5455
41 in this area
300 Total Sales
ML
Buyer's Agent in 2025
Michelle Lin
Empire Premier Properties
(408) 868-8688
4 in this area
19 Total Sales
GR
Seller's Agent in 2019
Gina Ray
Intero Real Estate Services
R
Buyer's Agent in 2019
RECIP
Out of Area Office
Source: MLSListings
MLS Number: ML82016521
APN: 117-460-180
Disclaimer: Certain information contained herein is derived from information provided by parties other than Homes.com. All information provided is deemed reliable, but is not guaranteed to be accurate and should be independently verified.
Property Information © 2026 MLSListings Inc. All rights reserved. Listing information is deemed reliable but not guaranteed. Certain information contained herein is derived from information which is the licensed property of, and copyrighted by, MLSListings Inc. The viewer acknowledges ownership and validity of its copyright. Information provided is for personal, non-commercial use by a viewer with a bona fide interest in the purchase or sale of real estate of the type being offered via this website or other electronic means. The viewer is prohibited from copying, redistributing or retransmitting any of the data or information provided by MLSListing, Inc.
Ask me questions while you tour the home.