
Khaliyah Barakhyahu
Responds Quickly
EXP Realty, LLC
(804) 823-8985
87 Total Sales
1 in Brandermill
$385,000 Price
Estimated Value: $346,000 - $380,000
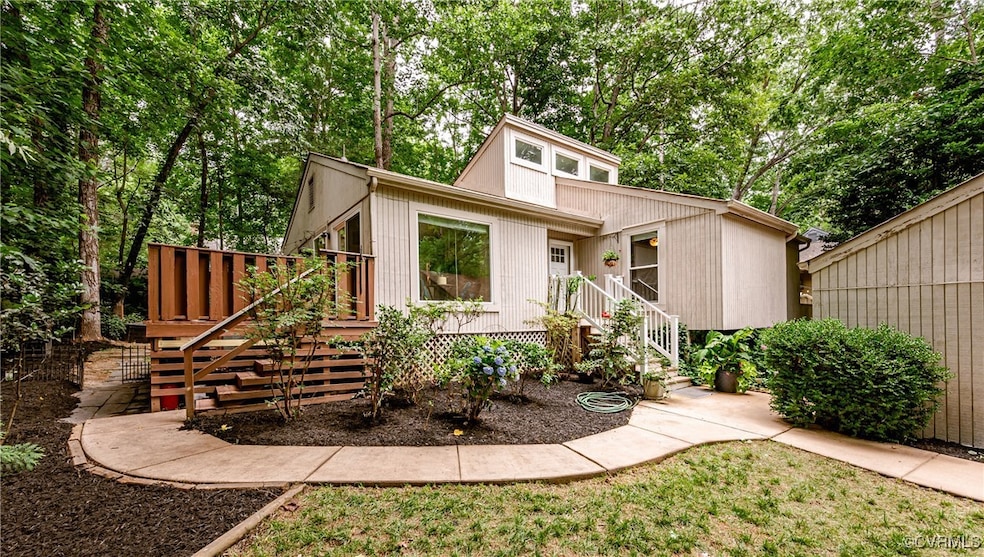
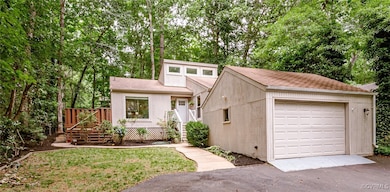
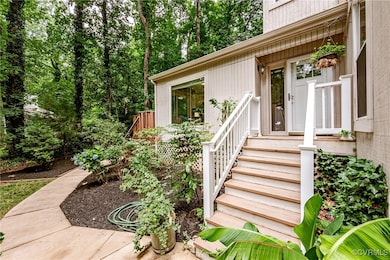
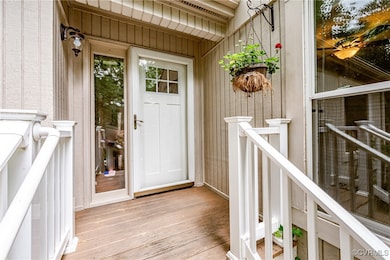
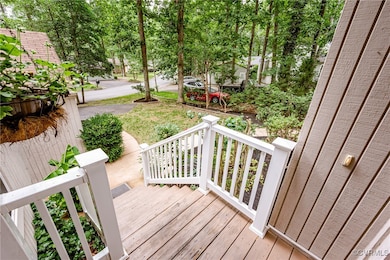
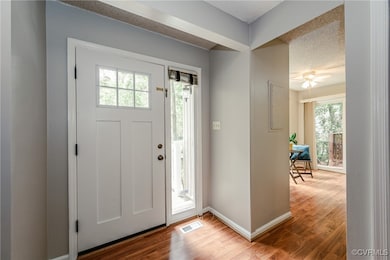
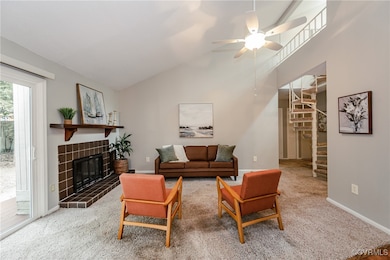
Charming contemporary home nestled in the Brandermill community, this beautiful home in the desirable Three Bridges section offers one level living with timeless charm. Freshly painted throughout, this move-in-ready home features an open floor plan filled with natural light and versatile living spaces. The spacious primary bedroom includes a private ensuite bath, while the second bedroom offers flexibility as a guest room, home office, or creative space. A spiral staircase leads to a cozy loft—perfect for a quiet reading nook or a second office. Enjoy outdoor living on the expansive back deck, complete with built-in bench seating—ideal for entertaining or relaxing in the peaceful surroundings. Located within walking distance to top-rated schools, minutes from local restaurants, and shopping, this home offers both convenience and a true sense of community. Residents of Brandermill enjoy access to the scenic Swift Creek Reservoir, perfect for kayaking and fishing, as well as a picturesque 14-mile walking trail that winds through the neighborhood. Don’t miss your chance to own this unique and inviting home in one of Midlothian’s most established and nature-rich communities.
Last Agent to Sell the Property
Hardesty Homes License #0225235036 Listed on: 06/17/2025
We collect this data history from publicly available records. To have your information removed, we recommend requesting removal directly through your county’s website.
Khaliyah Barakhyahu
EXP Realty, LLC
(804) 823-8985
87 Total Sales
1 in Brandermill
$385,000 Price
Ana Nuckols
EXP Realty, LLC
(804) 607-9641
173 Total Sales
1 in Brandermill
$438,000 Price
Alyssa Devereaux
Compass
(804) 409-4911
110 Total Sales
1 in Brandermill
$503,000 Price
Bea Costa
Hometown Realty
(804) 509-1241
61 Total Sales
1 in Brandermill
$395,000 Price
Heather Hayes Bashlor
Howard Hanna William E. Wood
(757) 703-4639
151 Total Sales
1 in Brandermill
$399,900 Price
Brian E. Parker
Long & Foster REALTORS
(804) 201-9310
51 Total Sales
1 in Brandermill
$315,000 Price
We collect this data history from publicly available records. To have your information removed, we recommend requesting removal directly through your county’s website.
| Date | Buyer | Sale Price | Title Company |
|---|---|---|---|
| $348,000 | Commonwealth Land Title | ||
| Schulze Robert J | $179,000 | -- | |
| Harrington Trever | $147,500 | -- | |
| Ragle Faye | $105,000 | -- | |
| Carter Kenneth A | $88,000 | -- |
We collect this data history from publicly available records. To have your information removed, we recommend requesting removal directly through your county’s website.
| Date | Status | Borrower | Loan Amount |
|---|---|---|---|
| Open | $330,600 | ||
| Previous Owner | Schulze Robert J | $124,000 | |
| Previous Owner | Schulee Robert J | $141,350 | |
| Previous Owner | Schulze Robert J | $143,200 | |
| Previous Owner | Harrington Trever | $118,000 |
We collect this data history from publicly available records. To have your information removed, we recommend requesting removal directly through your county’s website.
| Date | Event | Price | List to Sale | Price per Sq Ft |
|---|---|---|---|---|
| 08/22/2025 08/22/25 | Sold | $348,000 | +7.1% | $242 / Sq Ft |
| 06/30/2025 06/30/25 | Pending | -- | -- | -- |
| 06/17/2025 06/17/25 | For Sale | $325,000 | -- | $226 / Sq Ft |
We collect this data history from publicly available records. To have your information removed, we recommend requesting removal directly through your county’s website.
| Year | Tax Paid | Tax Assessment Tax Assessment Total Assessment is a certain percentage of the fair market value that is determined by local assessors to be the total taxable value of land and additions on the property. | Land | Improvement |
|---|---|---|---|---|
| 2026 | $2,890 | $321,900 | $80,000 | $241,900 |
| 2025 | $2,890 | $292,400 | $78,000 | $214,400 |
| 2024 | $2,627 | $283,800 | $78,000 | $205,800 |
| 2023 | $2,394 | $263,100 | $72,000 | $191,100 |
| 2022 | $2,214 | $240,700 | $63,000 | $177,700 |
| 2021 | $2,125 | $216,700 | $61,000 | $155,700 |
| 2020 | $1,980 | $208,400 | $60,000 | $148,400 |
| 2019 | $1,911 | $201,200 | $58,000 | $143,200 |
| 2018 | $1,808 | $190,300 | $55,000 | $135,300 |
| 2017 | $1,716 | $178,700 | $52,000 | $126,700 |
| 2016 | $1,681 | $175,100 | $52,000 | $123,100 |
| 2015 | $1,273 | $130,000 | $46,500 | $83,500 |
| 2014 | $1,273 | $130,000 | $46,500 | $83,500 |
Seller's Agent in 2025
Stephen Tatum
Hardesty Homes
(804) 278-7339
76 Total Sales
Buyer's Agent in 2025
Susan Richards
EXP Realty, LLC
(804) 516-3836
24 Total Sales
Source: Central Virginia Regional MLS
MLS Number: 2516904
APN: 728-68-73-32-600-000
Disclaimer: Certain information contained herein is derived from information provided by parties other than Homes.com. All information provided is deemed reliable, but is not guaranteed to be accurate and should be independently verified.
All or a portion of th multiple Listing information is provided by the Central Virginia Regional Multiple Listing Service, LLC, from a copyrighted compilation of Listing s. All CVR MLS information provided is deemed reliable but is not guaranteed accurate. The compilation of Listings and each individual Listing are ©2026 Central Virginia Regional Multiple Listing Service, LLC. All rights reserved.
Ask me questions while you tour the home.