
Linda Baker
Milestone Realty
(669) 202-2676
78 Total Sales
1 in Castlemont
$1,856,250 Price
Estimated Value: $1,622,659
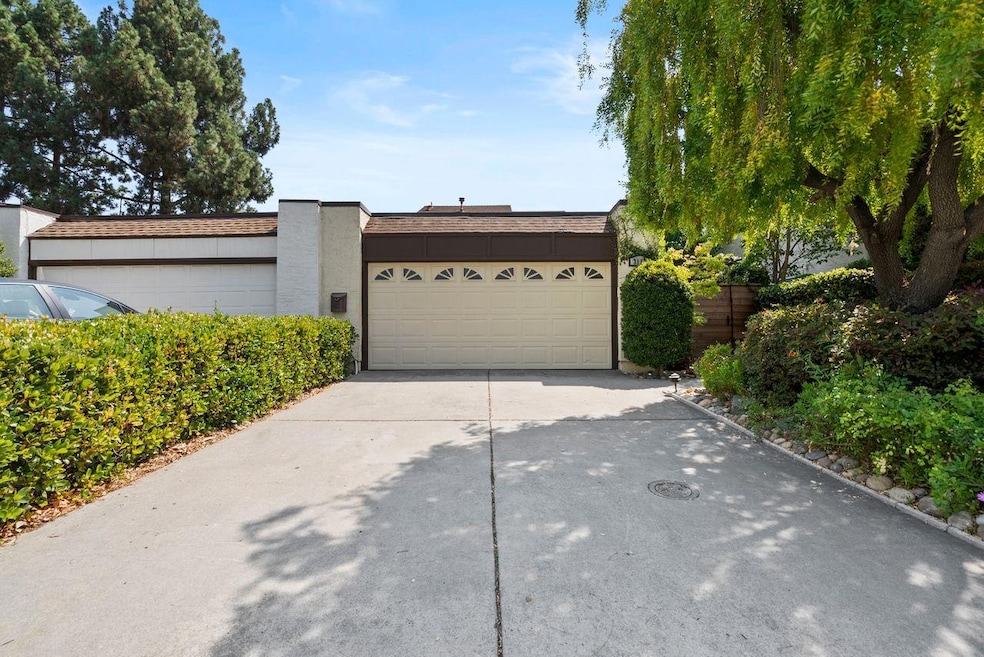
Featuring modern upgrades throughout and filled with an abundance of natural light, 3113 Acorn Ct offers incredible quality, location and value. Located on a quiet cul-de-sac in the highly-desired Eden neighborhood of west San Jose and just minutes away from Santana Row and downtown Campbell. The first floor of this 2 bedroom, 2 bathroom home features gleaming hardwood floors, an open layout kitchen and dining area, a spacious living room with vaulted ceilings and a gas fireplace along with a bedroom and en-suite bathroom. The second-floor loft includes an area perfect for a home office, a second spacious bedroom and a second bathroom. The updated kitchen features custom cabinetry, granite counters, subway tile backsplash and stainless-steel appliances. Additional features include an attached two-car garage, a tranquil backyard with lush landscaping, a covered patio and hot tub, recently installed HVAC, two large sliding glass doors, and dual-pane windows throughout.
Last Agent to Sell the Property
Coldwell Banker Realty License #01421630 Listed on: 08/23/2023
We collect this data history from publicly available records. To have your information removed, we recommend requesting removal directly through your county’s website.
Linda Baker
Milestone Realty
(669) 202-2676
78 Total Sales
1 in Castlemont
$1,856,250 Price
Michelle Adair
Friends Real Estate Services
(209) 396-7672
148 Total Sales
1 in Castlemont
$1,900,000 Price
Astha Mathur
Compass
(669) 202-1667
68 Total Sales
1 in Castlemont
$740,000 Price
Steve Guerrero
Intero Real Estate Services
(650) 668-0960
36 Total Sales
1 in Castlemont
$1,145,000 Price
Yolanda Zhang
Keller Williams Thrive
(669) 260-5603
39 Total Sales
1 in Castlemont
$1,660,000 Price
John Friend
Friends Real Estate Services
(209) 454-3737
126 Total Sales
1 in Castlemont
$1,900,000 Price
We collect this data history from publicly available records. To have your information removed, we recommend requesting removal directly through your county’s website.
| Date | Buyer | Sale Price | Title Company |
|---|---|---|---|
| $1,170,000 | Cornerstone Title Company | ||
| Garcia Elsie S | -- | None Available | |
| Ikeda Hannah H | -- | None Available | |
| Ikeda Hannah | $660,000 | Old Republic Title Company | |
| Stegman Sammy A | -- | Transcontinental Title | |
| Stegman Sammy A | -- | Transcontinental | |
| Stegman Sammy A | -- | -- |
We collect this data history from publicly available records. To have your information removed, we recommend requesting removal directly through your county’s website.
| Date | Status | Borrower | Loan Amount |
|---|---|---|---|
| Open | $270,000 | ||
| Previous Owner | Stegman Sammy A | $490,000 |
We collect this data history from publicly available records. To have your information removed, we recommend requesting removal directly through your county’s website.
| Date | Event | Price | List to Sale | Price per Sq Ft | Prior Sale |
|---|---|---|---|---|---|
| 09/27/2023 09/27/23 | Sold | $1,390,000 | +15.9% | $1,018 / Sq Ft | |
| 09/01/2023 09/01/23 | Pending | -- | -- | -- | |
| 08/23/2023 08/23/23 | For Sale | $1,199,000 | +2.5% | $878 / Sq Ft | |
| 12/14/2020 12/14/20 | Sold | $1,170,000 | +6.6% | $857 / Sq Ft | View Prior Sale |
| 11/12/2020 11/12/20 | Pending | -- | -- | -- | |
| 11/05/2020 11/05/20 | For Sale | $1,098,000 | -- | $804 / Sq Ft |
We collect this data history from publicly available records. To have your information removed, we recommend requesting removal directly through your county’s website.
| Year | Tax Paid | Tax Assessment Tax Assessment Total Assessment is a certain percentage of the fair market value that is determined by local assessors to be the total taxable value of land and additions on the property. | Land | Improvement |
|---|---|---|---|---|
| 2026 | $19,373 | $1,446,156 | $1,144,440 | $301,716 |
| 2025 | $18,891 | $1,417,800 | $1,122,000 | $295,800 |
| 2024 | $18,891 | $1,390,000 | $1,100,000 | $290,000 |
| 2023 | $16,760 | $1,217,268 | $608,634 | $608,634 |
| 2022 | $16,511 | $1,193,400 | $596,700 | $596,700 |
| 2021 | $16,186 | $1,170,000 | $585,000 | $585,000 |
| 2020 | $17,250 | $1,275,000 | $1,020,000 | $255,000 |
| 2019 | $16,628 | $1,250,000 | $1,000,000 | $250,000 |
| 2018 | $9,895 | $711,062 | $355,531 | $355,531 |
| 2017 | $9,772 | $697,120 | $348,560 | $348,560 |
| 2016 | $9,295 | $683,452 | $341,726 | $341,726 |
| 2015 | $9,218 | $673,186 | $336,593 | $336,593 |
| 2014 | $8,566 | $660,000 | $330,000 | $330,000 |
Seller's Agent in 2023
Chris Shaheen
Coldwell Banker Realty
(408) 621-7473
2 in this area
26 Total Sales
SS
Buyer's Agent in 2023
Soroosh Samiei
Intero Real Estate Services
(408) 979-5900
2 in this area
17 Total Sales
Seller's Agent in 2020
Eric Garcia
Coldwell Banker Realty
(408) 761-4143
22 Total Sales
TW
Buyer's Agent in 2020
Theresa Wellman
Coldwell Banker Realty
MW
Seller's Agent in 2013
Marion Wells
Corcoran Icon Properties
Source: MLSListings
MLS Number: ML81939612
APN: 299-25-025
Disclaimer: Certain information contained herein is derived from information provided by parties other than Homes.com. All information provided is deemed reliable, but is not guaranteed to be accurate and should be independently verified.
Property Information © 2026 MLSListings Inc. All rights reserved. Listing information is deemed reliable but not guaranteed. Certain information contained herein is derived from information which is the licensed property of, and copyrighted by, MLSListings Inc. The viewer acknowledges ownership and validity of its copyright. Information provided is for personal, non-commercial use by a viewer with a bona fide interest in the purchase or sale of real estate of the type being offered via this website or other electronic means. The viewer is prohibited from copying, redistributing or retransmitting any of the data or information provided by MLSListing, Inc.
Ask me questions while you tour the home.