3113 Beachview Dr Ocean Springs, MS 39564
Gulf Park Estates NeighborhoodEstimated payment $1,229/month
Highlights
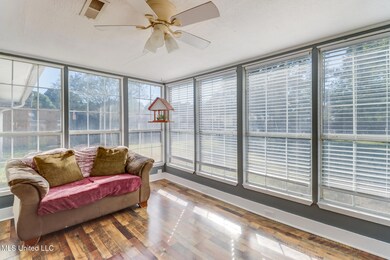
- Sun or Florida Room
- 1 Car Attached Garage
- 1-Story Property
- Magnolia Park Elementary School Rated A
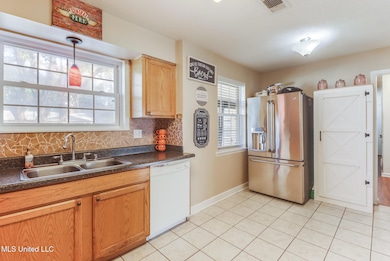
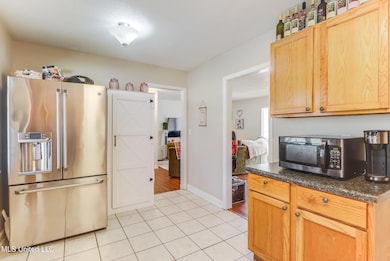
- Ceramic Tile Flooring
- Central Air
About This Home
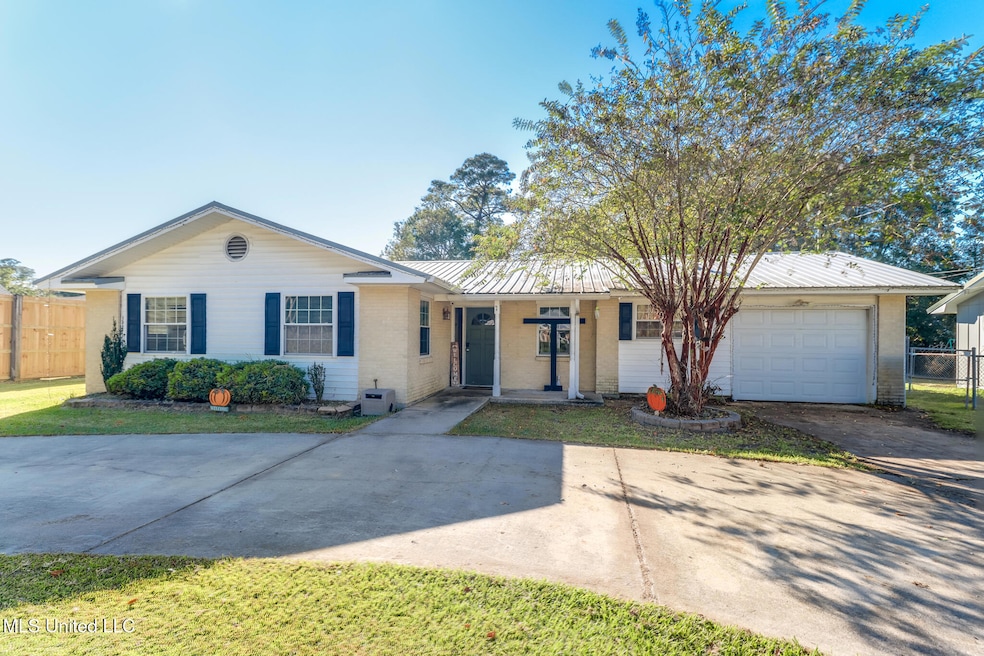
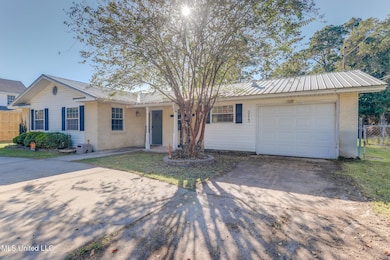
This charming single-story home features 3 bedrooms and 2 bathrooms, offering both comfort and functionality. The exterior has a welcoming, classic look with light brick and white siding, accented by dark shutters and a metal roof that adds durability and a modern touch. A covered front entryway leads to the main entrance, while the attached garage provides convenient parking and storage. The well-maintained landscaping and mature tree in the front yard add warmth and curb appeal. Off the back of the home, you'll find a sun porch perfect for relaxing or entertaining, along with a fire pit area outside ideal for cozy evenings outdoors. Overall, this home blends charm and practicality—perfect for family living or anyone looking for comfortable, easy living with inviting outdoor spaces.
Home Details
Home Type
- Single Family
Est. Annual Taxes
- $1,535
Year Built
- Built in 1970
Lot Details
- 11,326 Sq Ft Lot
- Fenced
Parking
- 1 Car Attached Garage
- Carport
- Driveway
Home Design
- Brick Exterior Construction
- Slab Foundation
- Metal Roof
- Vinyl Siding
Interior Spaces
- 1,387 Sq Ft Home
- 1-Story Property
- Sheet Rock Walls or Ceilings
- Ceiling Fan
- Sun or Florida Room
- Laundry in Garage
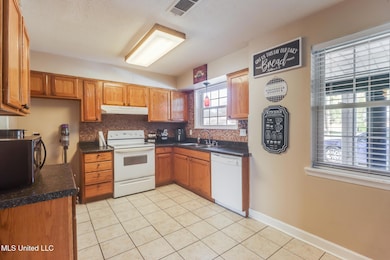
Kitchen
- Electric Oven
- Electric Cooktop
- Dishwasher
Flooring
- Ceramic Tile
- Luxury Vinyl Tile
Bedrooms and Bathrooms
- 3 Bedrooms
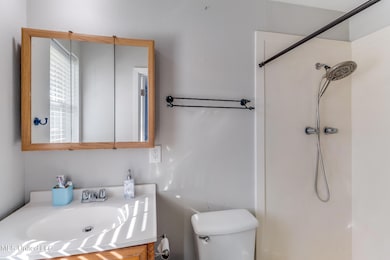
- 2 Full Bathrooms
Schools
- Magnolia Park Elementary School
- Ocean Springs Middle School
- Ocean Springs High School
Utilities
- Central Air
- Heating Available
- Electric Water Heater
- Phone Available
- Cable TV Available
Community Details
- Metes And Bounds Subdivision
Listing and Financial Details
- Assessor Parcel Number 0-54-02-073.000
Map
Home Values in the Area
Average Home Value in this Area
Tax History
We collect this data history from publicly available records. To have your information removed, we recommend requesting removal directly through your county’s website.
| Year | Tax Paid | Tax Assessment Tax Assessment Total Assessment is a certain percentage of the fair market value that is determined by local assessors to be the total taxable value of land and additions on the property. | Land | Improvement |
|---|---|---|---|---|
| 2025 | $1,658 | $12,583 | $1,197 | $11,386 |
| 2024 | $1,658 | $11,725 | $1,163 | $10,562 |
| 2023 | $1,535 | $11,725 | $1,163 | $10,562 |
| 2022 | $722 | $7,816 | $775 | $7,041 |
| 2021 | $729 | $7,875 | $775 | $7,100 |
| 2020 | $652 | $7,113 | $690 | $6,423 |
| 2019 | $634 | $7,113 | $690 | $6,423 |
| 2018 | $636 | $7,113 | $690 | $6,423 |
| 2017 | $1,518 | $11,683 | $2,069 | $9,614 |
| 2016 | $1,467 | $11,293 | $2,069 | $9,224 |
| 2015 | $1,348 | $67,590 | $13,790 | $53,800 |
| 2014 | $1,348 | $10,139 | $2,069 | $8,070 |
| 2013 | $1,393 | $10,744 | $2,069 | $8,675 |
Property History
We collect this data history from publicly available records. To have your information removed, we recommend requesting removal directly through your county’s website.
| Date | Event | Price | List to Sale | Price per Sq Ft | Prior Sale |
|---|---|---|---|---|---|
| 06/12/2026 06/12/26 | Price Changed | $199,500 | -3.1% | $144 / Sq Ft | |
| 05/16/2026 05/16/26 | Price Changed | $205,900 | -8.5% | $148 / Sq Ft | |
| 05/07/2026 05/07/26 | Price Changed | $225,000 | -2.2% | $162 / Sq Ft | |
| 10/15/2025 10/15/25 | For Sale | $230,000 | +17.9% | $166 / Sq Ft | |
| 01/18/2024 01/18/24 | Sold | -- | -- | -- | View Prior Sale |
| 12/14/2023 12/14/23 | Pending | -- | -- | -- | |
| 12/01/2023 12/01/23 | For Sale | $195,000 | +18.2% | $141 / Sq Ft | |
| 04/01/2022 04/01/22 | Sold | -- | -- | -- | View Prior Sale |
| 01/23/2022 01/23/22 | Pending | -- | -- | -- | |
| 01/21/2022 01/21/22 | For Sale | $165,000 | +65.2% | $122 / Sq Ft | |
| 01/19/2017 01/19/17 | Sold | -- | -- | -- | View Prior Sale |
| 12/06/2016 12/06/16 | Pending | -- | -- | -- | |
| 11/10/2016 11/10/16 | For Sale | $99,900 | 0.0% | $74 / Sq Ft | |
| 10/22/2014 10/22/14 | Rented | -- | -- | -- | |
| 10/22/2014 10/22/14 | Under Contract | -- | -- | -- | |
| 04/23/2014 04/23/14 | For Rent | $1,025 | -1.0% | -- | |
| 05/16/2013 05/16/13 | Rented | -- | -- | -- | |
| 05/16/2013 05/16/13 | Under Contract | -- | -- | -- | |
| 04/16/2013 04/16/13 | For Rent | $1,035 | -- | -- |
Purchase History
We collect this data history from publicly available records. To have your information removed, we recommend requesting removal directly through your county’s website.
| Date | Type | Sale Price | Title Company |
|---|---|---|---|
| Warranty Deed | -- | Island Winds Title | |
| Warranty Deed | -- | Orgler & Jordan Pllc | |
| Quit Claim Deed | -- | None Available | |
| Deed | -- | -- |
Mortgage History
We collect this data history from publicly available records. To have your information removed, we recommend requesting removal directly through your county’s website.
| Date | Status | Loan Amount | Loan Type |
|---|---|---|---|
| Open | $185,085 | New Conventional | |
| Closed | $185,085 | FHA | |
| Previous Owner | $136,935 | New Conventional | |
| Previous Owner | $100,909 | No Value Available |
Source: MLS United
MLS Number: 4128699

APN: 0-54-02-073.000
Disclaimer: Certain information contained herein is derived from information provided by parties other than Homes.com. All information provided is deemed reliable, but is not guaranteed to be accurate and should be independently verified.
Information is deemed to be reliable but not guaranteed. Copyright 2026 MLS United, LLC.
- 3117 Beachview Dr
- 0 Marina Ave Unit 4109131
- 9201 Marina Ave
- 3225 N 5th St
- 3304 N 8th St
- 8809 Old Walnut Rd
- 3117 N 2nd St
- 3313 N 11th St
- 0 Dogwood Ave
- 3424 N 9th St
- 3421 N 10th St
- 3417 N 11th St
- 3520 N 4th St
- 0 Pine Cir Unit 4114484
- 0 Pine Cir Unit 4114488
- 0 Pine Cir Unit 4114485
- 0 Pine Cir Unit 4114491
- 0 Pine Cir Unit 4114486
- 0 Wild Oaks Dr Unit 4143556
- 9500 Marina Ave
- 3527 N 7th St
- 8700 Spring Ave Unit A
- 2636 N 10th St
- 2421 Beachview Dr Unit G-13
- 2421 Beachview Dr Unit H15
- 2421 Beachview Dr Unit F13
- 8701 Old Spanish Trail
- 2532 N 10th St
- 2535 N 12th St
- 2617 N 16th St
- 2421 Beachview Dr
- 118 Linnet Dr
- 105 Linnet Dr
- 122 Booth Cir
- 9200 Pointe Aux Chenes Rd Unit SI ID1365709P
- 3412 Dijon Ave
- 1225 Parktown Dr
- 1200 Deana St
- 8505 Mermaid Ave
- 4708 Gibson Rd Unit 69
Ask me questions while you tour the home.