
David Seibert
Real Broker LLC
(804) 477-8355
413 Total Sales
7 in Brookland Park
$325K - $520K Price Range

Estimated Value: $420,821
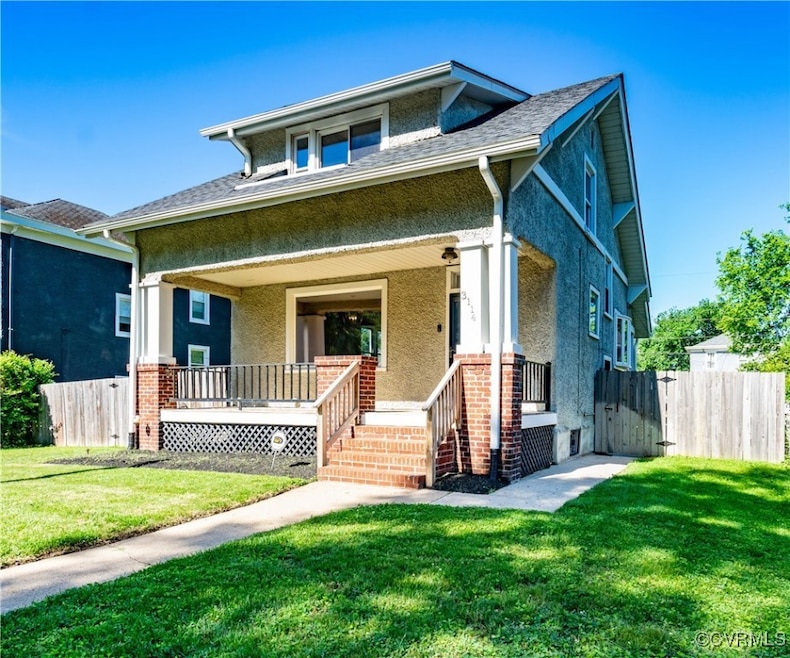
Discover your dream home at 3114 Cliff Ave in the heart of Richmond, VA—a beautifully renovated single-family residence perfect for first-time homebuyers. This stunning property features 3 bedrooms, 2.5 bathrooms, and a spacious open floor plan that boasts both modern amenities and charming character. As you approach, the excellent curb appeal and welcoming front porch set the stage for the elegance within. Step inside to find a captivating black accent wall in the foyer, creating a bold statement as you ascend to the second level. The living room is bathed in natural light pouring in through a large picture window, highlighting the ledge stone concealed fireplace and custom wood-framed entry to the dining and kitchen areas. The heart of the home is the kitchen, complete with custom-made wood countertops, cabinetry, stainless steel appliances, and a center island that's perfect for hosting and socializing. A chic half bath off the kitchen features patterned tile flooring, a custom-built vanity, and a rustic mirror/light fixture combination. Downstairs, a water-proofed basement with its own side entrance offers a versatile space, including a wet bar, utility area, and a full bath. Upstairs, three spacious bedrooms await, alongside a full bath with classic white subway tiled tub/shower and custom vanity. Outdoor living is a breeze on the large deck overlooking the property's rear entrance including a rear privacy fence. With a prime location mere minutes from Brookland Park Blvd and Chamberlayne Ave, you'll have easy access to local amenities. Plus, the convenience of a rear parking area ensures a worry-free return to your sanctuary at 3114 Cliff Ave. Don't miss out on this exceptional home!
We collect this data history from publicly available records. To have your information removed, we recommend requesting removal directly through your county’s website.
David Seibert
Real Broker LLC
(804) 477-8355
413 Total Sales
7 in Brookland Park
$325K - $520K Price Range
David Cooke
Compass Florida LLC
(561) 473-1470
242 Total Sales
1 in Brookland Park
$515,000 Price
Jascinta Emile
AARE
(804) 409-9597
70 Total Sales
1 in Brookland Park
$202,500 Price
Eric Dunkum
Harris & Assoc, Inc
(804) 609-2361
99 Total Sales
1 in Brookland Park
$260,000 Price
Kevin Allocca
Neumann & Dunn Real Estate
(804) 944-8811
117 Total Sales
1 in Brookland Park
$425,000 Price
Tina Mccabe
EXP Realty LLC
(804) 735-1426
314 Total Sales
1 in Brookland Park
$255,000 Price
We collect this data history from publicly available records. To have your information removed, we recommend requesting removal directly through your county’s website.
| Date | Buyer | Sale Price | Title Company |
|---|---|---|---|
| $425,000 | Sage Title | ||
| Hughes Katherine P | $276,800 | Prestige Title & Escrow Llc | |
| Hayes Development Group Llc | -- | None Available | |
| Hayes Joseph J | $121,000 | Attorney | |
| Haver Douglas | $101,000 | None Available |
We collect this data history from publicly available records. To have your information removed, we recommend requesting removal directly through your county’s website.
| Date | Status | Borrower | Loan Amount |
|---|---|---|---|
| Open | $425,000 | ||
| Previous Owner | Hughes Joshua R | $264,000 | |
| Previous Owner | Hughes Katherine P | $265,728 | |
| Previous Owner | Hayes Joseph J | $163,292 | |
| Previous Owner | Williams Charles A | $111,350 | |
| Previous Owner | Williams Charles A | $120,000 | |
| Previous Owner | Williams Charles A | $44,168 |
We collect this data history from publicly available records. To have your information removed, we recommend requesting removal directly through your county’s website.
| Date | Event | Price | List to Sale | Price per Sq Ft | Prior Sale |
|---|---|---|---|---|---|
| 07/21/2025 07/21/25 | Sold | $425,000 | -2.3% | $205 / Sq Ft | |
| 05/29/2025 05/29/25 | Pending | -- | -- | -- | |
| 05/09/2025 05/09/25 | For Sale | $435,000 | +57.2% | $210 / Sq Ft | |
| 02/07/2019 02/07/19 | Sold | $276,800 | +0.7% | $135 / Sq Ft | View Prior Sale |
| 12/30/2018 12/30/18 | Pending | -- | -- | -- | |
| 12/17/2018 12/17/18 | Price Changed | $274,900 | -1.8% | $134 / Sq Ft | |
| 12/04/2018 12/04/18 | For Sale | $279,900 | +131.3% | $137 / Sq Ft | |
| 03/08/2018 03/08/18 | Sold | $121,000 | -6.9% | $59 / Sq Ft | View Prior Sale |
| 12/05/2017 12/05/17 | Pending | -- | -- | -- | |
| 12/01/2017 12/01/17 | For Sale | $129,950 | -- | $63 / Sq Ft |
We collect this data history from publicly available records. To have your information removed, we recommend requesting removal directly through your county’s website.
| Year | Tax Paid | Tax Assessment Tax Assessment Total Assessment is a certain percentage of the fair market value that is determined by local assessors to be the total taxable value of land and additions on the property. | Land | Improvement |
|---|---|---|---|---|
| 2026 | $4,356 | $363,000 | $90,000 | $273,000 |
| 2025 | $4,056 | $354,000 | $90,000 | $264,000 |
| 2024 | $4,056 | $338,000 | $84,000 | $254,000 |
| 2023 | $3,768 | $314,000 | $60,000 | $254,000 |
| 2022 | $3,552 | $296,000 | $50,000 | $246,000 |
| 2020 | $2,880 | $240,000 | $35,000 | $205,000 |
| 2019 | $1,488 | $124,000 | $35,000 | $89,000 |
| 2018 | $1,392 | $116,000 | $35,000 | $81,000 |
| 2017 | $1,260 | $105,000 | $25,000 | $80,000 |
| 2016 | $1,236 | $103,000 | $25,000 | $78,000 |
| 2015 | $1,260 | $111,000 | $23,000 | $88,000 |
| 2014 | $1,260 | $105,000 | $23,000 | $82,000 |
Seller's Agent in 2025
Reg Potts
BHHS PenFed (actual)
(804) 536-1319
1 in this area
40 Total Sales
KN
Buyer's Agent in 2025
Kong Nou
The Steele Group
(804) 241-3494
1 in this area
59 Total Sales
Seller's Agent in 2019
Brad Ruckart
Real Broker LLC
(804) 920-5663
6 in this area
516 Total Sales
Seller Co-Listing Agent in 2019
Tommy Waterworth
Real Broker LLC
(804) 909-2346
1 in this area
138 Total Sales
DH
Seller's Agent in 2018
Doug Haver
Brush Realty LLC
1 in this area
83 Total Sales
Buyer's Agent in 2018
Craig Waterworth
Real Broker LLC
(804) 305-3639
5 in this area
196 Total Sales
Source: Central Virginia Regional MLS
MLS Number: 2505551
APN: N000-1043-008
Disclaimer: Certain information contained herein is derived from information provided by parties other than Homes.com. All information provided is deemed reliable, but is not guaranteed to be accurate and should be independently verified.
All or a portion of th multiple Listing information is provided by the Central Virginia Regional Multiple Listing Service, LLC, from a copyrighted compilation of Listing s. All CVR MLS information provided is deemed reliable but is not guaranteed accurate. The compilation of Listings and each individual Listing are ©2026 Central Virginia Regional Multiple Listing Service, LLC. All rights reserved.
Ask me questions while you tour the home.