
Audrey Romano
Compass
(301) 691-3593
68 Total Sales
1 in Bel Air South
$350,000 Price

Estimated Value: $420,000 - $512,000
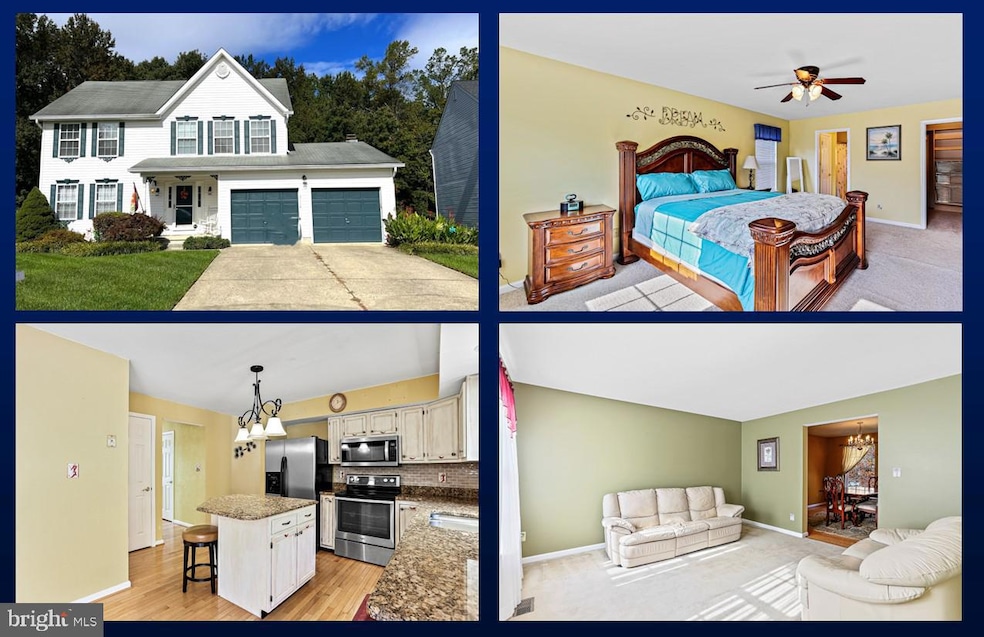
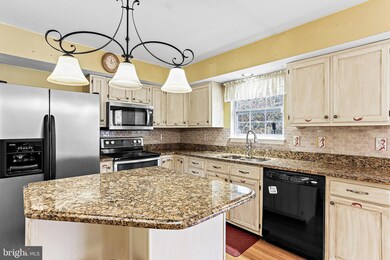
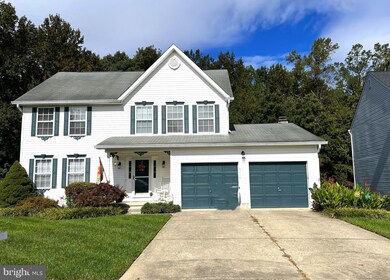
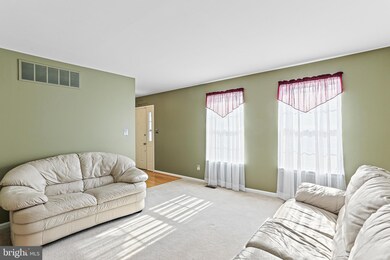
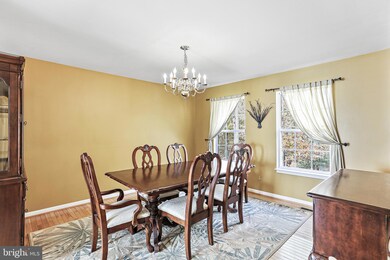
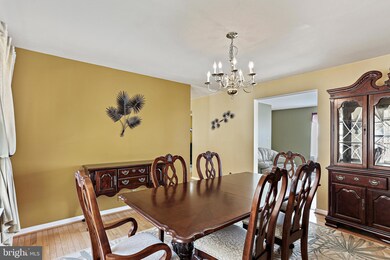
Gorgeous Four Bedroom Colonial in Woodland Run with Neutral Decor and Loads of Natural Light. Inviting Foyer leads to Bright and Open Formal Living Room and Formal Dining Room with Gleaming Hardwoods. Spacious Kitchen Boasts Plenty of Table Space, Large Island, Granite Counters, Stainless Appliances, Pantry and Abundant Cabinetry. Kitchen adjoins Spacious Family Room with Cathedral Ceilings, Wood Burning Fireplace and Slider to Fantastic Deck with View of Large Backyard. Convenient Main Level Laundry and Powder Room. Upper-Level Features 4 Sizable Bedrooms and Two Full Baths. The Impressive Primary Suite includes Walk In Closet with Custom Shelving and Private Bath. The Full Lower Level with Bath Rough In and Walk Out is Ready for your Finishing Touches. Additional Features Include: 90% Efficient Gas Heat with Central Air; Mature Landscaping; Off Street Parking on Paved Driveway and in Two Car Garage. Check out the 3D Virtual Tour!
Last Agent to Sell the Property
(410) 823-0033 realtor@cummingsrealtors.com Cummings & Co. Realtors License #17272 Listed on: 11/10/2023
Co-Listed By
(410) 823-0033 realtor@cummingsrealtors.com Cummings & Co. Realtors License #RSR003271
We collect this data history from publicly available records. To have your information removed, we recommend requesting removal directly through your county’s website.
Audrey Romano
Compass
(301) 691-3593
68 Total Sales
1 in Bel Air South
$350,000 Price
Jim Bim
Winning Edge
(667) 239-8629
516 Total Sales
2 in Bel Air South
$545K - $550K Price Range
Mark Brown JR.
Real Estate Professionals, Inc.
(667) 239-9635
25 Total Sales
1 in Bel Air South
$622,500 Price
Sharyn Ahmad
RE/MAX Realty Group
(301) 857-4885
87 Total Sales
1 in Bel Air South
$410,000 Price
Mada Nalley
Douglas Realty, LLC
(443) 331-5567
21 Total Sales
1 in Bel Air South
$330,000 Price
Sandra Hopkins
American Premier Realty, LLC
(443) 313-8811
119 Total Sales
19 in Bel Air South
$180K - $680K Price Range
We collect this data history from publicly available records. To have your information removed, we recommend requesting removal directly through your county’s website.
| Date | Buyer | Sale Price | Title Company |
|---|---|---|---|
| $435,000 | Title Resource Guaranty Compan | ||
| Raines Elizabeth M | -- | -- | |
| -- | -- | -- | |
| Raggad Zakaria | $384,500 | -- | |
| Cherewko Gregory | $274,000 | -- | |
| Johnston Timothy R | $178,900 | -- | |
| Keefe James J | $174,000 | -- | |
| Stilin Neil A | $176,949 | -- | |
| Chris Tabb Homes Inc | $49,608 | -- |
We collect this data history from publicly available records. To have your information removed, we recommend requesting removal directly through your county’s website.
| Date | Status | Borrower | Loan Amount |
|---|---|---|---|
| Open | $427,121 | ||
| Previous Owner | Raines Elizabeth M | $299,552 | |
| Previous Owner | Raggad Zakaria | $40,000 | |
| Previous Owner | Raggad Zakaria | $307,600 |
We collect this data history from publicly available records. To have your information removed, we recommend requesting removal directly through your county’s website.
| Date | Event | Price | List to Sale | Price per Sq Ft |
|---|---|---|---|---|
| 02/16/2024 02/16/24 | Sold | $435,000 | -1.1% | $213 / Sq Ft |
| 01/18/2024 01/18/24 | Pending | -- | -- | -- |
| 01/10/2024 01/10/24 | Price Changed | $439,990 | -2.2% | $215 / Sq Ft |
| 12/07/2023 12/07/23 | Price Changed | $450,000 | -2.2% | $220 / Sq Ft |
| 12/06/2023 12/06/23 | For Sale | $460,000 | 0.0% | $225 / Sq Ft |
| 11/27/2023 11/27/23 | Pending | -- | -- | -- |
| 11/16/2023 11/16/23 | For Sale | $460,000 | 0.0% | $225 / Sq Ft |
| 11/13/2023 11/13/23 | Pending | -- | -- | -- |
| 11/10/2023 11/10/23 | For Sale | $460,000 | -- | $225 / Sq Ft |
We collect this data history from publicly available records. To have your information removed, we recommend requesting removal directly through your county’s website.
| Year | Tax Paid | Tax Assessment Tax Assessment Total Assessment is a certain percentage of the fair market value that is determined by local assessors to be the total taxable value of land and additions on the property. | Land | Improvement |
|---|---|---|---|---|
| 2026 | $3,903 | $358,100 | $100,000 | $258,100 |
| 2025 | $3,457 | $337,633 | $0 | $0 |
| 2024 | $3,457 | $317,167 | $0 | $0 |
| 2023 | $3,234 | $296,700 | $100,000 | $196,700 |
| 2022 | $3,192 | $292,867 | $0 | $0 |
| 2021 | $3,291 | $289,033 | $0 | $0 |
| 2020 | $3,291 | $285,200 | $100,000 | $185,200 |
| 2019 | $3,280 | $284,233 | $0 | $0 |
| 2018 | $3,239 | $283,267 | $0 | $0 |
| 2017 | $3,228 | $282,300 | $0 | $0 |
| 2016 | $140 | $282,300 | $0 | $0 |
| 2015 | $3,865 | $282,300 | $0 | $0 |
| 2014 | $3,865 | $285,300 | $0 | $0 |
Seller's Agent in 2024
Michael Jednorski
Cummings & Co Realtors
(443) 829-1274
95 Total Sales
Seller Co-Listing Agent in 2024
Christon Fuller
Cummings & Co Realtors
(443) 695-2821
37 Total Sales
Buyer's Agent in 2024
Cecil Hill, Jr.
Coldwell Banker (NRT-Southeast-MidAtlantic)
(410) 937-4886
103 Total Sales
Source: Bright MLS
MLS Number: MDHR2026988
APN: 01-234765
Disclaimer: Certain information contained herein is derived from information provided by parties other than Homes.com. All information provided is deemed reliable, but is not guaranteed to be accurate and should be independently verified.
The data relating to real estate for sale on this website appears in part through the BRIGHT Internet Data Exchange program, a voluntary cooperative exchange of property listing data between licensed real estate brokerage firms, and is provided by BRIGHT through a licensing agreement.
Listing information is from various brokers who participate in the Bright MLS IDX program and not all listings may be visible on the site.
The property information being provided on or through the website is for the personal, non-commercial use of consumers and such information may not be used for any purpose other than to identify prospective properties consumers may be interested in purchasing.
Some properties which appear for sale on the website may no longer be available because they are for instance, under contract, sold or are no longer being offered for sale.
Property information displayed is deemed reliable but is not guaranteed.
Copyright 2026 Bright MLS, Inc.
Ask me questions while you tour the home.