
Katie DeBill
Windermere Manito, LLC
(509) 253-5749
66 Total Sales
3 in Thorpe Westwood
$27K - $625K Price Range


Estimated Value: $453,830
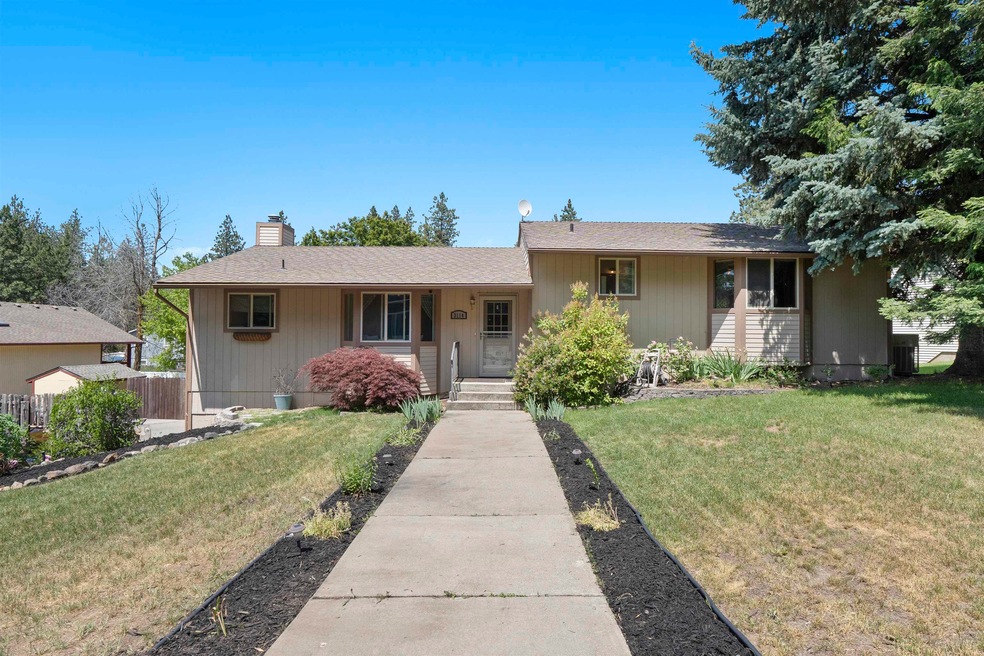
Located in a peaceful, treed neighborhood in Hutton school district just minutes from downtown Spokane, Fairchild AFB, and shopping, this updated 4-bed, 3-bath home is move-in ready. Set on 1/3 of an acre, the spacious backyard includes two decks, a large patio, and a firepit—perfect for outdoor living. The kitchen offers stainless steel appliances, a pantry, and a bay-windowed dining area. Vaulted ceilings, floor-to-ceiling windows, and a gas fireplace enhance the living room, with a slider leading to the upper deck. Upstairs features three bedrooms, including the primary suite with double closets and a 3⁄4 bath with large shower. The lower-level family room includes laminate flooring, a gas stove, and walk-out access to the patio and yard. Newer furnace (2022) and central A/C. Just around the corner from Grandview Park with splash pad and playground.
Last Agent to Sell the Property
Realty One Group Eclipse License #74124 Listed on: 06/18/2025
We collect this data history from publicly available records. To have your information removed, we recommend requesting removal directly through your county’s website.
Katie DeBill
Windermere Manito, LLC
(509) 253-5749
66 Total Sales
3 in Thorpe Westwood
$27K - $625K Price Range
Mike Meyer
Realty One Group Eclipse
(509) 498-3868
104 Total Sales
5 in Thorpe Westwood
$86K - $535K Price Range
Svetlana Koren
Kelly Right Real Estate of Spokane
(509) 286-2733
64 Total Sales
1 in Thorpe Westwood
$25,000 Price
Connie Smith
Kelly Right Real Estate of Spokane
(509) 285-0984
159 Total Sales
6 in Thorpe Westwood
$375K - $600K Price Range
Gregg Patterson
Amplify Real Estate Services
(509) 309-0725
94 Total Sales
1 in Thorpe Westwood
$532,000 Price
Rich Mickey
Deese Real Estate
(509) 844-9720
43 Total Sales
2 in Thorpe Westwood
$31K - $438K Price Range
We collect this data history from publicly available records. To have your information removed, we recommend requesting removal directly through your county’s website.
| Date | Buyer | Sale Price | Title Company |
|---|---|---|---|
| $460,000 | First American Title Insurance | ||
| Basham Lindsey | $430,000 | Vista Title & Escrow Llc | |
| Maple Jeffrey | $350,000 | Vista Title & Escrow Llc | |
| Webster Kenneth D | $200,000 | Spokane County Title Co |
We collect this data history from publicly available records. To have your information removed, we recommend requesting removal directly through your county’s website.
| Date | Status | Borrower | Loan Amount |
|---|---|---|---|
| Open | $368,000 | ||
| Previous Owner | Basham Lindsey | $430,000 | |
| Previous Owner | Maple Jeffrey | $200,000 | |
| Previous Owner | Webster Kenneth D | $232,700 | |
| Previous Owner | Webster Kenneth D | $230,000 | |
| Previous Owner | Webster Kenneth D | $206,993 | |
| Previous Owner | Webster Kenneth D | $204,300 | |
| Previous Owner | Gerlach Gerald L | $50,000 | |
| Previous Owner | Gerlach Gerald L | $185,000 | |
| Previous Owner | Gerlach Gerald Leroy | $43,500 |
We collect this data history from publicly available records. To have your information removed, we recommend requesting removal directly through your county’s website.
| Date | Event | Price | List to Sale | Price per Sq Ft | Prior Sale |
|---|---|---|---|---|---|
| 08/05/2025 08/05/25 | Sold | $460,000 | -2.1% | $186 / Sq Ft | |
| 06/29/2025 06/29/25 | Pending | -- | -- | -- | |
| 06/18/2025 06/18/25 | For Sale | $470,000 | +9.3% | $190 / Sq Ft | |
| 01/04/2022 01/04/22 | Sold | $430,000 | 0.0% | $174 / Sq Ft | View Prior Sale |
| 11/17/2021 11/17/21 | Pending | -- | -- | -- | |
| 11/12/2021 11/12/21 | Price Changed | $430,000 | -2.3% | $174 / Sq Ft | |
| 11/02/2021 11/02/21 | For Sale | $440,000 | +25.7% | $178 / Sq Ft | |
| 10/22/2020 10/22/20 | Sold | $350,000 | 0.0% | $141 / Sq Ft | View Prior Sale |
| 08/30/2020 08/30/20 | Pending | -- | -- | -- | |
| 08/28/2020 08/28/20 | For Sale | $350,000 | +75.0% | $141 / Sq Ft | |
| 05/27/2014 05/27/14 | Sold | $200,000 | 0.0% | $81 / Sq Ft | View Prior Sale |
| 04/25/2014 04/25/14 | Pending | -- | -- | -- | |
| 03/17/2014 03/17/14 | For Sale | $200,000 | -- | $81 / Sq Ft |
We collect this data history from publicly available records. To have your information removed, we recommend requesting removal directly through your county’s website.
| Year | Tax Paid | Tax Assessment Tax Assessment Total Assessment is a certain percentage of the fair market value that is determined by local assessors to be the total taxable value of land and additions on the property. | Land | Improvement |
|---|---|---|---|---|
| 2026 | $4,702 | $437,200 | $105,000 | $332,200 |
| 2025 | $4,357 | $458,300 | $100,000 | $358,300 |
| 2024 | $4,357 | $436,800 | $90,000 | $346,800 |
| 2023 | $4,409 | $436,800 | $90,000 | $346,800 |
| 2022 | $4,064 | $451,000 | $70,000 | $381,000 |
| 2021 | $3,806 | $318,600 | $42,500 | $276,100 |
| 2020 | $3,331 | $268,300 | $35,000 | $233,300 |
| 2019 | $2,794 | $233,700 | $30,000 | $203,700 |
| 2018 | $3,111 | $223,600 | $30,000 | $193,600 |
| 2017 | $2,943 | $215,400 | $30,000 | $185,400 |
| 2016 | $2,610 | $186,900 | $30,000 | $156,900 |
| 2015 | $2,322 | $162,600 | $30,000 | $132,600 |
| 2014 | -- | $162,600 | $30,000 | $132,600 |
| 2013 | -- | $0 | $0 | $0 |
Seller's Agent in 2025
Dayna Chisum
Realty One Group Eclipse
(509) 216-2425
3 in this area
50 Total Sales
SP
Buyer's Agent in 2025
Stacy Palmer
Keller Williams Spokane - Main
(509) 991-6491
1 in this area
18 Total Sales
PG
Seller's Agent in 2022
Pamela Glende
Coldwell Banker Tomlinson
Seller Co-Listing Agent in 2022
Cambria Henry
Haven Real Estate Group
(208) 651-1626
9 in this area
334 Total Sales
NT
Seller's Agent in 2020
Neil Thompson
CENTURY 21 Beutler & Associates
Seller's Agent in 2014
Denise Fox
CENTURY 21 Beutler & Associates
(509) 951-2720
36 Total Sales
Source: Spokane Association of REALTORS®
MLS Number: 202518943
APN: 25261.3707
Disclaimer: Certain information contained herein is derived from information provided by parties other than Homes.com. All information provided is deemed reliable, but is not guaranteed to be accurate and should be independently verified.
All data is obtained from various sources and may not have been verified by broker or MLS GRID. Supplied Open House Information is subject to change without notice. All information should be independently reviewed and verified for accuracy. Properties may or may not be listed by the office/agent presenting the information. Some IDX listings have been excluded from this website. IDX information is provided exclusively for personal, non-commercial use, and may not be used for any purpose other than to identify prospective properties consumers may be interested in purchasing.Information is deemed reliable but not guaranteed.
Listings courtesy of Spokane Association of REALTORS® as distributed by MLS GRID.
Based on information submitted to the MLS GRID
Ask me questions while you tour the home.