
John Scaglione
Coldwell Banker Schmidt Realty
(234) 271-3914
326 Total Sales
2 in Stow
$297K - $430K Price Range

Estimated Value: $447,757
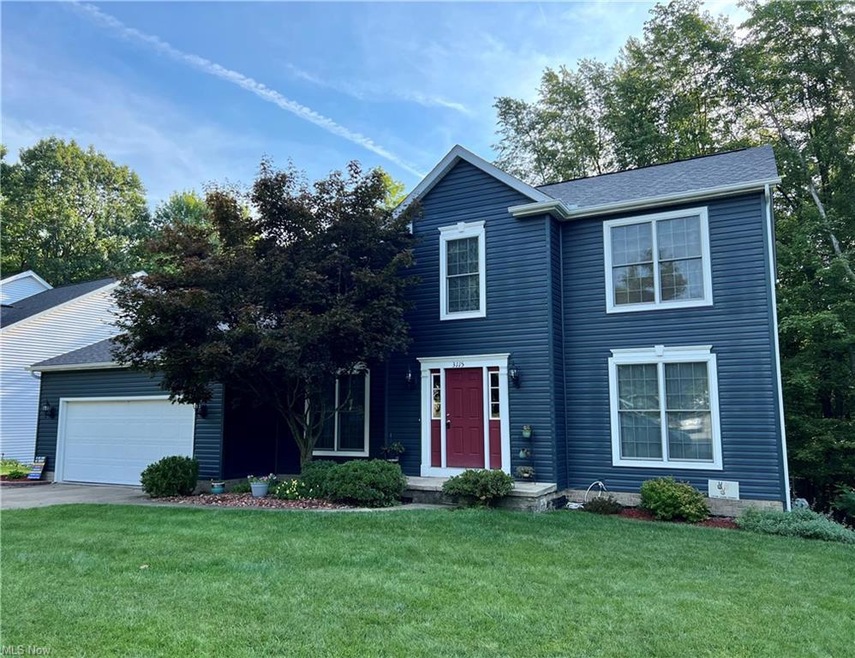
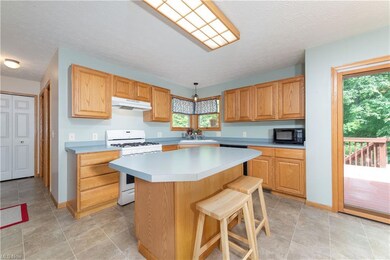
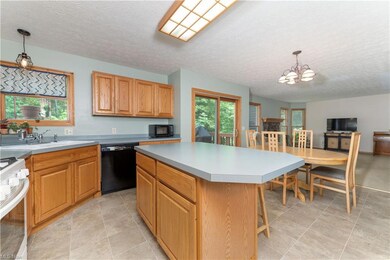
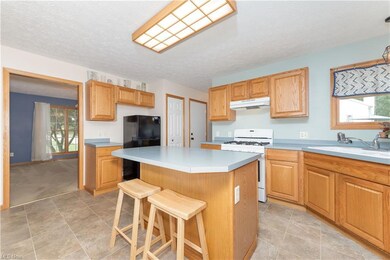
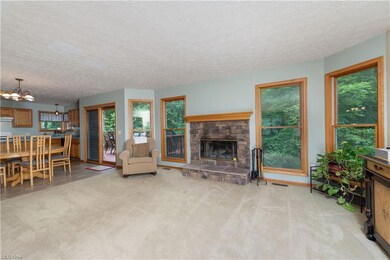
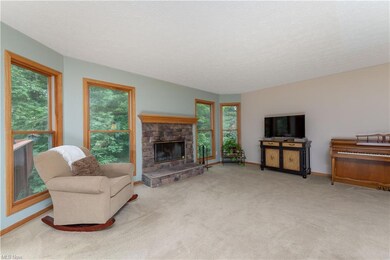
Welcome Home to 3115 Deercrest Path located in the Highland Chase Community. This wonderful 4 bedroom 2 full and 1 half bath home is available for you to call home! The large center island kitchen has ample storage and dinette that leads to the deck overlooking the treed back yard. The great room with wood burning fireplace is large enough to entertain your guests and the formal living and dining rooms provide even more space to use. Upstairs bedrooms have large closets and the master has attached full bath with garden tub. The lower walk out level is just waiting to be finished to however you see fit. Lots of natural light and plumbed for an additional bath. All this and located close to shopping, parks, hike and bike trails and so much more. Make this one yours today!
Last Agent to Sell the Property
Berkshire Hathaway HomeServices Stouffer Realty License #445042 Listed on: 08/03/2022
We collect this data history from publicly available records. To have your information removed, we recommend requesting removal directly through your county’s website.
John Scaglione
Coldwell Banker Schmidt Realty
(234) 271-3914
326 Total Sales
2 in Stow
$297K - $430K Price Range
Carol Hull
Keller Williams Elevate
(216) 290-0692
89 Total Sales
1 in Stow
$165,000 Price
Mary Vedda
Keller Williams Living
(440) 530-9561
74 Total Sales
1 in Stow
$115,000 Price
Aaron Dolata
Russell Real Estate Services
(440) 664-2303
170 Total Sales
3 in Stow
$180K - $297K Price Range
Janet Kerman
OASIS BAY REALTY
(440) 754-7740
52 Total Sales
2 in Stow
$160K - $215K Price Range
Amanda Pohlman
Keller Williams Living
(216) 369-4996
1,008 Total Sales
8 in Stow
$59K - $375K Price Range
We collect this data history from publicly available records. To have your information removed, we recommend requesting removal directly through your county’s website.
| Date | Buyer | Sale Price | Title Company |
|---|---|---|---|
| $352,000 | -- | ||
| Parr Mary G | -- | Midland Commerce Group | |
| Parr Howard C | $51,000 | -- | |
| Thomas G Boggs Trustee | $46,000 | -- |
We collect this data history from publicly available records. To have your information removed, we recommend requesting removal directly through your county’s website.
| Date | Status | Borrower | Loan Amount |
|---|---|---|---|
| Open | $304,436 | ||
| Previous Owner | Parr Mary G | $150,000 | |
| Previous Owner | Parr Mary G | $175,245 | |
| Previous Owner | Parr Mary G | $170,200 | |
| Previous Owner | Parr Howard C | $146,880 |
We collect this data history from publicly available records. To have your information removed, we recommend requesting removal directly through your county’s website.
| Date | Event | Price | List to Sale | Price per Sq Ft |
|---|---|---|---|---|
| 09/26/2022 09/26/22 | Sold | $352,000 | +0.6% | $149 / Sq Ft |
| 08/28/2022 08/28/22 | Pending | -- | -- | -- |
| 08/19/2022 08/19/22 | Price Changed | $350,000 | -2.8% | $148 / Sq Ft |
| 08/03/2022 08/03/22 | For Sale | $360,000 | -- | $152 / Sq Ft |
We collect this data history from publicly available records. To have your information removed, we recommend requesting removal directly through your county’s website.
| Year | Tax Paid | Tax Assessment Tax Assessment Total Assessment is a certain percentage of the fair market value that is determined by local assessors to be the total taxable value of land and additions on the property. | Land | Improvement |
|---|---|---|---|---|
| 2026 | $9,907 | $129,241 | $25,480 | $103,761 |
| 2024 | $6,958 | $123,841 | $23,608 | $100,233 |
| 2023 | $6,958 | $123,841 | $23,608 | $100,233 |
| 2022 | $5,553 | $87,140 | $16,744 | $70,396 |
| 2021 | $4,970 | $87,140 | $16,744 | $70,396 |
| 2020 | $4,885 | $87,140 | $16,740 | $70,400 |
| 2019 | $5,756 | $96,220 | $16,740 | $79,480 |
| 2018 | $5,662 | $96,220 | $16,740 | $79,480 |
| 2017 | $4,878 | $96,220 | $16,740 | $79,480 |
| 2016 | $5,021 | $80,450 | $16,740 | $63,710 |
| 2015 | $4,878 | $80,450 | $16,740 | $63,710 |
| 2014 | $4,882 | $80,450 | $16,740 | $63,710 |
| 2013 | $4,862 | $80,640 | $16,740 | $63,900 |
Seller's Agent in 2022
David Bissler
Berkshire Hathaway HomeServices Stouffer Realty
(330) 819-5619
78 Total Sales
Buyer's Agent in 2022
Dawn Hummel
RE/MAX
(330) 328-5434
21 Total Sales
Source: MLS Now
MLS Number: 4397449
APN: 56-14382
Disclaimer: Certain information contained herein is derived from information provided by parties other than Homes.com. All information provided is deemed reliable, but is not guaranteed to be accurate and should be independently verified.
IDX information is provided exclusively for personal, non-commercial use, and may not be used for any purpose other than to identify prospective properties consumers may be interested in purchasing. Information is deemed reliable but not guaranteed.
Ask me questions while you tour the home.