
Jeff Jolly
Crye-Leike, Inc., REALTORS
(615) 576-8058
77 Total Sales
2 in Murfreesboro
$500K - $675K Price Range


Estimated Value: $394,000 - $453,000
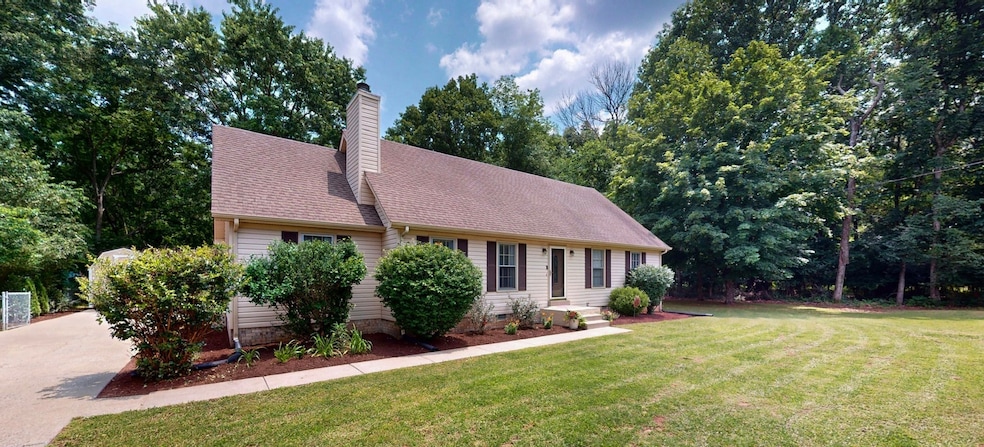
Over $80k in recent renovations including new upstairs HVAC with 10 year warranty and new appliances (all remain)! This home is move in ready. Septic perc is for 3 bedroom but the den and upstairs offer lots of options! This meticulously maintained home includes a level, fenced lot just under an acre where you can enjoy watching the birds and deer every evening from your patio or while making s’mores at the fire pit. With no neighbor on the right side of the home, the mature, wooded setting is peaceful, yet convenient to all of the local Murfreesboro shops and dining! This pet free home includes an updated kitchen with a brand new stove and dishwasher, as well as custom pull outs. The formal dining room boasts custom columns and wainscoting. Enjoy your favorite sports in the newly renovated den area! All bathrooms have been updated with new cabinets and fixtures. Newly renovated upstairs includes a large bonus room with ample side storage as well as a large bedroom with an oversized closet. Upstairs also includes new 2025 HVAC, carpet, light fixtures and fresh paint. Two outside storage buildings will remain. Come see this move-in ready home, located just minutes from 840 with NO HOA or fees!
With preferred lender, receive 1% of loan amount to be used toward cc or rate buydown. jweatherford@southernbankoftn.com.
(Owner/Agent listing)
Last Agent to Sell the Property
Benchmark Realty, LLC Brokerage Phone: 6157149933 License # 359503 Listed on: 07/19/2025
Last Buyer's Agent
The Ashton Real Estate Group of RE/MAX Advantage License #362900
We collect this data history from publicly available records. To have your information removed, we recommend requesting removal directly through your county’s website.
Jeff Jolly
Crye-Leike, Inc., REALTORS
(615) 576-8058
77 Total Sales
2 in Murfreesboro
$500K - $675K Price Range
Linda Stevenson
Kijiji Realty
(615) 640-3146
29 Total Sales
2 in Murfreesboro
$396K - $590K Price Range
Kate Goeringer
Brick Realty
(615) 819-1770
91 Total Sales
3 in Murfreesboro
$315K - $475K Price Range
Jessica McCarty
Compass Tennessee, LLC
(615) 709-5037
161 Total Sales
41 in Murfreesboro
$186K - $600K Price Range
Robert Werkheiser
Zeitlin Sotheby's International Realty
(615) 437-8307
55 Total Sales
3 in Murfreesboro
$340K - $650K Price Range
Terri Jaynes
Compass
(615) 639-5673
24 Total Sales
2 in Murfreesboro
$186K - $281K Price Range
We collect this data history from publicly available records. To have your information removed, we recommend requesting removal directly through your county’s website.
| Date | Buyer | Sale Price | Title Company |
|---|---|---|---|
| $430,000 | Momentum Title | ||
| Lucchesi Carter Charisse | $350,000 | Tennessee Title | |
| Huddleston Chad M | $130,000 | -- | |
| Huddleston Chad M | $130,000 | -- |
We collect this data history from publicly available records. To have your information removed, we recommend requesting removal directly through your county’s website.
| Date | Status | Borrower | Loan Amount |
|---|---|---|---|
| Open | $304,500 | ||
| Closed | Hilton Benjamin | $305,300 | |
| Previous Owner | Lucchesi Carter Charisse | $20,000 | |
| Previous Owner | Lucchesi Carter Charisse | $280,000 | |
| Previous Owner | Huddleston Chad M | $128,981 |
We collect this data history from publicly available records. To have your information removed, we recommend requesting removal directly through your county’s website.
| Date | Event | Price | List to Sale | Price per Sq Ft | Prior Sale |
|---|---|---|---|---|---|
| 08/21/2025 08/21/25 | Sold | $430,000 | -4.4% | $189 / Sq Ft | |
| 07/29/2025 07/29/25 | Pending | -- | -- | -- | |
| 07/19/2025 07/19/25 | For Sale | $450,000 | +28.6% | $198 / Sq Ft | |
| 03/18/2022 03/18/22 | Sold | $350,000 | +25.0% | $278 / Sq Ft | View Prior Sale |
| 02/22/2022 02/22/22 | Pending | -- | -- | -- | |
| 02/19/2022 02/19/22 | For Sale | -- | -- | -- | |
| 02/15/2022 02/15/22 | For Sale | -- | -- | -- | |
| 02/11/2022 02/11/22 | For Sale | $279,900 | -- | $222 / Sq Ft |
We collect this data history from publicly available records. To have your information removed, we recommend requesting removal directly through your county’s website.
| Year | Tax Paid | Tax Assessment Tax Assessment Total Assessment is a certain percentage of the fair market value that is determined by local assessors to be the total taxable value of land and additions on the property. | Land | Improvement |
|---|---|---|---|---|
| 2026 | -- | $91,225 | $27,500 | $63,725 |
| 2025 | -- | $59,300 | $13,750 | $45,550 |
| 2024 | $1,113 | $59,300 | $13,750 | $45,550 |
| 2023 | $1,113 | $59,300 | $13,750 | $45,550 |
| 2022 | $958 | $59,300 | $13,750 | $45,550 |
| 2021 | $927 | $41,775 | $8,750 | $33,025 |
| 2020 | $927 | $41,775 | $8,750 | $33,025 |
| 2019 | $927 | $41,775 | $8,750 | $33,025 |
| 2018 | $877 | $41,775 | $0 | $0 |
| 2017 | $829 | $30,925 | $0 | $0 |
| 2016 | $829 | $30,925 | $0 | $0 |
| 2015 | $829 | $30,925 | $0 | $0 |
| 2014 | $769 | $30,925 | $0 | $0 |
| 2013 | -- | $29,550 | $0 | $0 |
CC
Seller's Agent in 2025
Charisse Carter
Benchmark Realty, LLC
(615) 714-9933
21 Total Sales
JQ
Buyer's Agent in 2025
Jacob Dexter Quito
Gary Ashton Realt Estate
(209) 323-9495
96 Total Sales
Seller's Agent in 2022
Josiah Smith
Castle Heights Realty
(615) 580-9763
151 Total Sales
Source: Realtracs
MLS Number: RTC2944234
APN: 057F-A-006.00-000
Disclaimer: Certain information contained herein is derived from information provided by parties other than Homes.com. All information provided is deemed reliable, but is not guaranteed to be accurate and should be independently verified.
All data is obtained from various sources and may not have been verified by broker or MLS GRID. Supplied Open House Information is subject to change without notice. All information should be independently reviewed and verified for accuracy. Properties may or may not be listed by the office/agent presenting the information. Some IDX listings have been excluded from this website.
Listings courtesy of Realtracs as distributed by MLS GRID.
Listing Information presented by local MLS brokerage: Ten-X, LLC dba Homes.com, local broker - Arlene Richardson - 888-952-6393 - 17600 Laguna Canyon Rd, Irvine, CA 92618.
Based on information submitted to the MLS GRID
Ask me questions while you tour the home.