
Seller's Agent in 2025
Sammie Beck
Silvercreek Realty Group
(208) 790-3391
121 Total Sales
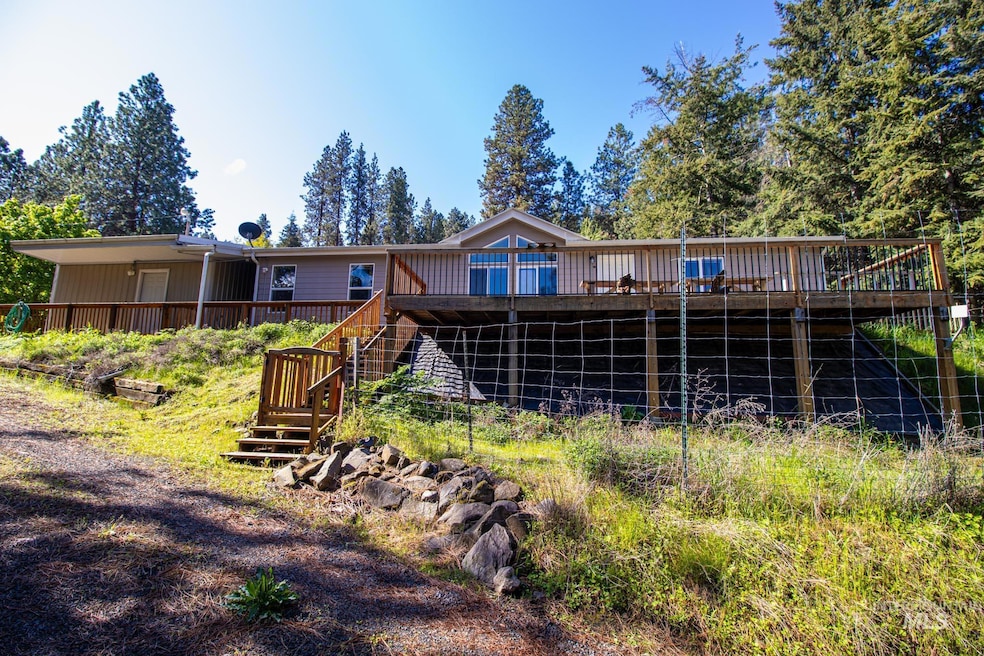


Welcome to your ideal retreat in Cook’s Paradise subdivision, perfectly situated between Orofino and Lewiston. This charming manufactured home features three spacious bedrooms and two well-appointed baths, offering a clean and well-maintained interior ready for you to move in. As you step inside, you’ll appreciate the inviting open floor plan with a lovely kitchen. The cozy living space is enhanced by a woodstove, perfect for those cool evenings. The master suite is a true highlight, complete with a walk-in closet and en suite bathroom. Enjoy stunning views of the Clearwater River from the large front deck, ideal for relaxing or entertaining. Please note that the home is currently hooked up to a community or shared well; however, there is no recorded well agreement or legal documentation regarding its use. Additionally, there is an extra lot for sale right below the home, offering the opportunity for more acreage. This home combines comfort and convenience, making it a must-see.
Last Agent to Sell the Property
Silvercreek Realty Group Brokerage Phone: 208-377-0422 Listed on: 04/22/2025
We collect this data history from publicly available records. To have your information removed, we recommend requesting removal directly through your county’s website.
We collect this data history from publicly available records. To have your information removed, we recommend requesting removal directly through your county’s website.
| Date | Buyer | Sale Price | Title Company |
|---|---|---|---|
| -- | Alliance Title |
We collect this data history from publicly available records. To have your information removed, we recommend requesting removal directly through your county’s website.
| Date | Status | Borrower | Loan Amount |
|---|---|---|---|
| Open | $230,850 | ||
| Previous Owner | $232,500 |
We collect this data history from publicly available records. To have your information removed, we recommend requesting removal directly through your county’s website.
| Date | Event | Price | List to Sale | Price per Sq Ft |
|---|---|---|---|---|
| 06/20/2025 06/20/25 | Sold | -- | -- | -- |
| 05/02/2025 05/02/25 | Pending | -- | -- | -- |
| 04/22/2025 04/22/25 | For Sale | $285,000 | -- | $203 / Sq Ft |
We collect this data history from publicly available records. To have your information removed, we recommend requesting removal directly through your county’s website.
| Year | Tax Paid | Tax Assessment Tax Assessment Total Assessment is a certain percentage of the fair market value that is determined by local assessors to be the total taxable value of land and additions on the property. | Land | Improvement |
|---|---|---|---|---|
| 2025 | $32,624 | $2,704,159 | $1,779,292 | $924,867 |
| 2024 | $32,290 | $2,651,137 | $1,744,404 | $906,733 |
| 2023 | $31,662 | $2,599,154 | $1,710,200 | $888,954 |
| 2022 | $30,185 | $2,548,191 | $1,676,667 | $871,524 |
| 2021 | $29,819 | $2,498,228 | $1,643,792 | $854,436 |
| 2019 | $28,922 | $2,424,131 | $1,595,037 | $829,094 |
| 2018 | $28,769 | $2,376,600 | $1,563,762 | $812,838 |
| 2016 | $5,515 | $444,678 | $200,890 | $243,788 |
| 2015 | $5,436 | $438,000 | $197,873 | $240,127 |
| 2014 | $5,461 | $429,421 | $193,997 | $235,424 |
Seller's Agent in 2025
Sammie Beck
Silvercreek Realty Group
(208) 790-3391
121 Total Sales
Seller Co-Listing Agent in 2025
Ashlee Diffin
Silvercreek Realty Group
(208) 827-0037
106 Total Sales
Buyer's Agent in 2025
Shelley Rudolph
Realty One Group Eclipse
(208) 791-7590
153 Total Sales
Source: Intermountain MLS
MLS Number: 98943905
Disclaimer: Certain information contained herein is derived from information provided by parties other than Homes.com. All information provided is deemed reliable, but is not guaranteed to be accurate and should be independently verified.
IDX information is provided exclusively for consumers’ personal, non-commercial use, that it may not be used for any purpose other than to identify prospective properties consumers may be interested in purchasing. IMLS does not assume any liability for missing or inaccurate data.
Information provided by IMLS is deemed reliable but not guaranteed.
Ask me questions while you tour the home.