
Maria Torres
Responds Quickly
Iowa Realty Mills Crossing
(515) 400-0263
160 Total Sales
11 in Beaverdale
$155K - $345K Price Range
Estimated Value: $248,000 - $273,000
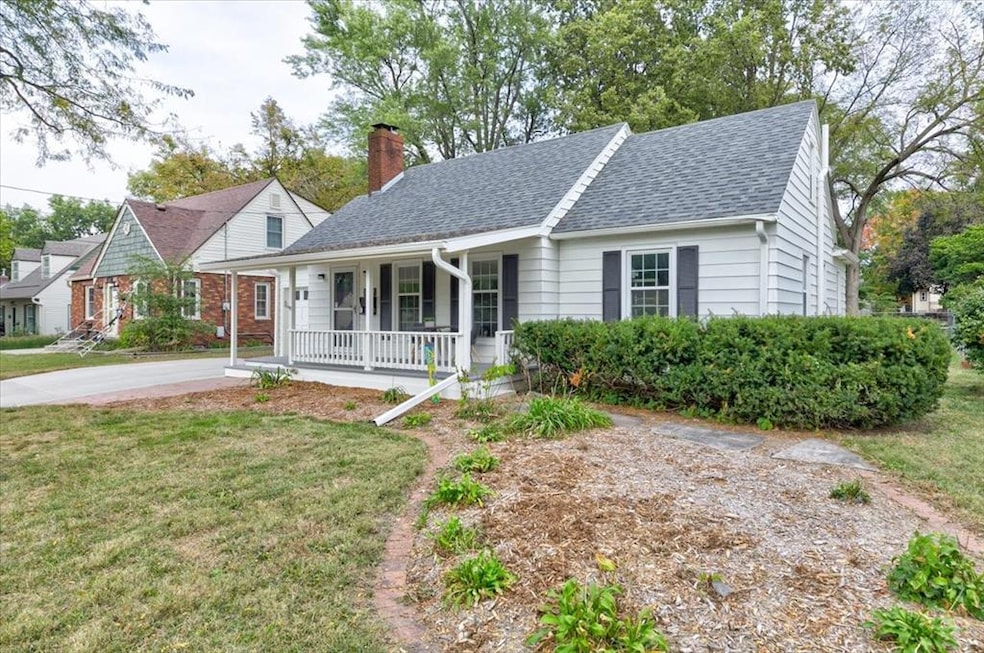
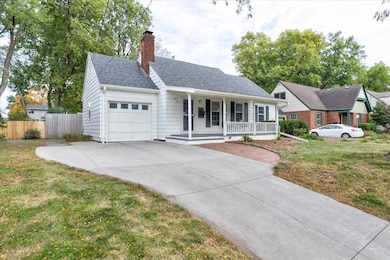
This charming 3-bedroom, 1-bath home sits on a quiet street in the heart of the Beaverdale community,
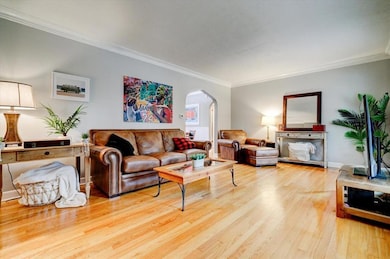
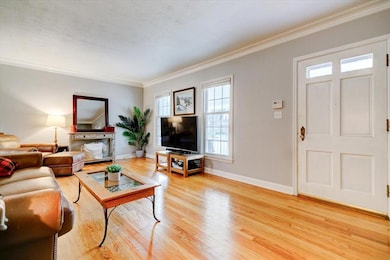
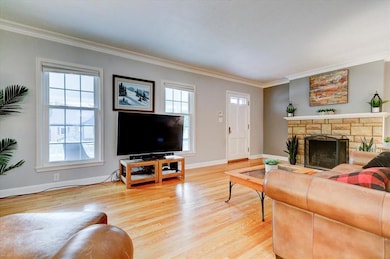
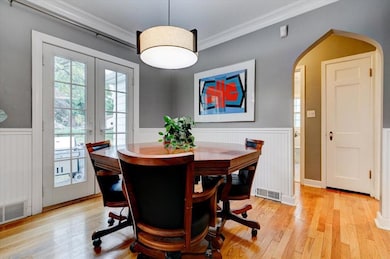
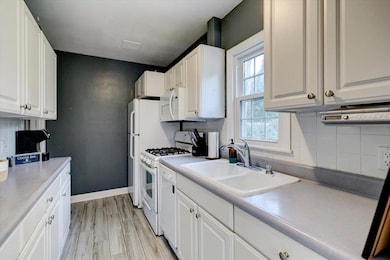
blocks away from restaurants, dining, shops, and entertainment. The home offers the perfect blend of classic Beaverdale character and thoughtful updates. A welcoming covered front porch invites you inside, where you'll find beautiful hardwood floors, arched doorways, two fireplaces, and French doors that lead from the dining room to a stone patio overlooking a wide open, fully fenced-in backyard. The main floor features 2 bedrooms and a full bath, while the entire 2nd floor serves as a spacious master suite complete with a flexible sitting area or office and multiple closets, including a walk-in. The basement features a comfortable bonus room, as well as a separate workshop space. This home was meticulously maintained with noted improvements of roof, windows, radon mitigation system, exterior shed, kitchen and bathroom floors, to name a few. Call today to set up a private tour!
We collect this data history from publicly available records. To have your information removed, we recommend requesting removal directly through your county’s website.
Maria Torres
Iowa Realty Mills Crossing
(515) 400-0263
160 Total Sales
11 in Beaverdale
$155K - $345K Price Range
Lauren Moore
Agency Iowa
(563) 278-6136
28 Total Sales
1 in Beaverdale
$200,000 Price
Anna Kempe
Keller Williams Ankeny Metro
(515) 298-8586
67 Total Sales
2 in Beaverdale
$225,400 Price Range
Andrew Bruellman
RE/MAX Concepts
(515) 575-2183
218 Total Sales
2 in Beaverdale
$256K - $306K Price Range
Brooklin Griffis
RE/MAX Precision
(515) 478-8987
60 Total Sales
1 in Beaverdale
$179,900 Price
Cindy Miller
Keller Williams Realty GDM
(515) 305-3021
42 Total Sales
2 in Beaverdale
$238K - $278K Price Range
We collect this data history from publicly available records. To have your information removed, we recommend requesting removal directly through your county’s website.
| Date | Buyer | Sale Price | Title Company |
|---|---|---|---|
| $250,000 | None Listed On Document | ||
| Milligan Brock | $213,500 | None Listed On Document | |
| Weis Paul | $155,000 | Attorney | |
| Schmitz David | $140,000 | Itc | |
| Wilwerding James | $114,500 | -- | |
| Brock Jeffrey T | $84,500 | -- |
We collect this data history from publicly available records. To have your information removed, we recommend requesting removal directly through your county’s website.
| Date | Status | Borrower | Loan Amount |
|---|---|---|---|
| Open | $242,500 | ||
| Previous Owner | Milligan Brock | $195,506 | |
| Previous Owner | Milligan Brock | $195,512 | |
| Previous Owner | Weis Paul | $147,155 | |
| Previous Owner | Schmitz David | $122,100 | |
| Previous Owner | Wilwerding James | $114,400 | |
| Previous Owner | Wilwerding James | $92,000 |
We collect this data history from publicly available records. To have your information removed, we recommend requesting removal directly through your county’s website.
| Date | Event | Price | List to Sale | Price per Sq Ft | Prior Sale |
|---|---|---|---|---|---|
| 02/03/2026 02/03/26 | Sold | $250,000 | -2.0% | $202 / Sq Ft | |
| 01/04/2026 01/04/26 | Pending | -- | -- | -- | |
| 11/13/2025 11/13/25 | Price Changed | $255,000 | -3.8% | $206 / Sq Ft | |
| 10/30/2025 10/30/25 | Price Changed | $265,000 | -3.6% | $214 / Sq Ft | |
| 10/23/2025 10/23/25 | Price Changed | $275,000 | -3.5% | $222 / Sq Ft | |
| 10/17/2025 10/17/25 | For Sale | $285,000 | +33.5% | $230 / Sq Ft | |
| 09/25/2020 09/25/20 | Sold | $213,500 | -3.0% | $172 / Sq Ft | View Prior Sale |
| 09/25/2020 09/25/20 | Pending | -- | -- | -- | |
| 08/06/2020 08/06/20 | For Sale | $220,000 | +42.0% | $178 / Sq Ft | |
| 07/15/2015 07/15/15 | Sold | $154,900 | 0.0% | $125 / Sq Ft | View Prior Sale |
| 07/15/2015 07/15/15 | Pending | -- | -- | -- | |
| 04/21/2015 04/21/15 | For Sale | $154,900 | -- | $125 / Sq Ft |
We collect this data history from publicly available records. To have your information removed, we recommend requesting removal directly through your county’s website.
| Year | Tax Paid | Tax Assessment Tax Assessment Total Assessment is a certain percentage of the fair market value that is determined by local assessors to be the total taxable value of land and additions on the property. | Land | Improvement |
|---|---|---|---|---|
| 2025 | $4,252 | $234,500 | $63,100 | $171,400 |
| 2024 | $4,166 | $211,800 | $56,000 | $155,800 |
| 2023 | $4,290 | $211,800 | $56,000 | $155,800 |
| 2022 | $4,256 | $182,000 | $49,500 | $132,500 |
| 2021 | $4,062 | $182,000 | $49,500 | $132,500 |
| 2020 | $4,216 | $171,400 | $46,200 | $125,200 |
| 2019 | $3,926 | $171,400 | $46,200 | $125,200 |
| 2018 | $3,880 | $154,600 | $41,000 | $113,600 |
| 2017 | $3,546 | $154,600 | $41,000 | $113,600 |
| 2016 | $3,448 | $139,600 | $36,300 | $103,300 |
| 2015 | $3,448 | $139,600 | $36,300 | $103,300 |
| 2014 | $3,350 | $134,800 | $34,500 | $100,300 |
Seller's Agent in 2026
Travis Irvin
Realty ONE Group Impact
(515) 778-2511
1 in this area
38 Total Sales
Buyer's Agent in 2026
Anna Thomas
LPT Realty, LLC
(573) 795-3405
10 in this area
197 Total Sales
Seller's Agent in 2020
Rose Green
RE/MAX
(515) 279-6700
9 in this area
137 Total Sales
TT
Buyer's Agent in 2020
Travis Tovrea
PMI Realty Central Iowa
(515) 491-7495
7 Total Sales
Seller's Agent in 2015
Sara Hopkins
RE/MAX
(515) 710-6030
27 in this area
562 Total Sales
LR
Buyer's Agent in 2015
Lisa Reilly
Century 21 Signature
Source: Des Moines Area Association of REALTORS®
MLS Number: 728585
APN: 100-02698000000
Disclaimer: Certain information contained herein is derived from information provided by parties other than Homes.com. All information provided is deemed reliable, but is not guaranteed to be accurate and should be independently verified.
IDX information is provided exclusively for personal, non-commercial use, and may not be used for any purpose other than to identify prospective properties consumers may be interested in purchasing. Information is deemed reliable but not guaranteed.
Ask me questions while you tour the home.